


Square Feet
-
Posts
400 -
Joined
-
Last visited
-
Days Won
1
Everything posted by Square Feet
-
Critique my floorplan please
Square Feet replied to Square Feet's topic in New House & Self Build Design
I'd love your input @ETC if you are still around..... -
Critique my floorplan please
Square Feet replied to Square Feet's topic in New House & Self Build Design
Ok, I will look at shifting the bedrooms to the right to steal a wee bit of space off the kitchen and make Bedroom 1 a bit wider. Yes the window in the centre of the bedroom gable wall was intentional to allow sight lines and light to flow through the coridoor. I will watch some Noah Daniel this weekend - thanks for the tip. There is a kind of lobby in that there's two porches - the open one outside (ie just a roof to keep the rain off) and the inner one. So anyone at the door will come to the outer porch and wait for me to open the two doors to speak to them. They will only see into the closed porch unless I put in a glass door between the living room and closed porch. The windows I am hoping to get from Green Doors who sell second hand or order-error windows and doors. They are good quality ie Dan Wood 3G but much lower prices. The difficulty with this is that they need bought at the beginning and the house built around them as I can't guarantee supply of the sizes I need. But they are cheap. It's also challenging to get enough matching windows/doors in one go of the kind I need but I could get some made up to match and the total bill would still be a lot less. I have a friend who self built and he put floor to ceiling narrow windows in his place. I absolutely love them. Gus has warned me that they aren't great from a structural perspective, but I do think they are worth the trouble. The connection to the outside they offer is fantastic. This architect's house uses them to great effect. The elevations were done for me by my son and I can see that he hasn't put the kitchen window in as a long thin horizontal one, but has shown it floor-to-ceiling which is wrong. Yes I will do a plot sketch. That's something I would separately like help with as I am a bit lost as to where best to place the garage etc. Many thanks -
Critique my floorplan please
Square Feet replied to Square Feet's topic in New House & Self Build Design
Thanks @-rick- Will reply properly tomorrow. -
Critique my floorplan please
Square Feet replied to Square Feet's topic in New House & Self Build Design
Got it - will look into that. Yeah I know - I can't see how to make it bigger without increasing the footprint though. Will do Yes, I wasn't sure how big they needed to be so went over rather than under. I'm worried about overheating - I did have larger patio doors/bifolds in there but it's a lot of glass that's bang south facing. I think I want the dining table to be near the fantastic view. Cheers -
Critique my floorplan please
Square Feet replied to Square Feet's topic in New House & Self Build Design
Ok, I know I need to check that. It seemed like it should be as it's bigger than my 2nd bathroom at home but I will do the maths and make sure. I think the open plan thing should be ok for me. I can just put the dishwasher on when I go to bed. I doubt I'd hear a fridge over the telly but I might. If it's really a problem I could carry the partition right across at a later date. This was actually my plan at first but with the vaulted ceiling I think it would be too complex. Ok, I will check that thanks. Ok, I was going with Gus's advice but will talk it over with him. Cheers -
Critique my floorplan please
Square Feet replied to Square Feet's topic in New House & Self Build Design
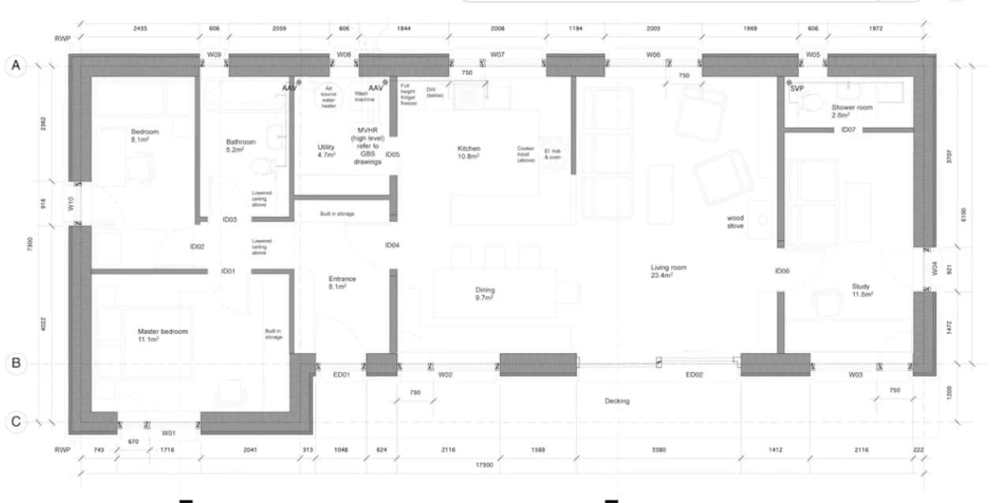
Fair point but I think I may have the internal walls a bit thick so maybe 650mm at the end of the bed? I will practice at home and see how that feels. I was thinking my son would stay in this room when he is home so maybe a desk looking out and a chair to throw his old clothes on? Yes I like that too. I was actually going to put a window in the ensuite at the gable end to balance the other two and form some symmetry but I forgot. Not sure what you mean there. OK. On Old Holloway the kitchen is a U shape sideways and seems a bit constrained. There's also not enough space for their dining table to my mind but that's because they've taken a chunk out of the building to act as a sun shade (I will attach some pics below). It just feels from looking at it and watching the videos where they are sitting around the table that it would benefit from a metre or more of space to get by. The half dividing wall between kitchen and living room was placed there to act as a support for the main ridge beam. I quite liked that if I am honest. I'd rather that than lose a whole room's worth of space to a lobby. I think it would show off the views right from the first step in the door. Other bits - I am on an extremely tight budget so I am hoping that between Gus Potter (SE) and I we could dispense with an architect. I get that they can be worth the money, but it's also no point them designing something that is impractical to build, so I probably value Gus's input more. But yeah - I guess I am asking in here as real-world input from actual self-builders is invaluable for this sort of stuff. I will check out the link.-www.houseplanninghelp_com.thumb.jpg.20294dd4f6c26a4e90af15ddc3dc25f3.jpg)
-
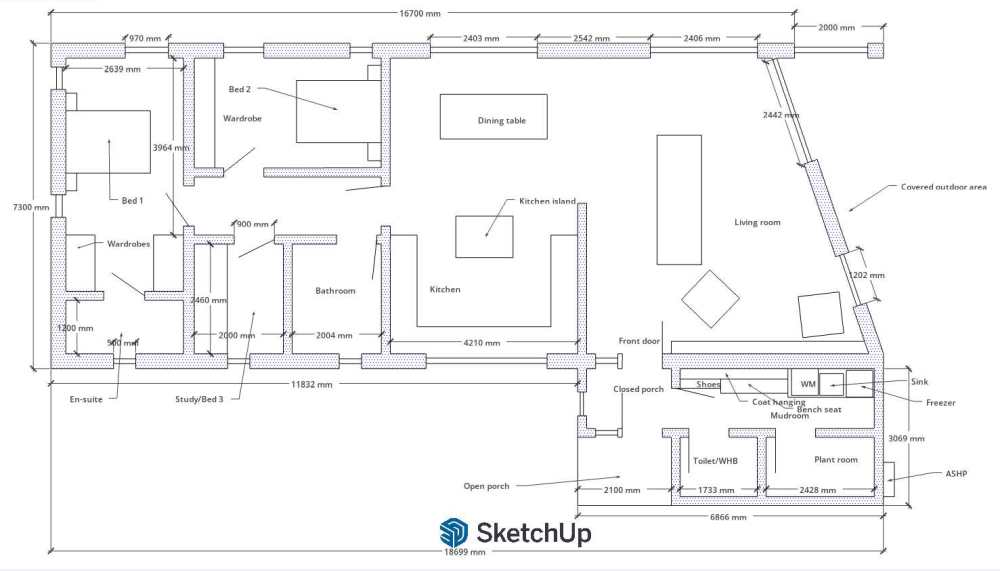
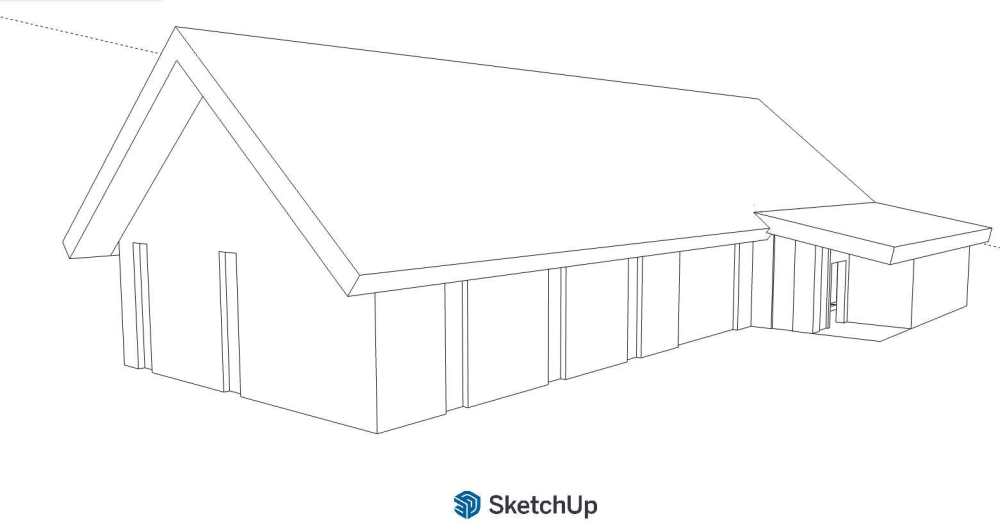
Hi, I've been messing around in Sketchup trying to come up with a basic floorplan for my single storey house in Southern Scotland. I'm not a professional at CAD or anything so please forgive the roughness of the plans. They are very much a sketch at this stage. The design is loosely based on a house built to passive standards in Herefordshire in 2018 called Old Holloway which featured in a design segment on a Grand Designs episode. I liked the 'just enough' ethos of the design, but I have changed the layout. It is helpful that the architect has a blog which details a lot of temperature performance stats for the house and so on. The cranked external area is based on another Grand Designs featured property - again in Herefordshire. Some points: The external walls aren't shown thick enough at the moment as that part hasn't been finalised. Just now they are shown at around 350mm which is obviously not enough. The internal walls are shown at 200mm thickness and the internal doorways at 900mm. Internally will be a vaulted ceiling. Some parts ie bathrooms might be flat ceilings with storage above but I haven't worked that out yet. The internal wall height of the non-vaulted part is 2400mm. The lowest part of the wall in the lean-to is 1800mm. The angle of the main roof is 40 degrees. I've forgotten to mark north on the drawings but it is at the bottom of the page in the floorplan ie where the Sketchup logo is. Prevailing wind is from the south-south-west. The building isn't massively exposed but isn't particularly sheltered either. I'm planning on some sort of shading for the south face of the building, but I haven't figured that out yet. The building will be clad externally in black agricultural sheeting. It is in a rural area so I am hopeful that planning will allow this. There will also be an 8m x 6m garage which will be used to store bikes, hobby kit, tools etc. I'd love to know your thoughts and clever ideas.
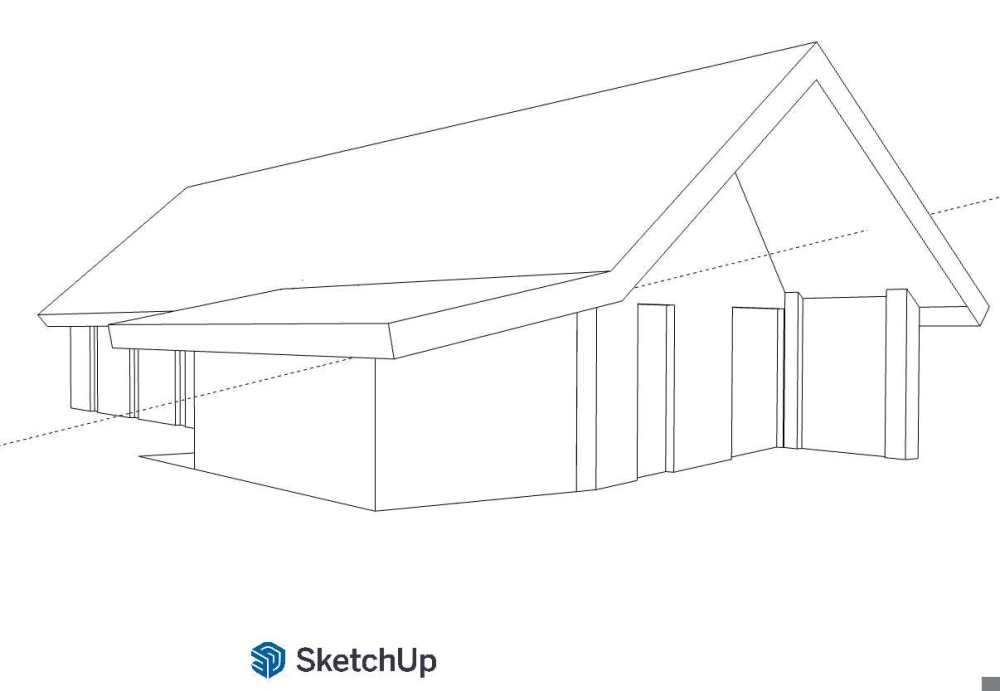
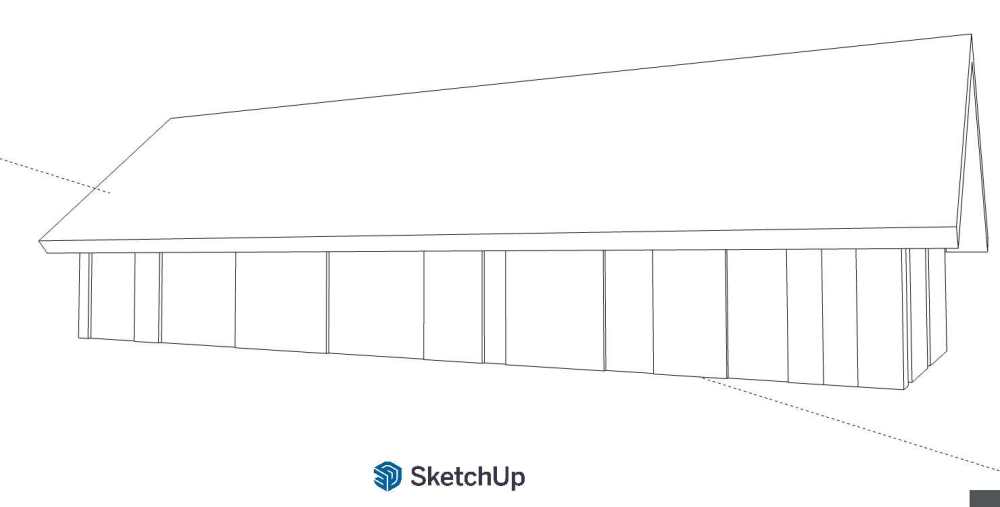
-
Raft disaster! Help, advice and likely copious amounts of Gin needed!
Square Feet replied to lizzieuk1's topic in Foundations
I am meeting Gus Potter of this parish (SE) on Monday and that will be amongst the topics of conversation. -
Raft disaster! Help, advice and likely copious amounts of Gin needed!
Square Feet replied to lizzieuk1's topic in Foundations
I'm hoping to make my insulated slab entirely myself using sheet materials so I would say No 3 and bash on. -
Nope, cos that would make it a bungalow *shudders*
-
Thanks @JohnMo that's really helpful. I'm thinking mine will be around 110sqm with a lean to of around 9sqm for the plant room/mudroom/porch. There'll be 2 good doubles and a study/small 3rd bedroom. I think that'll be enough for me. Good info re the insulation, thanks. Yes, I'm planning on having most of it vaulted.
-
Hi @ProDave Thanks for your comment. Yes I did look at your build and others of a similar roofline too but if I'm completely honest I just don't like them. As I said I am also very tight on finances and taking the upper floor away will be the compromise that is needed to ensure this house gets built, finished and ticks all my comfort boxes. I've seen so many episodes of Grand Designs where people say 'I've got £150k to build a house' and end up spending £300k with a massive mortgage they have to work into their old age to service. A lot of the floorplan of my current flat is taken up with gear for hobbies etc that will live in the garage in my new house, so I can afford to go a bit smaller without it feeling cramped. I read a comment you made somewhere on here a while ago about how you built your first home as a 5 bed and then realised you didn't actually need one that big so built another smaller one down the road. To avoid following the path of building something bigger than I need and then having to go through it all again to get what I actually need I am just going to build smaller from the start. I really like a lot of single storey houses - here's a few examples...
-
This month I've been working to figure out the form factor of the house I will build. The options were: 2 storey 1.5 storey with dormers 1.5 storey with Veluxes 1.5 storey with mezzanine 1 storey with vaulted ceiling 1 storey with flat ceiling Local planning vernacular is for 1.5 storey with dormers, which I really don't want to build. The dormers are expensive to construct, feel pokey inside and are tricky to detail for airtightness and heat loss. They will also cause issues with solar panel layout and shading. Looking at the topographic survey, it is clear that I am never going to get permission to build a 2 storey building. The massing is just too great on an elevated plot like mine. I played around for quite a while with the 1.5 storey + Veluxes option, but I think if I am completely honest even that is going to stretch me too far financially. Ultimately I have settled on a single storey with vaulted ceiling. I've seen a lot of examples of this which I have found myself really drawn to. They feel spacious inside and should solve a lot of the issues (such as ceiling height) which I was trying to solve with other styles of building. Advantages of single storey I can have a 2 or 3 bedroom house instead of feeling forced into a 4 bed by the ground floor footprint. As I want a downstairs bedroom and bathroom for 'future proofing', the floorplan inevitably leads to 3 beds upstairs - far more than I need at my time of life. There is more roof on single a storey building. Whist this means poorer form factor for passive qualities and more roof material it is balanced by more solar being possible. No upper floor to pay for - saves on ceiling boards and flooring, posijoists, staircase etc. Less glazing to pay for. Less scaffolding - it should be easier to construct a building with a lower ridge height. More even heat throughout from UFH. Less bathrooms and one or two less bedrooms all saves money. Less plumbing cost, less electric costs, less MHRV ducting costs, less doors, skirting, walls etc. Less visual impact with a lower ridgeline. I can get a spacious, airy house without needing a lot of wall height in the ground floor - this should save on materials. It might be easier to tailor the roof angle to optimise for solar gain. I can argue for planning that this building is better for future-proofing as I get older. A smaller, more modest house suits the ethos of 'just enough'. I don't need a McMansion and I can't afford to saddle myself with something I can't afford to live in. I would rather have more disposable income every month to enjoy life with. My finances are very tight and I need to be realistic that costs will inevitably rise during construction. The best example of a single storey, 'just enough' house that I have found is Old Holloway in Herefordshire. It is passive certified, 3 bed, 99sqm internal footprint and built with straw-filled panels. It cost £135k (after VAT refund) to construct in 2017/18. Using Old Holloway as a starting point for the design shows that passive can be attained using this form-factor. The Old Holloway blog contains a wealth of data regarding solar generation, heating, cooling, and heat demand which will take a lot of the guesswork out. I don't want to build that exact house, but it's a good place to start from. I feel pretty good about this decision. It's taken a lot of the financial stress away that was nagging away in the back of my mind. Just please don't ever call my cool, funky house a bungalow - it won't be - bungalows have flat ceilings.
-
Kitchen installed and bathroom almost done.
Square Feet commented on Susie's blog entry in The Old Cow Shed
Great, thanks. That makes sense. -
Not me, but just in case you haven't seen it.....
-
Kitchen installed and bathroom almost done.
Square Feet commented on Susie's blog entry in The Old Cow Shed
This looks like a painting on the wall. I thought this was a modern take on Constable's Haywain when I first saw it. -
Kitchen installed and bathroom almost done.
Square Feet commented on Susie's blog entry in The Old Cow Shed
It's looking great. The shower room looks very smart. Can I ask what might be a daft question - why do you need to tape and fill the boards so carefully if they are getting plastered later? Is it an airtightness thing? -
Maybe that's why I reacted so badly to this one. I remember getting stung inside my nostril a few years ago whilst cycling and it was a sore one but not that bad. I was thinking maybe this time was worse cos I was already awash with histamine from the barley stubble I'd been walking through all day (I'm not allergic to many things, but barley is one) and the numerous nettle stings I'd picked up at the fencelines. I probably couldn't have picked a worse day to wear shorts.
-
New self build design, heat and architect
Square Feet replied to Jack757's topic in New House & Self Build Design
+1 -
Ok thanks. I guess I am not so much worried about damage as attracting the little buggers. It's been years since I was stung and I seem to react badly now.
-
Last week I was stung on the hand by a wasp, which made it swell up like a balloon. It wasn't a lot of fun. It must have been stripping wood from a fencepost that I put my hand on to help me lever myself over the fence. It got me thinking about timber cladding - do they chew that as well? I know their nests are basically wood-mache - I've watched them stripping wood from an old outdoor table before. The last thing I want is to construct a large wasp buffet box. The types of wood cladding I am looking at are Scottish larch or that Japanese method of burning wood (shou sugi ban) to preserve it. If I use larch I would seal it as I don't like it when it goes all grey. I'd use something like Ronseal clear wood preserver rather than something naff like varnish though. Anyone got any experience of this? I am not asking re cavity closing mesh etc - just wasps chewing the external cladding.
-
Open plan vaulted kitchen, dinner and lounge plastered.
Square Feet commented on Susie's blog entry in The Old Cow Shed
Looking very good. Thanks for the info re the tape. -
Can't you just try a bit on a less-obvious place?
-
I'm no offering anything 😂 The guy who started the original post might be though.......
-
Should I ditch the installers and DIY my ASHP?
Square Feet replied to jimseng's topic in Air Source Heat Pumps (ASHP)
I understood that there's no grants any more in Scotland. I think they were removed either early this year or late last year, but I got that from a YouTuber so it might not be reliable info!

-www.houseplanninghelp_com.jpg.dbec7d7e7c7d1d62b312b06d982b3ff1.jpg)


