Nickfromwales
-
Posts
31373 -
Joined
-
Last visited
-
Days Won
345
Everything posted by Nickfromwales
-
Standard detail tbh. IKEA do more about utilising every last mm, literally, but apart from that this is the norm.
-

Architects - Hmphhh
Nickfromwales replied to Mulberry View's topic in General Self Build & DIY Discussion
A lot is mis-management of expectations, which is why I always hammer home what I don’t do in equal proportions (or greater) than what I ‘do, do’. Shame you’ve been through this stress, and I’m currently (and have been) detailing everything like this way ahead of boots on site, so as to avoid anything going tits up or having been “overlooked” or done incorrectly. Client here has found a good metal roof installer, give me a shout if you want contact details. -
Yup. Even 1/4 - 1/2 a turn back off can cause it to leak. Needs taking off, cleaning, re-taping, and doing again if so.
-
PTFE tape, applied so turning the tap in doesn't unravel the tape, and stop turning it into the fitting before it gets completely fully home. 21 full turns on a 3/4” thread should be Ok. The thread is 3/4” BSP, none of the threads you’ll see are metric ; 1/2” (15mm) > 3/4” (22mm) > 1” (28mm). Check you're not cross-threading the tap into the plastic fitting, as it should be straight. PTFE is forgiving, so even if out a bit you should be leak free.
-
We haven't seen what happens when he hits the flush button yet.
-
I've had 3 beers, but ???? I am referring to the underside of the first floor, eg to prevent nuisance noise / sound from the FF affecting the GF. Do we have some crossed wires here?
-
@jfb, This is amongst the laziest installs I have ever seen. Near zero GAF. The open connector off the SVP is just comedy meeting shamefulness. Absolutely horrendous. Do you have some pics of the flue in the attic, with clamps / brackets etc? Most of my concern will be seeing sufficient support and self-tappers securing every single flue component to the next. In the room I see 1 such fixing, whereas there should be a minimum of 1 more on the 90 bend heading vertically. The lack of clips overall is poor, but the condensate is just utter wank.... What consumer unit is in the house? If it's anything predating 18th edition then they should have erred on the side of caution and added cross (equipotential) earth bonding to the 5 pipes under the boiler (the 6th is the PRV which is discounted for bonding). Where the gas pipe comes through the masonry wall, is that sleeved? Overall, it's a 3/10.
-
It helps massively. Best to get some up under the FF floorboards, and then run all services below, makes a horrible job soooooo much easier / tolerable.
-
Tres bien, Rodders. @Gone West, you can see the difference in the two branches, with the above being so much better for 'flow'.
-
The feckin walls!
-
The perimeters are secured by scrim and plaster. Moot point afaic. These don’t (can’t) move.
-
There’s not enough sweep, and there would be a lot of ‘matter’ going to the right as well as flowing away to the left. If a T is laid horizontally with a good fall then you can get away with it (just), but I avoid using them tbh. Not such a worry if theres a flushing WC upstream, but here there’s just a 40mm waste which isn't sufficient to ‘move things along’ (if there are any stragglers ).
-
Yup. Bin those off, as a box of 10mm nail clips is change of a tenner
-
“By Jove, I think he’s got it!” 🤝👍
-
Sounds like you should have done the job first as last lol! Get a friend or two around and crack on 🙃. I once asked the plaster-boarders apprentice, why are you using the wrong length screws (using 55mm when I had requested they used 32mm MAX to avoid all my LED multicore flex’s in the swimming pool walks)….. He replied that “these were already on site”. After plaster and paint we fired up the LED’s and POOF! Found a screw right through 2 of my 5-core cables for the RGBW stuff. Cheers. Only took about 3 days worth of looking / fault-finding at a cost of ~£2k to the client. Then began the patching back in and fully repainting the walls etc. Why are people generally just such lazy dicks???
-
Restraining column against existing wall
Nickfromwales replied to NandM's topic in RSJs, Lintels & Steelwork
When they respond, post back here. -
They are brittle and have far less tolerance to snapping, vs regular wood screws. If he put plenty in then I think you'd be Ok, but if few and far between, then it could be a problem. Are these still exposed? If so, just pump a woodscrew in next to each one.
-
You'll prob need next to feck all heat up there anyways, so go with the slimmer option.
-
You may do well to read the hundreds of threads on here that answer this question, and all those to follow Have a quick search, you'll soon be up to your eyes in info for this subject.
-
Can a 10 or 12mm pipe be part of that 17mm thickness?
-
🫡
-
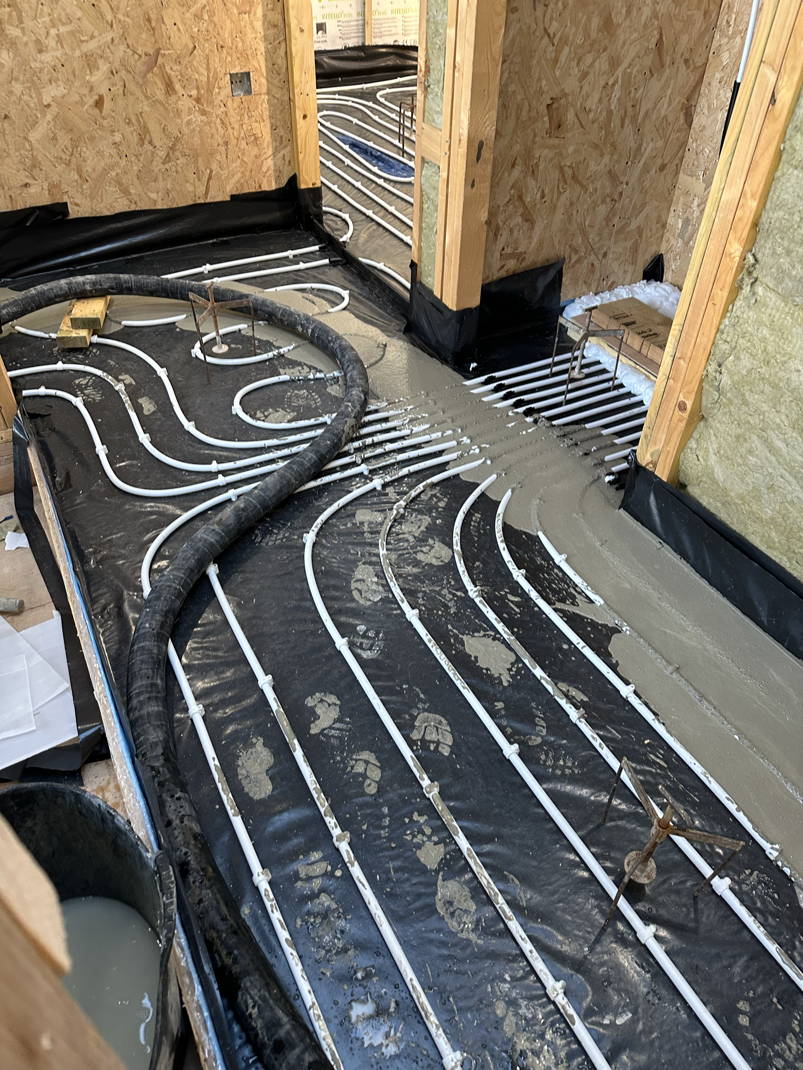
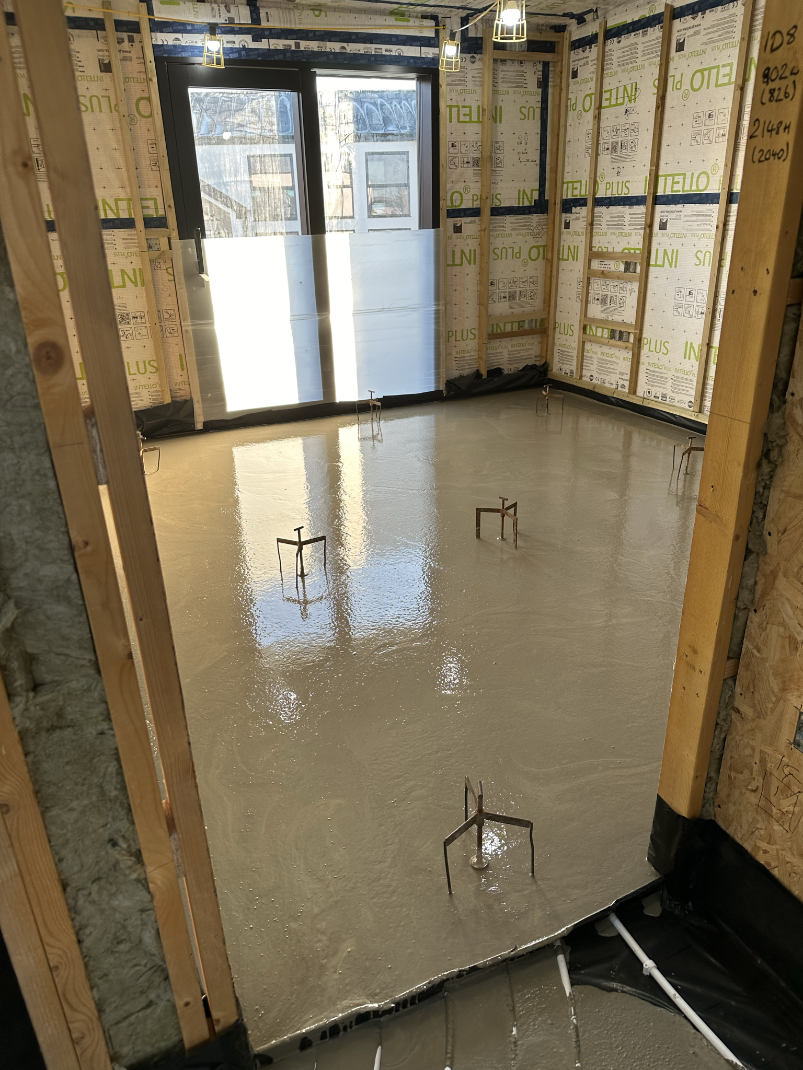
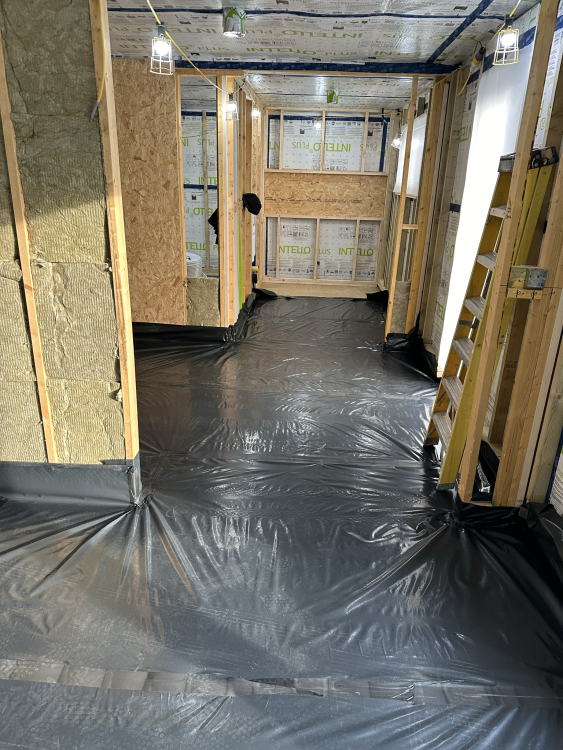
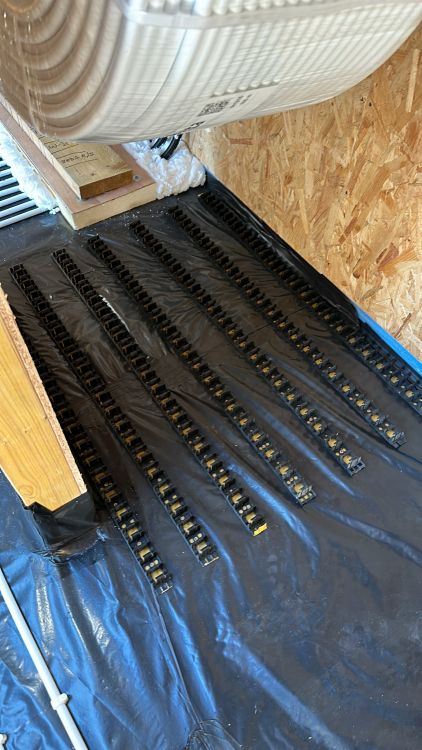
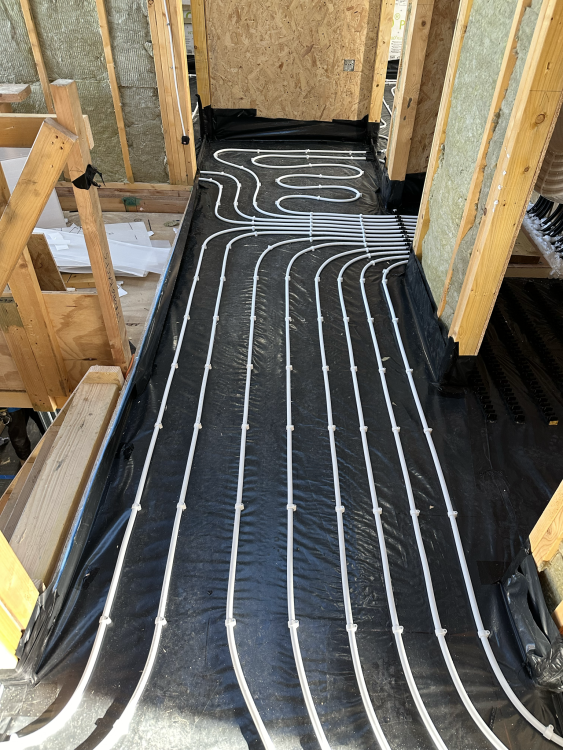
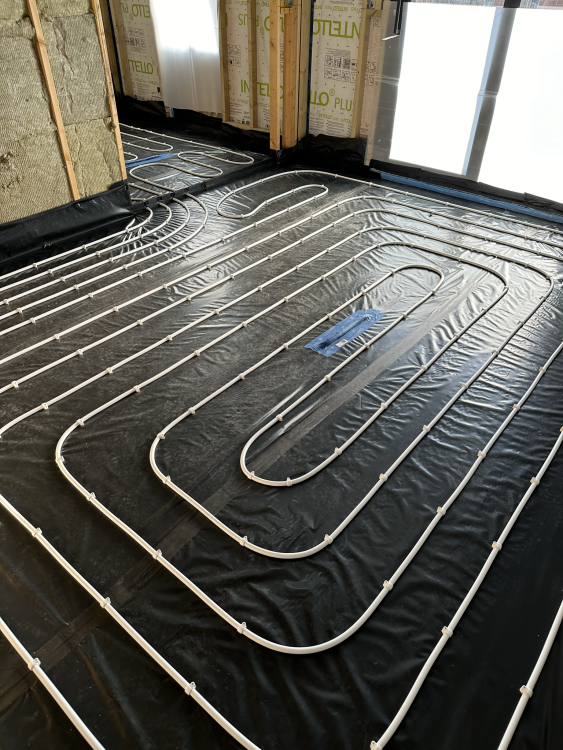
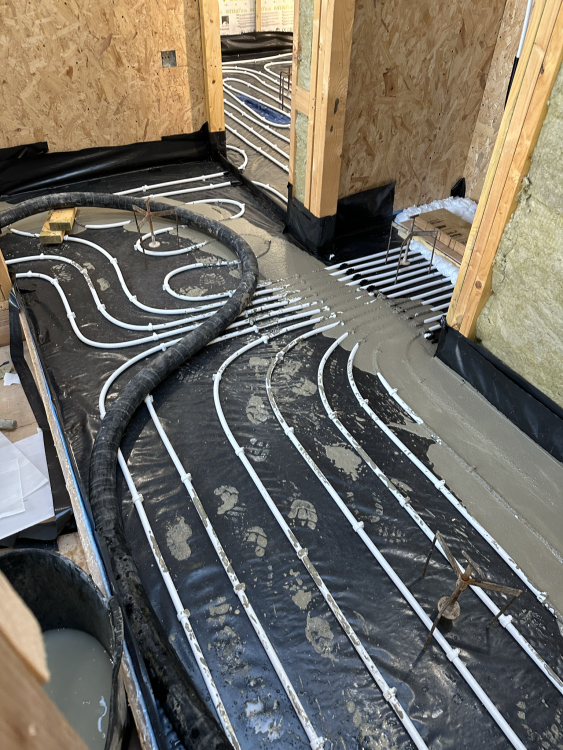
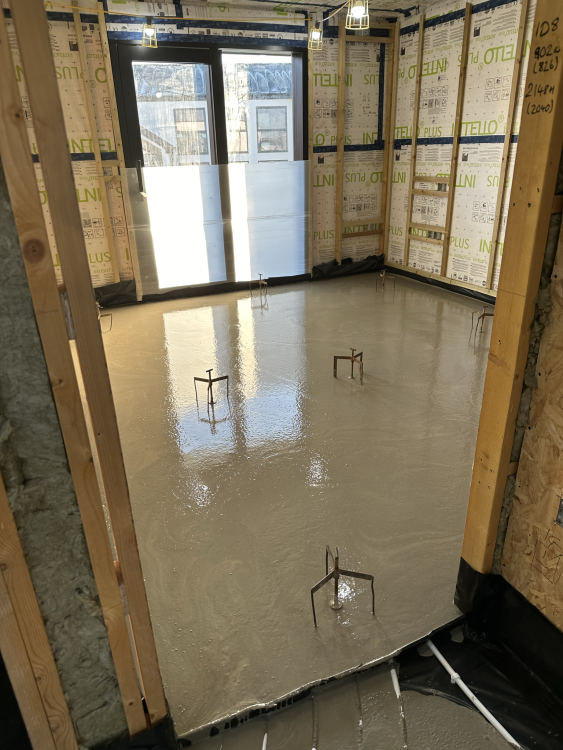
Needs no more thought or complication. Lay membrane, nail-clip the pipe down, pour screed, go to pub. It's THAT complicated
-
Yes, but also preclude the use of liquid screed, as it just runs under it and floats it, save the few screws crying themselves to death trying to prevent this happening. Dog. Shit.
-
Yup. Liquid Cemfloor screed straight onto that, 50-55mm thick, 60mm in 'places', job done.
-
They all do, as they're useless lazy twats. Drywall screws are brittle as feck, and shouldn't be used for these loads.