Nickfromwales
-
Posts
31381 -
Joined
-
Last visited
-
Days Won
346
Everything posted by Nickfromwales
-

Installing a woodburner in a SIPS house with MVHR
Nickfromwales replied to pedragon's topic in Stoves, Fires & Fireplaces
Use it well, for we are the chosen messengers. -
@GNB88, We could be neighbours, if England wasn't in the bloody way...... Welcome aboard.
-
Cylinder suitable for future ASHP
Nickfromwales replied to KOS's topic in Air Source Heat Pumps (ASHP)
Most modern UVC's have very low standing losses, and we are advocates here of a bit of oversizing so the stored temp can be around 50-550C, further reducing losses. Good advice if it's a thermal store for DHW though. -
MVHR and cooling
Nickfromwales replied to flanagaj's topic in Mechanical Ventilation with Heat Recovery (MVHR)
One that has a whacking great duct that has to go to atmosphere? 180mm on the one in my sons attic room, but it's so cold up there atm that you could keep meat; whilst the rest of us squelch about in the ridiculous heatwave..... No wonder my other kids go and kip up there when the sun finally shows its face. -
Installing a woodburner in a SIPS house with MVHR
Nickfromwales replied to pedragon's topic in Stoves, Fires & Fireplaces
If the house is open plan and 400m2 or above, I will retract 50% of that -
Installing a woodburner in a SIPS house with MVHR
Nickfromwales replied to pedragon's topic in Stoves, Fires & Fireplaces
Oh, lordy! Where have you been getting advice from? So..... IF your MVHR fan stopped spinning, there would still be a near-uninterrupted path for airflow through the MVHR system so that would allow the 'draw'. The MVHR doesn't close any valves or flaps, it's just a fan or pair of fans that are spinning or not. "Open a window or two for airflow"?, "No". A HETAS design would require an uninterruptable supply of airflow, not simply rely on you deciding to monitor this by opening things or closing them, that would never pass any regs. What you would need is as above, a direct to air WBS that isn't reliant on the room not being sealed. In a leaky house, one that's not airtight, and not the house you are making? This caveat allows for a consideration that adventitious air for combustion would find its way into the room through all the gaps, nooks, and crannies (natural infiltration); if you have MVHR, then the house won't have any.....so can't be applied here. Next, simply DO NOT DO THIS!! If you have an airtight house with MVHR then the heat output would be way above what the room it is in could ever dissipate, you'll just roast the room and have to leave it. A WBS has a place in a draughty bag-o-shit house, but not in any modern build with great insulation, airtightness, and MVHR (with subsequent minimal heat input requirement). This will become an expensive ornament. -
Porcelain patio grout staining
Nickfromwales replied to Hels13's topic in Landscaping, Decking & Patios
Yup. You can use a grout film remover, or patio cleaning 'acid' and scrub it with a stiff broom. Porcelain shouldn't need much in the way of sealing, but the installer should have cleaned this all up properly instead of leaving it to cure in sunlight. His problem, not yours btw, so tell him to get scrubbing! -
MVHR and cooling
Nickfromwales replied to flanagaj's topic in Mechanical Ventilation with Heat Recovery (MVHR)
The radial stuff comes pre-insulated if you want, so no other issue than the slight uplift in cost. -
MVHR and cooling
Nickfromwales replied to flanagaj's topic in Mechanical Ventilation with Heat Recovery (MVHR)
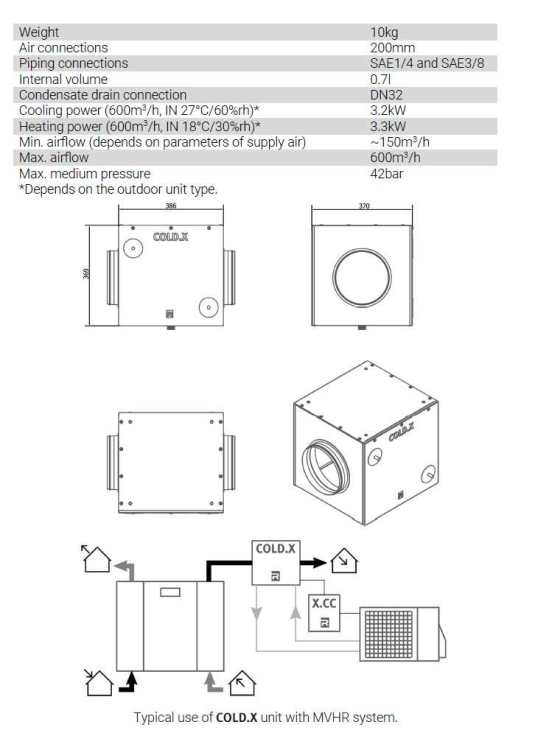
Yup, kinda. Refrigerant gas duct cooler, with external HP, which can heat and cool. If you want cool, it's gotta come from somewhere, so I am more intensively exploring options for these situations atm. There is also the Brink Air Comfort (AHU) but if you don't have a heat pump you're options are very much limited, hence what I showed you in that image. FWIW, I think if you want all electric space heating and cooling, with MVHR, then you'd be far better off going multiple A2A AC throughout. Space heating via electric radiators is pretty poor tbh, unless it's a PH+ spec build, and I think you'll come to regret that imho. I assume there won't be UFH then, so nowhere to implement slab cooling? This is the better option and far less aggressive means of heating and cooling, and imo the most economical operating costs/least impact the occupants. -
MVHR and cooling
Nickfromwales replied to flanagaj's topic in Mechanical Ventilation with Heat Recovery (MVHR)
-
Wet plaster or dot and dab for my self build?
Nickfromwales replied to Berkshire_selfbuild's topic in Plastering & Rendering
Which makes us both wonder why we got out of bed eh?? 😑 -
Hi James. I have been buying systems, and having support for (design and) installation of them, via CVC Systems Ltd (now also Air-Haus.co.uk) for many years. There isn't a single instance where these guys have let me, or a client of mine down, which is a bloody rare quality. I can put you in touch with other BH members who will testify to this, via PM. I keep using them because of the great feedback, after-sales service, and robust design and support service that I have been given to date. May sound like sales-patter, but it's just based on facts
-
Wet plaster or dot and dab for my self build?
Nickfromwales replied to Berkshire_selfbuild's topic in Plastering & Rendering
I think a lot more people will start using AeroBarrier, and ditch the taping around windows and doors etc. One I’m working on atm is block walls, so I’ve recommended a bit of parge at the top 200mm of the wall, and leave to dry. Then some Passive Purple liquid airtight membrane over that. Then the AT membrane comes down the roof, drop vertically on to the wall for about 100mm, then tape goes from membrane to PP. Then all M&E 1st fix, then get AeroBarrier in. Happy days. -
Cable for 24v Electric Gate motors and sensors
Nickfromwales replied to Shropshire_Lad's topic in Power Circuits
Depends on the current rating of the cable vs the draw off the motors. These are usually geared down quite a lot so not huge amounts of power (not voltage) required, but we’d need to know some basic info to help. -
Any questions?
-
Advice on loft status...
Nickfromwales replied to ab122's topic in Lofts, Dormers & Loft Conversions
Agreed. An SE shouldn’t be much more than a few hundred quid, so they’re your first port of call. Info given here is of little to no use to you as it’s not specific and not underwritten. -
Nuaire MRXBOX airflow
Nickfromwales replied to Maurog's topic in Mechanical Ventilation with Heat Recovery (MVHR)
You can try contacting CVC Oxford, they’ve travelled nationwide to a number of my clients projects, so may be able to help. If you hold off a day or two, you may get a few more replies here with someone recommending somebody nearer to you. -
It's less than great.... Ideally you need a gravel trap in front of the vent so that water instantly drop before getting to the vent, so the tile needs to be cut in situ, or removed and replaced.
-
OSO should concede and take full ownership of this (hopefully isolated) feck up. Would be good if they do this with the least amount of resistance. There's zero argument of like for like, or "there was one there before, we just replaced it" as the cylinder is larger than the original therefore it is a new and unique undertaking.
-
Cylinder suitable for future ASHP
Nickfromwales replied to KOS's topic in Air Source Heat Pumps (ASHP)
Ah, yes, sorry, I do recall. I'll try and be more helpful.... -
We have considered giving him his own category here, but the men in white coats gave up trying to name it.....
-
Grohe Concealed Cistern - Very very slow weep into pan
Nickfromwales replied to steveoelliott's topic in General Plumbing
Easy tiger, let's not go all Mary Berry on this lol. Just leave it for 72 hours and check to see if there's still a constant dribble. If not, then bake a cake to celebrate. -
Underfloor ventilation for hob extractor on Island
Nickfromwales replied to paro's topic in Ventilation
Adding so indiscriminately to your extraction setup will make it a very cold house during winter. I'd steer away from mechanical centralised ventilation and just go for fans where you want them, used when you need them, only. Having the above arrangement means you're extracting from the utility regardless if there's any need to or not. Having 1x extractor on at any one time should allow the cold air in > heated air from the whole house out to become diluted enough for the cold air infiltration to be of negligible impact. -
Ideal drainage pipe gradient advice needed.
Nickfromwales replied to SteeVeeDee's topic in Waste & Sewerage
If you fit it properly it'll probably outlast you. UG pipework is never accessible.... -
Cylinder suitable for future ASHP
Nickfromwales replied to KOS's topic in Air Source Heat Pumps (ASHP)
Don't go any smaller, or the DHW will take forever to heat up. I'd not go smaller than 250L, to allow you to strategize when you reheat.