Nickfromwales
-
Posts
31381 -
Joined
-
Last visited
-
Days Won
346
Everything posted by Nickfromwales
-
 +1000 Super wall 32 x 150mm full fill.
 -
…..what do you think Then again, don’t answer that 🤐
-
Sorting out expansion vessel and overtemperature valve
Nickfromwales replied to jack's topic in Boilers & Hot Water Tanks
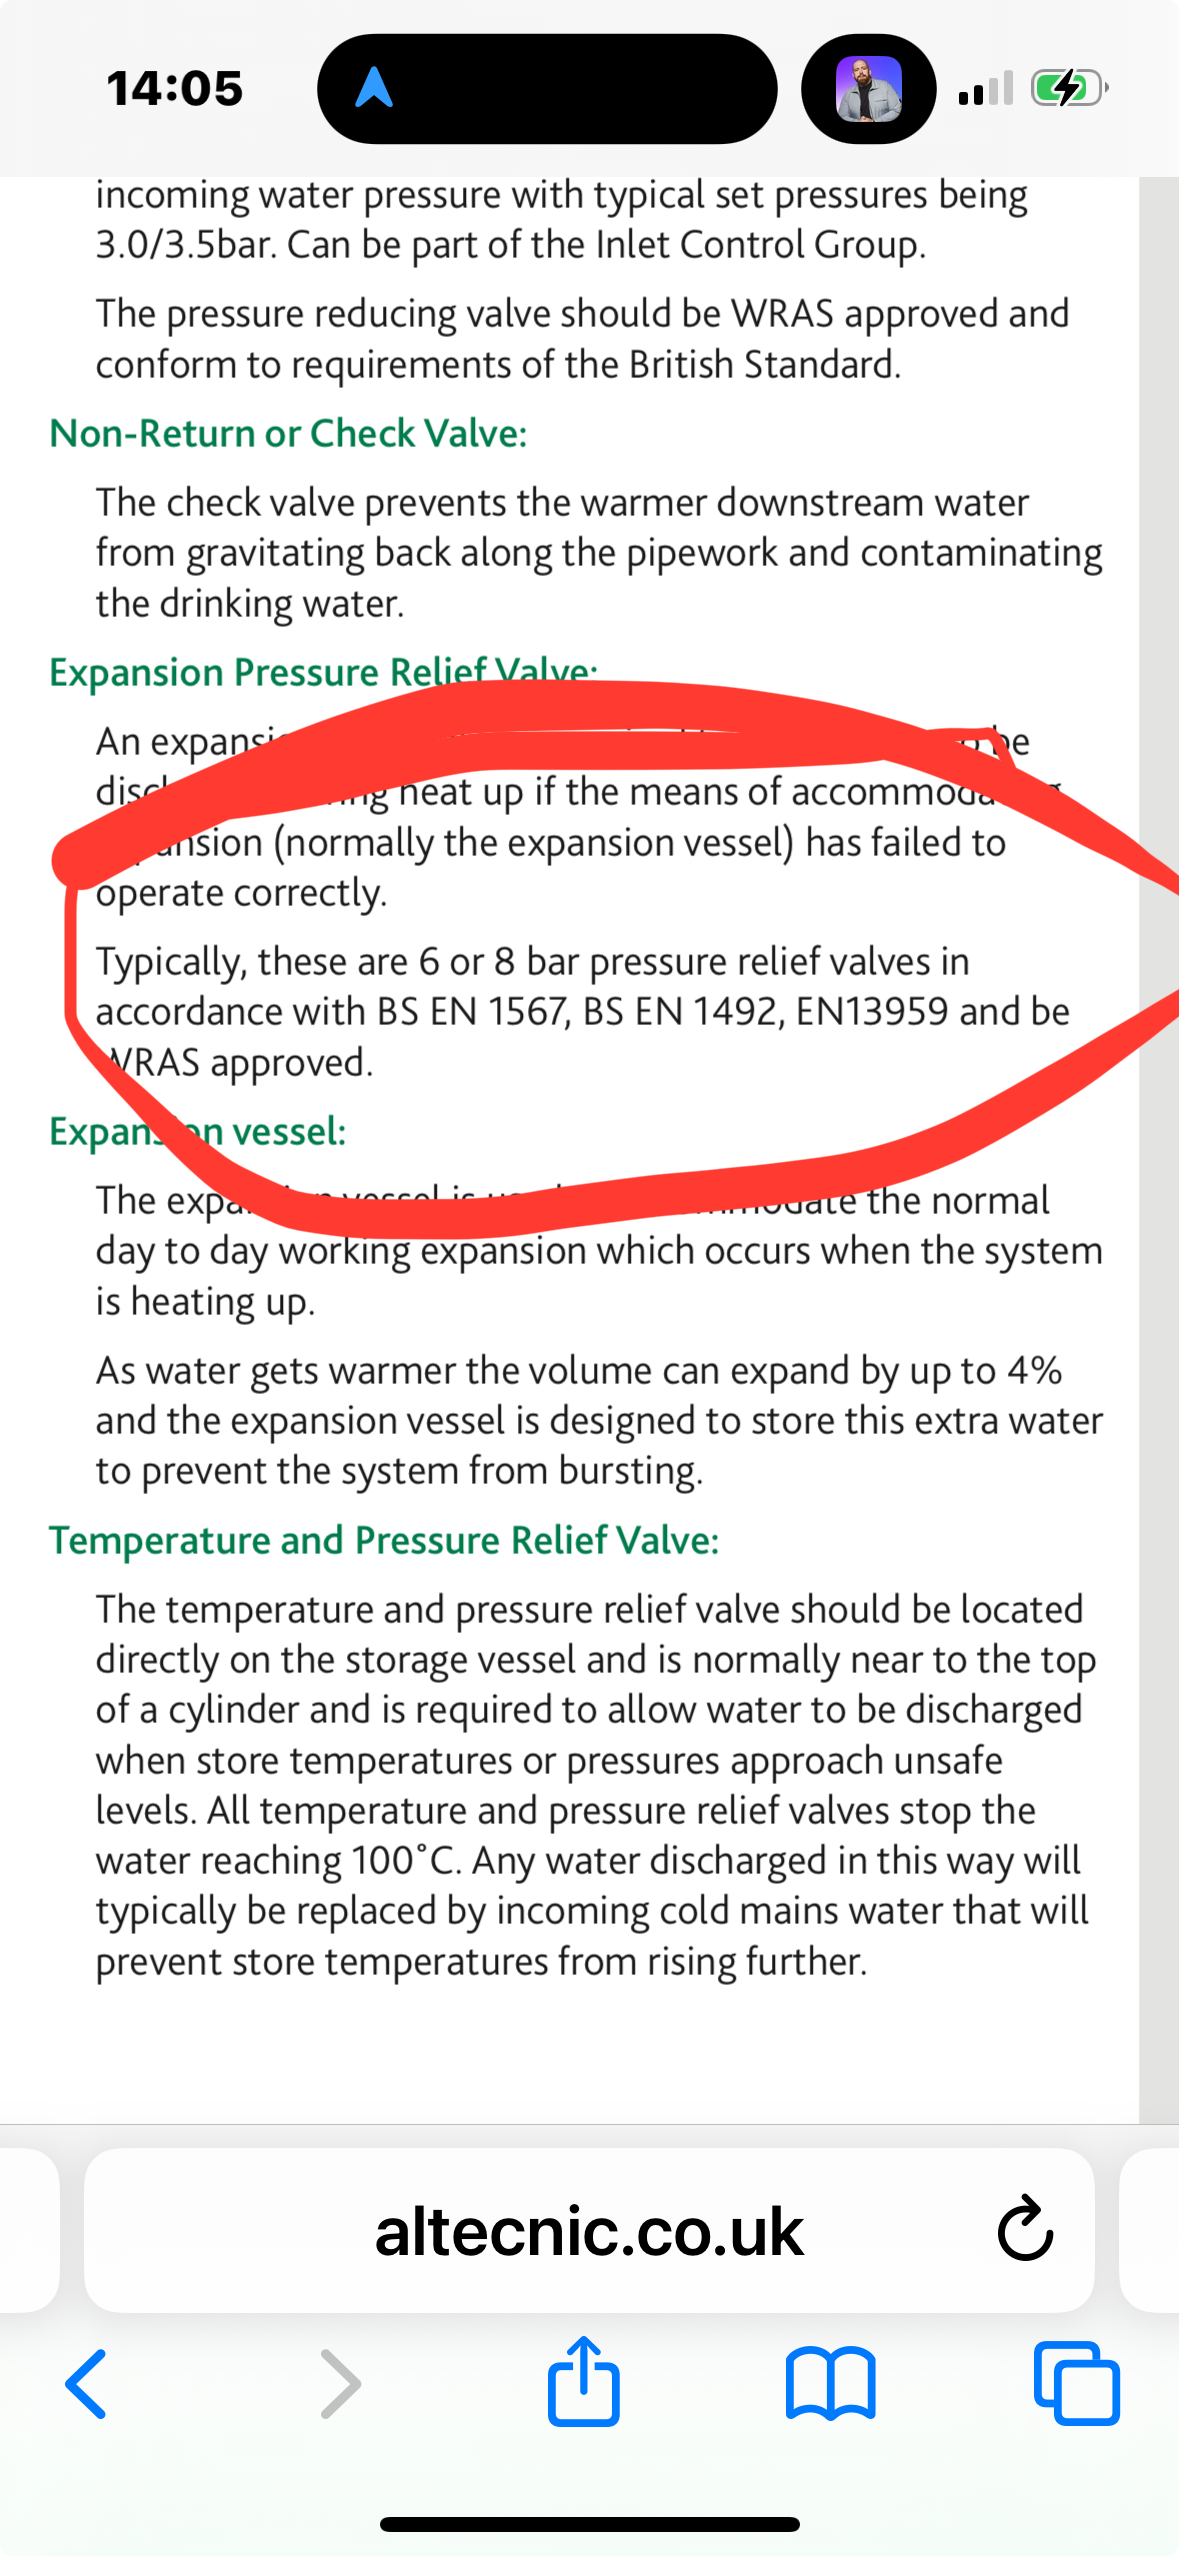
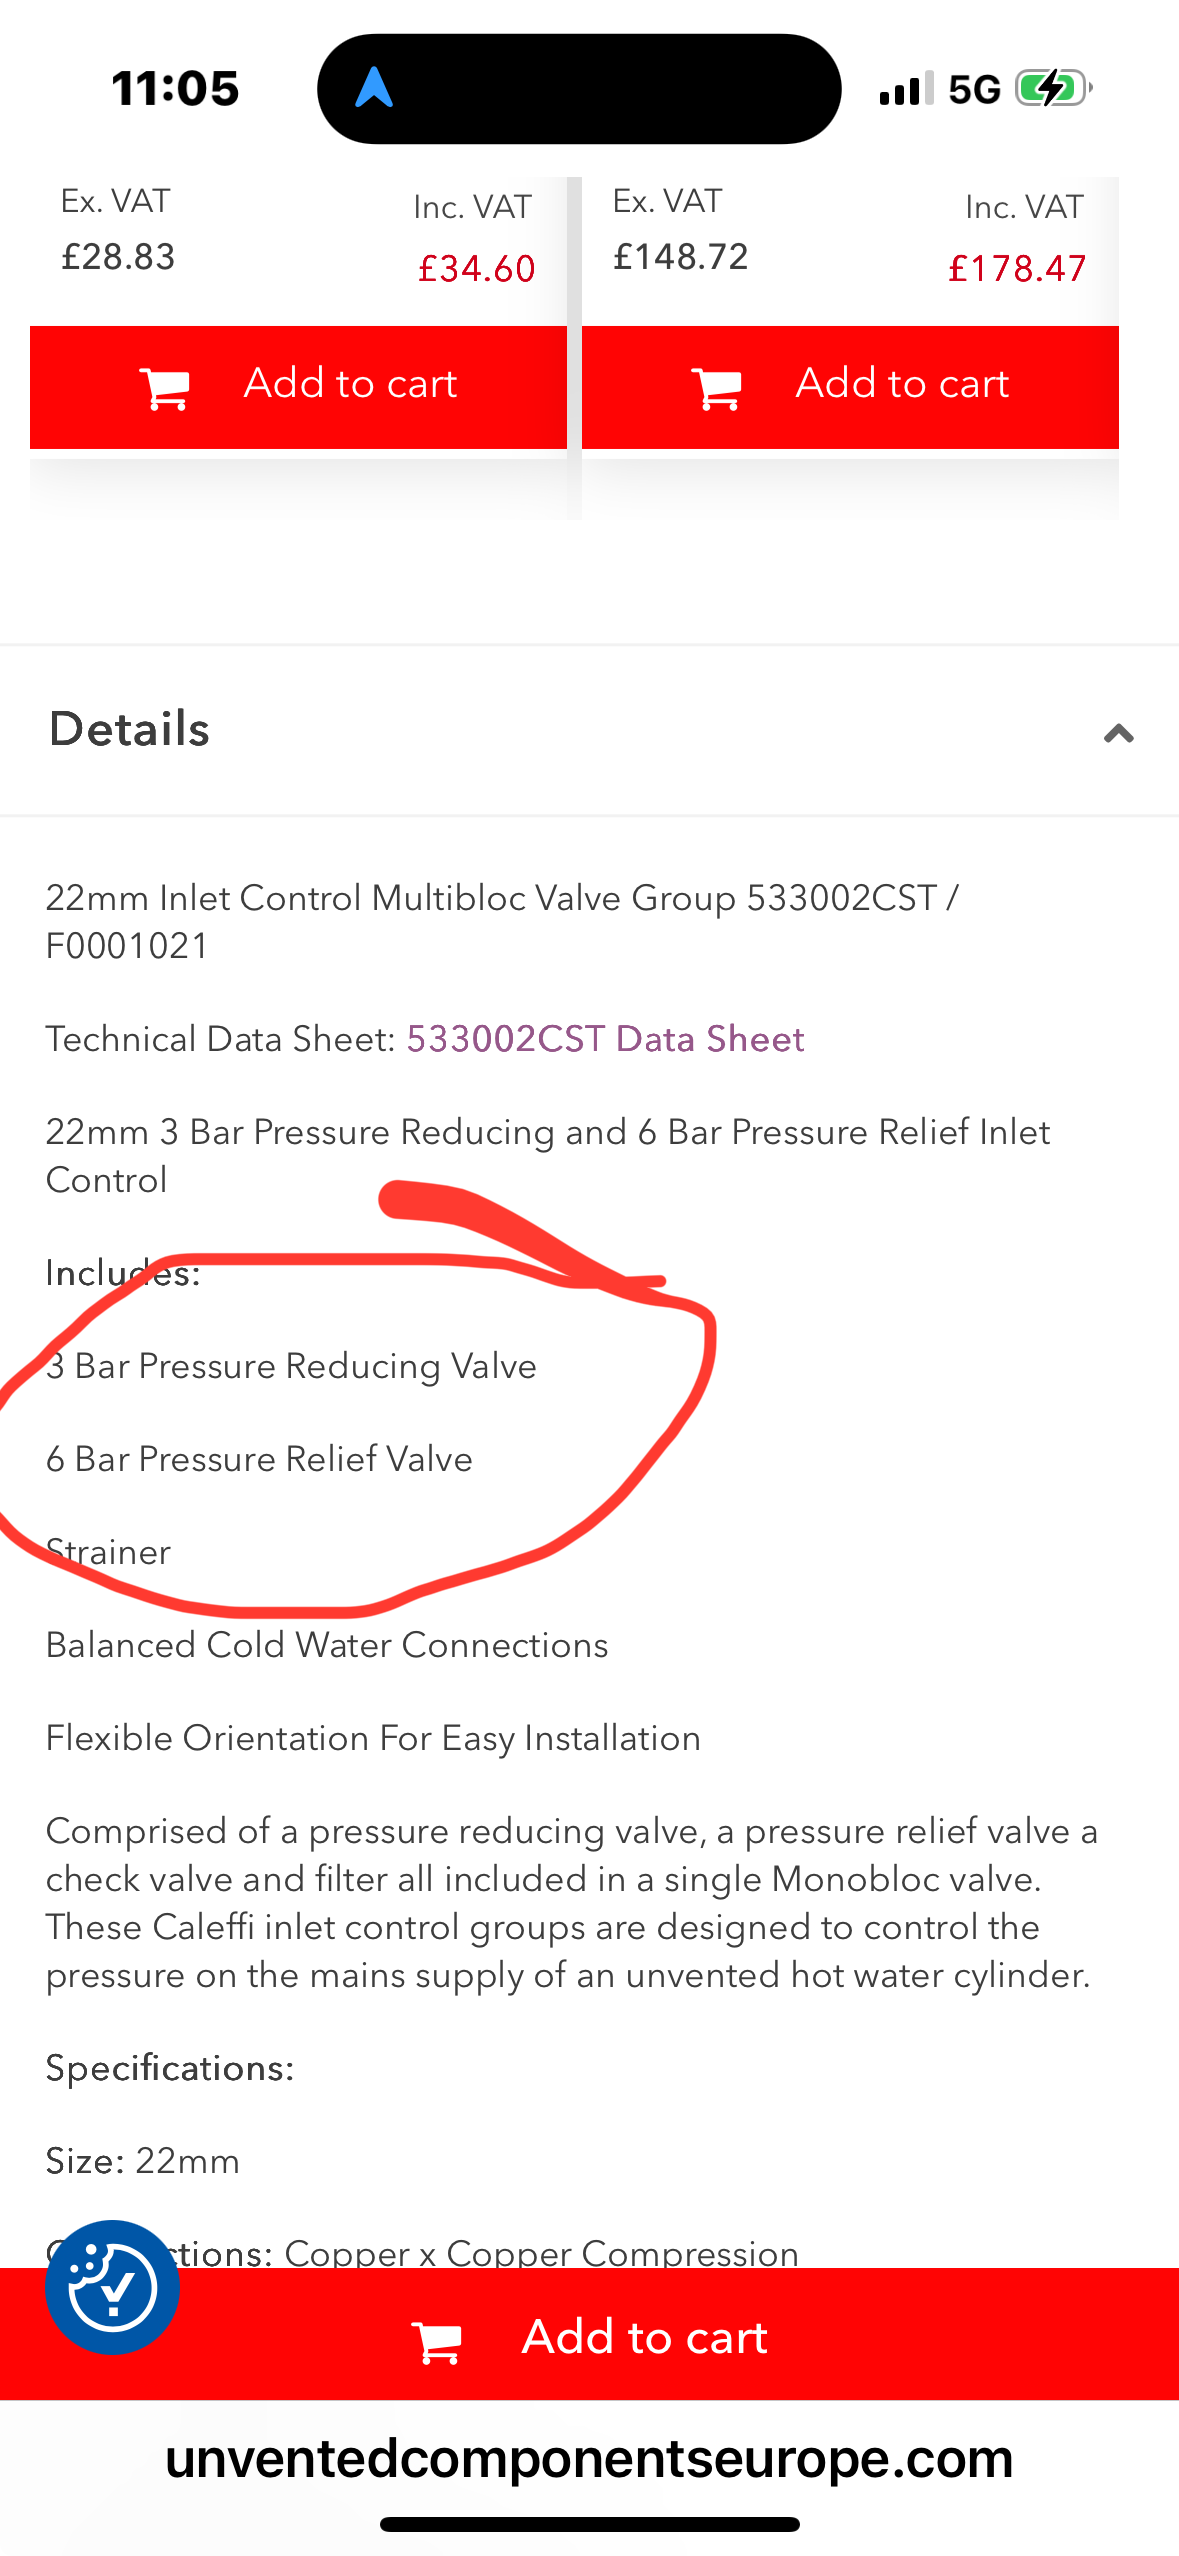
That 3.5bar relief is just stupid. The PRedV sorts you out at 3.0 or 3.5bar incoming, and protection against that failing is a 5/6 or even 8 bar PRV, usually on the inlet control group. What a shit design! Sorry. -
You’re not helping lol.
-
Mastic The last thing you want is water getting in there and freezing.
- 1 reply
-
- 1
-

-
I put one in my boys attic room, 180mm hole through stone. Not very noisy tbf, but I didn’t buy a cheap one. Still £400 vs 4 figures. Wish I’d bit the bullet and did split to 4 FF bedrooms and 1 to attic….I hate being hot 🥵
-
Crack filler for garage floor?
Nickfromwales replied to Andeh's topic in General Construction Issues
Grind it out and use a mastic that’s designed for this job. You can hire a grinder on wheels like an electrician uses for chasing out. Then put a blade in that’s wide enough to give you a decent bit of space for the mastic to have some purchase. -
My point was, these single outdoor units can service 1, 2 or 3 (poss 4/5) indoor units. So if you’re not 100% sure it’s only one room that’ll ever need (or just be nice to have) A/C then consider a unit that can be added to, maybe?
-
lol. Listen here boyo, he’s a 7 and you’re a fecking 11. No sale lol. 😜.
-
Sorting out expansion vessel and overtemperature valve
Nickfromwales replied to jack's topic in Boilers & Hot Water Tanks
@jack From that link I think you had a monkey boy change that and he’s installed the wrong one. Just makes zero sense whatsoever. Stinks of (2nd) installer error.
-
@Selfbuildsarah This needs your immediate attention! Give the people what they want lol
-
Public liability insurance - nothing else (yet)
Nickfromwales replied to Drellingore's topic in Self Build Insurance
And significant delays too, from what I heard from participants / potential participants when I was on site at G’Hill. Crazy to think this has ANY cost impact on you when KM is coining it in off the back of you?!?! -
Sorting out expansion vessel and overtemperature valve
Nickfromwales replied to jack's topic in Boilers & Hot Water Tanks
Have you got a pic of their CG as installed plz? -
Sorting out expansion vessel and overtemperature valve
Nickfromwales replied to jack's topic in Boilers & Hot Water Tanks
I’ve NEVER ever seen one of those fitted, that’s bloody rubbish. You can’t have a PRV that’s the same or lesser than the one on the CG!! That needs deleting imho. -
Split A/C, or stand alone unit in room which you mothball for the winter?
-
🤦♂️. It’s not even after 9pm yet, ffs.
-
Yea. The good old days when reps set up in various merchants and you could get brekky rolls etc for free. “Can I grab an extra one for Tom too, please?” There was never a Tom.
-
Sorting out expansion vessel and overtemperature valve
Nickfromwales replied to jack's topic in Boilers & Hot Water Tanks
Ok. Exactly where is this valve. Is it the cold mains ‘blow off’ on the control group block? If so, it should be minimum 5 bar or even 6 bar, as factory.
-
Nothings impossible Well, I’m a bit dubious about the guy in a dress feeding 5000 people with 2 sardines and a demi-baguette……. I’d set each board in with a line of 330 foam to stop airflow behind them, and probably do the first really good job of fitting rigid insulation batts that’s ever been done. Agree though, super wall 32 etc is the best method here for sure as it stops the majority of airflow too.
-
Welcome aboard. There’s a mountain of info on here, so get looking! Feel free to add to existing threads, no matter how old they are, and ask lots of questions! For now, what are your aims / goals / standards currently set out at? Airtight with MVHR, or just a cosmetic makeover? R,N.
-
I think it’s a zero issue tbh. What water, if any amount, that gets in there will just drop into the cavity and find its way south. Good to see they came to put this right, as some just won’t.
-
Public liability insurance - nothing else (yet)
Nickfromwales replied to Drellingore's topic in Self Build Insurance
Erm, get them to pay for it whilst you perpetuate their TV show? -
I’m in complete agreement. Don’t cave in to the nay-sayers, they can have what they want in their build, you have what you want in yours. Id have UFH under my bbq patio if I’d have thought about it soon enough lol.
-
Up to £10k with that mechanism yes?