


Temp
-
Posts
10690 -
Joined
-
Last visited
-
Days Won
43
Everything posted by Temp
-
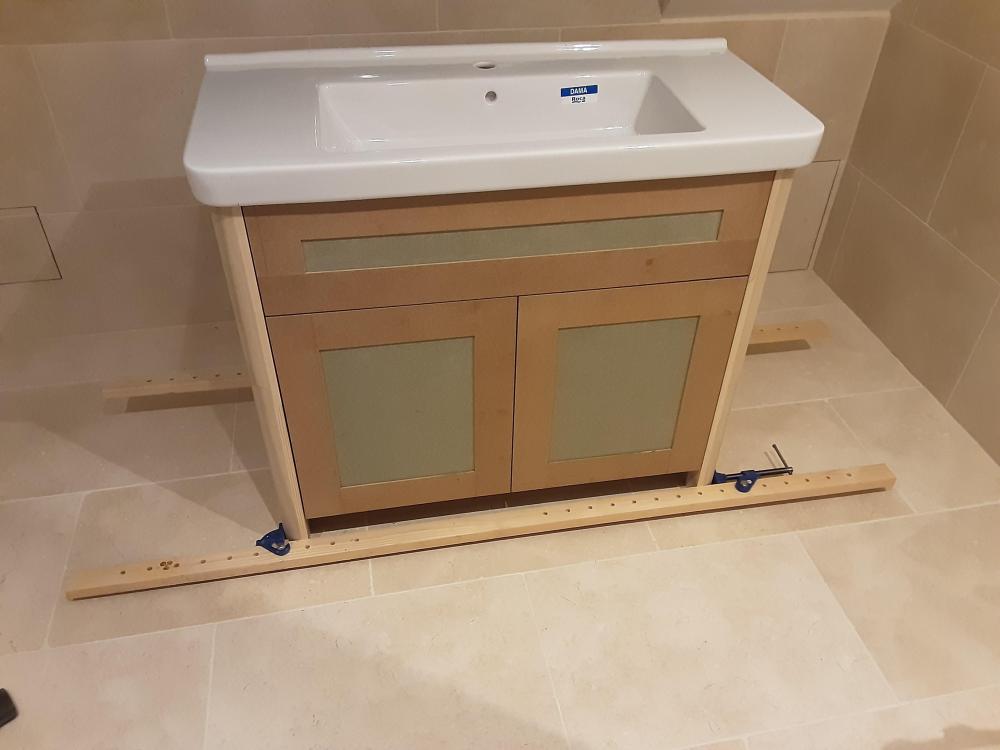
First go at assembling it. Not all glued up yet. It still needs taking apart, sanding, priming and painting before reassembly. This is the first thing I've made by trusting the CAD dimensions. Normally I would cut part A and then cut part B to fit part A. This time I pretty much cut everything to the dimensions extracted from the CAD and crossed my fingers. Working OK so far. Mostly water resistant MDF so will need sealing well and a good paint job. The rounded corners were made by cutting a 75mm Diameter Poplar cylinder/dowel into four bits lengthwise. The top drawer is fake. The lower doors have soft close Blum hinges. .
-
Should I change what the SE has recomended?
Temp replied to Warrentdo's topic in RSJs, Lintels & Steelwork
I've seen worse. -
Should I change what the SE has recomended?
Temp replied to Warrentdo's topic in RSJs, Lintels & Steelwork
Ah that makes more sense. I would still check this is OK with the door company. Think I would ask the SE what the ? can be. I think it could be timber but in many cases brick or block walls are just mortared on top of steel. One other issue occurs to me.. is your house rendered? If not you might need a cavity tray in the wall above the height of the flat roof? -
One issue is how to get out If the outer doors are shut and the inner door opens out. Might have to motorise the outer doors?
-
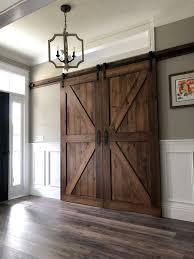
I would fit the inner door as normal in a frame in the opening. Then fit an outer door to the face of the outside wall as you would a hinged shutter. Depends what you can get away with. The outer door could be hinged or sliding. Just needs to be big enough to be out of tye way of the inner door. Could even be two doors one sliding to the left and the other to the right. A bit like these but external grade doors..
.jpeg.09fa54cb3674533842f2aadbfddcf4e3.jpeg)
.jpeg.e2619b39b3b1d18f16cbb566f0be409c.jpeg)
-
Should I change what the SE has recomended?
Temp replied to Warrentdo's topic in RSJs, Lintels & Steelwork
I'm not sure why you made the steels deeper just to fill a gap. That would make them more expensive and harder to fix any issues on site. I would speak to the sliding door company and ask what they want above the door to fix into. It might be they prefer you to raise that steel and put a wood beam below it to fix the door track to? It might be possible to raise the other steel and fix the wall plate to the side. If they are the same height one option is to fill in the web with timber and fix joist hangers to that. You can get them with long tails that go up over the beam and down the other side fixing into the infill timber on both sides. -
Under ultrafast mine just says "Not announced".
-
This is the typical set up but they usually come with (inadequate) instructions.. Run CAT cable from your router to each AP. Power up one of the AP. Browse a Web page listed in the the instructions. This web page actually resides in the Access Point. You may have to enter a password listed on the box. Then you have to change things like the admin password, the SSID (network name you want), the user password and the chanel frequency (so its not the same as your router or neighbours). Then you should be able to connect to that AP over WiFi. Repeat for other AP. However it's not always that simple and there can be tricky problems with IP addresses. If not confident then the mesh type are simpler.
-
Apparently this is new. Enter post code and address.. https://www.openreach.com/fibre-checker
-
Personally I prefer wired WiFi Access Points as these allow you to space them out further. But you do need to do a bit more setting up.
-
The general rules are.. – No outbuilding on land forward of a wall forming the principal elevation – Outbuildings and garages to be single storey with maximum eaves height of 2.5 metres and maximum overall height of 4 metres with a dual pitched roof or 3 metres for any other roof – Maximum height of 2.5 metres in the case of a building, enclosure or container within two metres of a boundary of the curtilage of the dwellinghouse – No verandas, balconies or raised platforms on outbuildings or sheds – No more than half the area of land around the “original house” would be covered by additions or other buildings – In National Parks, the Broads, Areas of Outstanding Natural Beauty and World Heritage Sites the maximum area to be covered by buildings, enclosures, containers and pools more than 20 metres from house to be limited to 10 square metres – In National Parks, the Broads, Areas of Outstanding Natural Beauty, conservation areas and World Heritage Sites, enclosures, containers and pools at the side of properties will require planning permission – Within the curtilage of listed buildings any outbuilding will require planning permission Heights of buildings are generally measured favourably to you. Eg measure from the highest ground adjacent to the building. Is there a raised bit of deck at the front? Can you post a photo? I think you might need to write back to the planning department to ask them to carify what the issue is as it appears to comply with permitted development rules. You can point out it's under 2.5m measured from the highest ground next to the building.
-
That's normally all you need. If you really want to you can apply for a certificate of lawfulness on the grounds development has started. But there is a fee for that.
-
We have a Freeview aerial and Freesat PVR. But we've recently dedicated an old laptop to TV. Mostly so we can run a VPN for our F1 sub. Figure that might be the way to go in future. At some point I was going to look for a remote to drive it.
-
Currently each channel needs its own app and I don't think any allow recording of streamed programs. This article from 2021 says there is a one app does it all in the works but who knows when. https://www.cordbusters.co.uk/freeview-broadcasters-all-in-one-streaming-app/
-
Then I agree with @bassanclan
-
Consider masking everything with tape before gluing as adhesive is likely to escape?
-
OB1 lot cheaper on Amazon or at Wickes but check size is same. Under £8.
-
+1 In England I don't think fire doors need closers. Except perhaps between garage and house? We got completion with missing wall lights and exposed wires. Just tape up the ends.
-
I'd put pipe in the floor upstairs just in case.
-
It's not on a corner plot is it? If there was a road or footpath on the right hand side that would make a difference.
-
Heard on the radio yesterday that Liverpool has initiated fire watch patrols on 32 tower blocks it owns after a report concluded that EPS based cladding had contributed to a fire in one of them and could have been serious in another if it had started lower down the block. Fire expert interviewed said the government had been advised to carry out tests on EPS based insulation following the Grenfell tower fire but had refused to do so. I got the impression from the interview that the government attitude was.. EPS insulation isnt the same type as that responsible for Grenfell so no need to worry about it. The expert suggested the attutude was that covering the insulation in aluminium somehow made it safer than the Grenfell type where as in reality the EPS melted and the aluminium fell off allowing it to burn. Sorry if I've missed reported anything but I was driving at the time.
-
The air is naturally drier in winter so I'd stop water getting in then keep the windows open as much as possible. Theft/squatters permitting.
-
Concealed toilet cisterns: Grohe vs Geberit vs Tece
Temp replied to Adsibob's topic in Bathrooms, Ensuites & Wetrooms
I usually read the comments while waiting for the ads to end. I expect they will stop that soon. -
Concealed toilet cisterns: Grohe vs Geberit vs Tece
Temp replied to Adsibob's topic in Bathrooms, Ensuites & Wetrooms
The Geberit frames and the cisterns that come with them are fine but we had issues with their regular concealed cistern. As per the OP post there was an issue with the flush pipe where it exited the Cistern. It leaked and could have caused a big flood because when the level dropped it opened the fill valve. This is how loose the fitting was when I took it out... https://youtu.be/t8Qvs-VkPBk -
https://www.constructionenquirer.com/2022/11/07/roof-failure-alert-over-substandard-timber-battens/



.jpeg.09fa54cb3674533842f2aadbfddcf4e3.jpeg)
.jpeg.e2619b39b3b1d18f16cbb566f0be409c.jpeg)