


Temp
-
Posts
10690 -
Joined
-
Last visited
-
Days Won
43
Everything posted by Temp
-
Services issue post purchase with inaccurate PEC
Temp replied to DC5's topic in Party Wall & Property Legal Issues
How far is it from your house to the nearest water main ? Across fields or roads or ? The cost of getting the water co to install a new pipe might be high but you might be able to save a lot by either digging trenches yourself or paying a local farmer to dig them. You might have a case for misrepresentation if you can argue the sales particulars were incorrect. You might consider getting quotes from the water company and threatening court action unless the seller comes to an agreement. Then see if you can get a local farmer to dig the route for less. I've no idea how successful you might be if it actually went to court so ge prepared to settle out of court if they make an offer. -
Advice to bed down SMC shower tray: options
Temp replied to Camran Ahmed's topic in Bathrooms, Ensuites & Wetrooms
I've only done a few trays but they all recommended mortar for bedding the tray. In one case I didn't have much height to play with and used a flexible tile adhesive which seemed to work well. I always use top access traps. These have a part that goes below the tray and a top part that goes through the hole in the tray and into the part below. So you can do all the waste plumbing before bedding the tray. Typically you cut a clearance hole in the 18mm WBP that you are going to bed the tray on. It helps if the pipework allows the lower part to move, in this clearance hole, particularly vertically so that it can be pulled up through the hole against the bottom of the tray when you fit the top part. A few dry runs are needed to ensure everything is in the right place. You clean the trap from above by removing the chrome mushroom cap. -
Mirroring the house and restricting parking to the right hand side seems reasonable to protect the RPA. Your dimensions suggest the house would be outside the RPA but the report implies the crown of the tree will be close to the house. I'd check if that's the case. I take it you don't want to move it back 2.6m? Perhaps compromise on 1m?
-
Are the bays structural? Eg does one on the ground floor support another on the first floor and part of the roof? The windows will need to be designed for that if it's the case.
-
Ask the supplier. It's quite possible different suppliers have different measurements requirements and tolerances.
-
The purpose of foundations is to spread the load of the building over an area that the ground can support. Oh and be tolerant of things that might mess with that like tree roots and water. Just about any system that achieved this should be fine. With the rod system just make sure you can't trip over and impale yourself. I had a narrow escape with some hold down bolts.
-
Never done tarmac but as usual the prep is probably the most important part. So what do you currently have and why does it need replacing? Try the index/tarmac pages.. https://www.pavingexpert.com
-
For some reason I can't copy and paste a link on this phone but search for the thread.. CIL exemption revoked due to lodgers
-
I'm not very familiar with AirBnB but aren't there two types of letting on most platforms... One where you have the whole place to yourself and one with a live in landlord? It might be important which you advertise is as. Personally I wouldn't risk it unless you can get a definitive answer.
-
Many just come out horizontally.
-
Help with wiring LED mirror in zone 2
Temp replied to Beau's topic in Electrics - Kitchen & Bathroom
I wired mine to the ceiling light which uses a switch outside. But mine is just a light not a shaver socket or USB phone charger etc. -
Non-Compliant Upper Floor Windows (Low Sill Height)
Temp replied to tg77's topic in Building Regulations
If you really must tell your lender I would tell them that... Your survey showed Guard Rails on windows have been removed since it was originally certified by Building Control but you intend to replace them. -
Non-Compliant Upper Floor Windows (Low Sill Height)
Temp replied to tg77's topic in Building Regulations
We accidentally built our house with two windows with low sills. The BCO picked it up but said he would pass it if we fitted window restrictors. The Approved Documents are only "one way" to comply with the Act which gives BCO some discretion. The seller doesn't have to do anything. You buy houses "as is" or at best "as represented". However you are free to use this to try to negotiate a better price. Just as they are free to say they already factored this into their asking price. -
There is this for houses but I don't think it covers outbuildings.. A "similar appearance" rule is part of the General Permitted Development Order (GPDO) in England, specifically regarding roof alterations. Under The Town and Country Planning (General Permitted Development) (England) Order 2015, Schedule 2, Part 1, Class C covers: "Any other alteration to the roof of a dwellinghouse." "The materials used in any exterior work shall be of a similar appearance to those used in the construction of the exterior of the existing dwelling house."
-
Can't you just sign and witness a copy of the S106? I thought they were legal documents.
-
Leak coming in around roof light EPDM issue
Temp replied to nmh's topic in Roofing, Tiling & Slating
Advises against using asphalt products on EPDM.. https://www.elliottroofs.com/article/steps-to-repairing-a-patch-of-damaged-epdm-roofing-membrane -
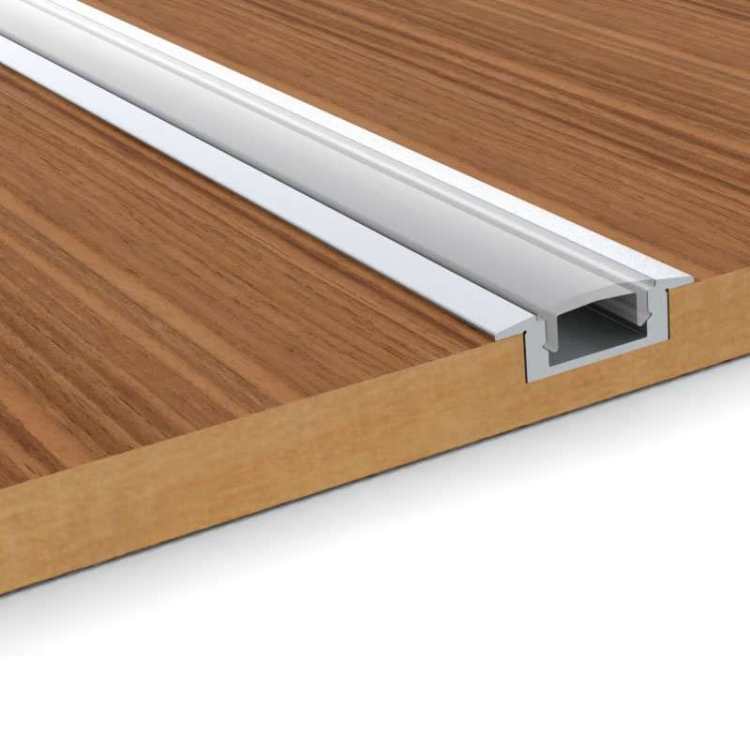
If you want led strips on all shelves I would put a strip of matching timber on the underside of each shelf and hide them behind that. Something just thick enough to hide the LED light strip/fitting and stop it shining in your eyes. It also gives the shelves a more solid look. You can also get recessed extrusions to put led strips in.. https://www.downlightsdirect.co.uk/advice/led-strip-lights/illuminate-your-shelves-with-led-shelving-lights/
-
If you really get stuck perhaps you can cut down large brass Parliament hinges and drill new screw holes in them
-
+1 just check you can get a branch for the WC above it without it being too high.
-
It's always been the case that the self build reclaim is only for people building a house to live in themselves or for a relative. The bit about letting is not widely known but there are websites that mention it. It's down to a difference between Exempt and zero rated. One can reclaim input vat and the can't. The bit about need to live near your work is new to me and seems crazy.
-
Lot of solutions.. Fix something like a 2"x2" batten to the wall then clad upto it. The soffit fits to the underside of the batten. If the cladding is already done then fit a strip of cladding upside down and that will give a vertical face to fix the square 2x2 batten onto. Either that or run 2x2 through a table saw to put the correct angle on it. If you need a ventilation slot where soffit meets cladding... Ive seen someone fix "triangles" to the bottom of the rafters to give a horizontal edge to fix to. You might already have enough bits of scrap rafter left over from cutting them to the angle at the ridge.
-
To spec the cable you need the total power or current draw and the length of the cable not just the trench. I would put SWA cable and a draw rope in a duct. Put the rope and cable in the duct before burying it.
-
I was told our electric co was fussy about ducts and it had to be a smooth bore solid wall pipe printed with some standard on the outside (at least for the bit from road to house).
-
If they send someone to measure you can always offer to hold one end of the tape.
-
You can hire conveyor belts for this sort of thing. Not used one myself. Perhaps they drop some?


