


Temp
-
Posts
10690 -
Joined
-
Last visited
-
Days Won
43
Everything posted by Temp
-
How to make a shower-cubicle floor waterproof?
Temp replied to David001's topic in Bathrooms, Ensuites & Wetrooms
If the tiles were laid direct onto chipboard I wonder how they did the fall in the shower? Perhaps the shower itself has some sort of shower tray under it that's not adequately supported? -
Apparently there are heat tolerant versions of spade connectors used in ovens. I thought it was just the insulation that was heat tolerant but some say it the connector itself.
-
Did you mean you have or haven't filled it with water? Pressure Relief Valves can be temperamental. Possibly just got a faulty one. If they are ever required to open (eg due to over pressure) they are prone to leaking even after the cause of the over pressure is removed.
-
Grundfos Pump Occasionally Stalls on Willis based UFH system.
Temp replied to TerryE's topic in Underfloor Heating
Do these +1 I'd have it out to see if there is lots of scale, perhaps descale it. Perhaps replace the starter capacitor. If that doesn't work replace the pump. -
If Building Control are involved they might lean on you to dig it out to put more insulation in the floor than you have height for. I'm out of date but I think there are/were rules for where things aren't economic or impractical to upgrade. We have a concrete beam and block floor with 80mm high timber "battens" and 80mm PIR insulation between. Then 21mm thick Engineerd Oak glued together and secret nailed to the battens. In our case there is also wet UFH with heat spreader plates in/on the insulation. Wish we had fitted more like >120mm of insulation. I think Building Regs require at least 18mm thick floor boards so beware if you were thinking of using 15mm Engineered flooring - you might need another layer of OSB or ? below it.
- 1 reply
-
- 1
-

-
Wherever you go its worth discussing the grade with the company, possibly even testing a sheet. Some of the WBP out there is worse than Wheatabix in hot milk
-
Unlimited hot water with 4 bathrooms - is it possible?
Temp replied to Indy's topic in Boilers & Hot Water Tanks
Perhaps check that the cold supply to the house can deliver enough for 2+ showers at decent pressure. Then what @SimonD said. Think you will need a decent sized tank. -
What to expect from an MCS follow-up visit?
Temp replied to sharpener's topic in Air Source Heat Pumps (ASHP)
Didn't they take pictures? -
That appears to assume you will be paying VAT on everything including labor? Labor should be zero rated to you, cannot be paid and reclaimed. You only pay and reclaim VAT on materials you buy. You might still want to apply for nearer the £462k mortgage though to give some flexibility if costs over run.
-
No not unless the corner is just a small pillar between two large doors
-
Toilet into vent stack/Alternative to vent stack?
Temp replied to Del-inquent's topic in Waste & Sewerage
No don't think AAV are rated for outdoors. Normally if you can get the vent pipe outdoors you can get it far enough away from windows that it can be open vented. What you have drawn on the right is fairly standard. The short/stub stack and AAV are either boxed in in the corner of the room or sometimes a concealed cistern is put in the boxing as well. Our house is a 1&1/2 storey house with bathrooms in rooms with dormers. In one room we have a Geberit concealed cistern in the same boxing as the stub stack and AAV. The WC pan is a floor mounted back to the wall design. In another similar room we have a Geberit frame with integeral cistern and a wall mounted pan. -
Integrated extractor size in a canopy over range cooker
Temp replied to Jothetaxi's topic in Kitchen & Household Appliances
Think we have a similar situation. Our extractor is a bit narrower than our Britannia 100cm. Doesn't seem to be a problem as long as the canopy itself is high enough across the full width to meet Building Regs which it sounds like yours is. -
I can't think of a reason why not. Provided it looks like crushed rock rather than rounded river pebbles. Probably safer to use it under concrete floors rather than in the bottom of foundation trenches? I'm not an architect or structural engineer though.
-
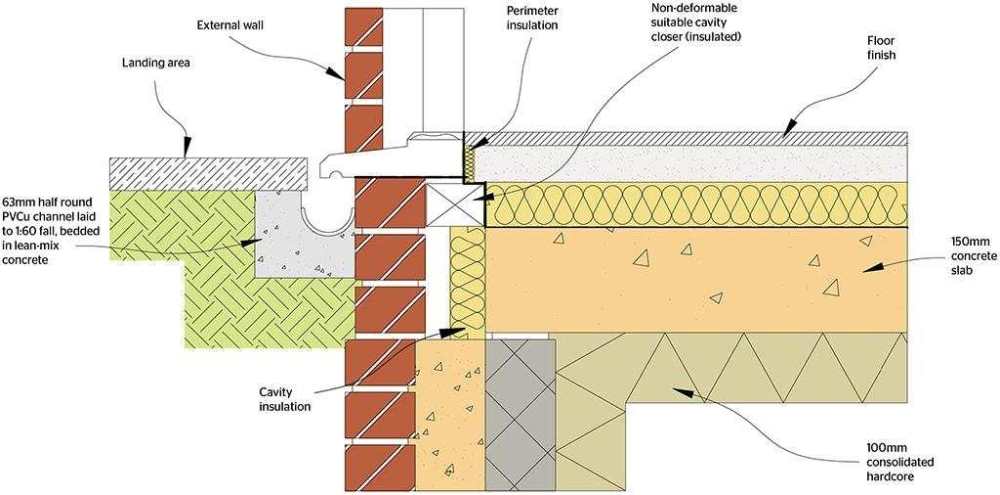
We have something like this (not my drawing). Any "steps" must be less than 12mm I think. I think our concrete sill is flat topped (no tiny step as shown below) with a 12mm high aluminium extrusion on top that the seal on the bottom of the wood door mates with.
-
Toilet into vent stack/Alternative to vent stack?
Temp replied to Del-inquent's topic in Waste & Sewerage
You might be able to replace the left hand side and the vent with an Air Admittance Valve (AAV) in the bathroom on the top of a short stub stack. This should be higher than the wash basin overflow. Can be hidden in boxing but should be accessible in case of maintenance. Building Control normally prefer one open vented stack like you have now but don't think they are mandatory any more. They used to insist you had one open stack but any others could have an AAV.
-
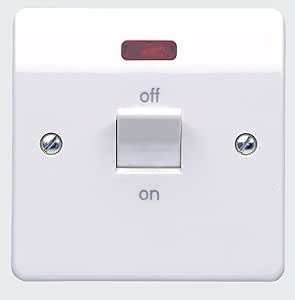
Anyone know if the MK 32A cooker switch still uses a neon or is it an LED now? Every where I look it says neon.
-
Labour only. What are my obligations?
Temp replied to flanagaj's topic in General Self Build & DIY Discussion
Just a reminder that labor on a new build should be zero rated for VAT to you. Not charged and reclaimed. -
Structural warranty - fire damage
Temp replied to A_G_G's topic in New House & Structural Warranties
full demolition allow you to get the whole project zero rated for VAT -
Did you ask them to quote including installation? If you did then I agree this is a bit odd. My guess is you didn't so they are just trying to up-sell you some sealant. Whoever is going to install them will have their own preferred make and method so I'd probably decline the silicone. You can buy the stuff everywhere. Does the quote have the right VAT rate... If the quote did include installation I believe the whole thing should be zero rated for VAT to you. So check if the quote includes VAT. If it does then you need to tell them its for a new house under construction and should be zero rated. Supply your planning reference number and ask them to requote. If it doesn't include installation the quote should include VAT which you reclaim when the house is finished.
-
Will red flags stop me getting buildings insurance?
Temp replied to YorkieSelfBuild's topic in Self Build Insurance
Our close trees have never been a problem. -
Architect won’t sign Completion Notice Form
Temp replied to Oceanjules's topic in Building Regulations
Only the BCO signed our completion certificate. -
Best electric heaters for reasonable price - recommendations please
Temp replied to M-Rod's topic in Other Heating Systems
Everything emitted by an electric heater ends up as heat in the house. That includes the sound from the fan and the light from the led (well unless it escapes through a window). 300% refers to the COP of a heat pump and they can reach over 400%. Ok so technically COP and efficiency aren't the same thing but for practical purposes they are. -
Interesting thread.. https://customerhelp.landregistry.gov.uk/forums/general-info-and-guidance/6ab2b443-137d-ef11-a4e6-6045bdf15e68
-
As I recall it's to do with covenants but if there aren't any perhaps it's not a problem for the Land Registry?



