Temp
-
Posts
10690 -
Joined
-
Last visited
-
Days Won
43
Everything posted by Temp
-
Powerline WiFi options?
Temp replied to Jeremy Harris's topic in Networks, AV, Security & Automation
For awhile I tried to limit access to our WiFi to devices with known MAC addresses - but our original router only had a 16 entry table and I found we had more than 16 wireless devices. All phones, tablets, Nintendo DS etc -
I saw that but wondered how they could detect that point? I can see they could turn on the flow a little until they measure some small temperature rise but what if the system is already hot when its calibrated? Two mins isn't a lot of time to allow temperatures to change and stabalise. Perhaps it only reliable if you run the calibration on a totally cold system? Would be great to have a hour with the person that programmed it!
-
Anybody willing to offer any advice.
Temp replied to Big Jimbo's topic in General Construction Issues
I would try something like a fan heater or two. Most have stats built in and can be used in timers. Just be careful not to cover them. -
I wonder how they know when the valve is closed? My guess is they measure the motor current and look for it increasing when the motor is stalled? Perhaps a stiff valve pin is fooling the micro in the actuator? I dont know if it's possible to lubricate these valves. Some web sites say you can use a silicone spray. If all the valves are the same make/type then perhaps you could calibrate all the actuators on one of the "good valves" then move them?
-
Powerline WiFi options?
Temp replied to Jeremy Harris's topic in Networks, AV, Security & Automation
I use WiFi analyser by keuwlsoft... https://play.google.com/store/apps/details?id=com.keuwl.wifi Has a few different modes. -
Powerline WiFi options?
Temp replied to Jeremy Harris's topic in Networks, AV, Security & Automation
Our house also blocks WiFi so we now have four access points around the house. I would go for Ethernet based access points where possible as they are more reliable. If you must have a power line access point then I put one of these in our shed (with the tx near the router and CU) to give us WiFi in the garden. Seems to work ok. https://www.amazon.co.uk/gp/product/B0746HVPMC/ref=ppx_yo_dt_b_asin_title_o09_s00?ie=UTF8&psc=1 In theory you can set up multiple access points in such a way that you can seamlessly roam around the house streaming music to a WiFi device. I don't know anyone that's managed to get that to work so ours have unique SSID. We find our devices usually connect to the strongest signal when turned on but sometimes you have to manually choose the strongest. Nobody complains and I have two teenage boys who hammer them all the time. I set up my router and access points to use static IP addresses. That way the url for the admin pages stay the same after a power cut and my bookmarks still work. There is probably a better way but it works for me. -
Did you try it with the actuator on the valve? Was it one of the three problem actuators and did it make any difference?
-
I think @nod meant "vertical". For example a vertical beam under the middle of the green beam would allow the green beam to be smaller in depth.
-
It's about 4" thick.
-
Perhaps worth just hooking an actuator to the mains via a switch and manually trying to put it into calibration mode?
-
I'm wondering if you are never seeing a calibration cycle? The manual here for the THB230 mentions recalibration... https://www.salus-controls.eu/products/thb230-thb24-auto-balancing-actuator
-
Did you mean to say... When I turn up any Stat the wiring centre calls for heat until I turn them all them all down? That's correct behaviour. The wiring centre performs a Logical OR function to generate Boiler Enable (BE) and turn the manifold pump etc.
-
Some makes of stat can call for short bursts of heat unless you programe them to have a minimum cycle time. Pretty sure the default settings for the Heatmiser stats we have in our house would allow a 20-60 second call. Perhaps see "Feature 04 Output Delay" in the Heatmiser Manual. I think that effectively sets a minimum cycle time but check with Heatmiser. Edit: on some models it's Feature 05...
-
I went to the Wundafloor website to look up about these actuators and I noticed it says... https://www.wundatrade.co.uk/shop/home/quick-shop/wundatherm-quick-shop/controls-quickshop/actuator-auto-balancing/ Really? What's so special about Heatmiser stats? Are they sure the incompatibility isn't due to some quirk of their actuators? Heatmiser stats work pretty much like most other makes of stat. Have they given an explanation for this?
-
Looks great. Make sure everything is well fixed down. We had a shed roof blow off once. Took out neighbours fence.
-
Perhaps try this co. Looks like they fit access control systems into other manufactures boxes.. http://www.artsofsteel.co.uk http://www.artsofsteel.co.uk/Access_Control_Systems.html#
-
One other thing to check is if your council has can demonstrate it has met the 5 year supply guidance.. https://www.gov.uk/guidance/housing-supply-and-delivery If not then they are under greater pressure to allow developments that might otherwise be less acceptable.
-
+1 You may not need to pay him that much initially. I would ask one to quote to come look at the site and give their opinion on your chances of getting planning permission. Depending on what they say you could hire them to do more work on an application. It might help him if you request a copy of the title plan from the Land Registry website (you need to register but It only costs £3 and they send it by email https://www.gov.uk/search-property-information-land-registry ) markup where you want to build. You might also try getting a copy of the planning file for your family house approved in the 1980s (although there have been a lot of policy changes since then). In my area you would have to look up the planning reference number online and then request an appointment to see the paper files as they may not be available online. Look for any reports the planning officer wrote to the planning committee or letters of advice or reasoning from the planning officer to the land owner. Some of those arguments may still apply. Do you have any buildings that could be converted or converted and enlarged? That might improve your chances.
- 4 replies
-
- 1
-

-
- farmland
- self-build
- (and 1 more)
-
Can get wall mount post boxes in SS with intercom via Amazon.. https://www.amazon.co.uk/Intercom-System-Stainless-B2-Gira-Beschriftung/dp/B06X1FF3QT
-
Google says 20 and 30mm PIR is available so you could add a layer of that to the 100mm PIR he already has. Think I'd put it under the 100mm.
-
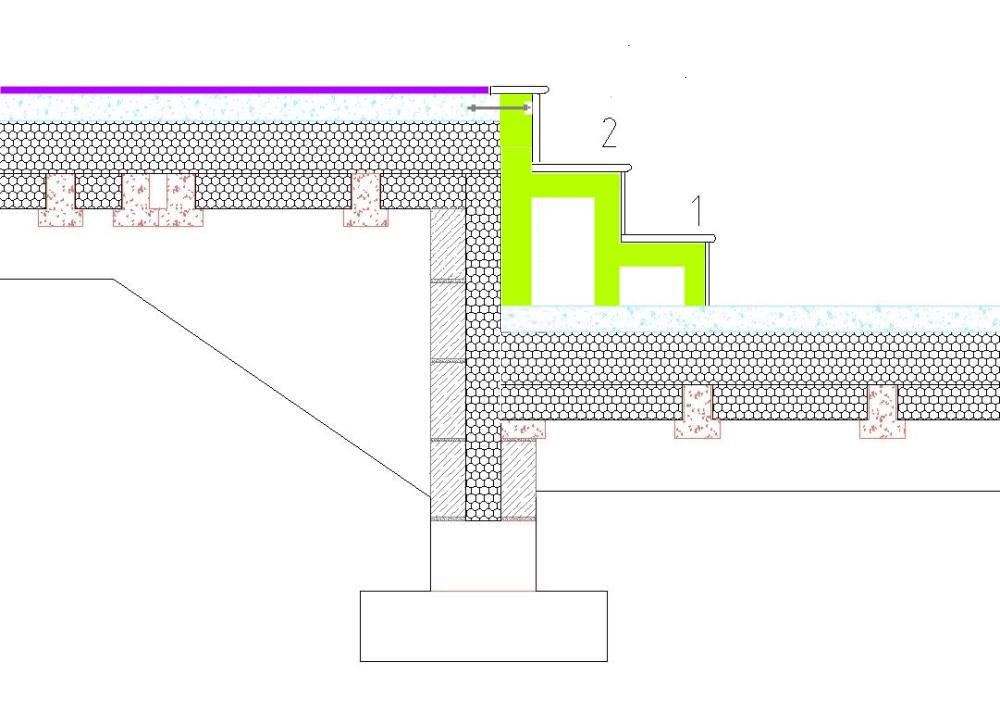
Yes although I would make sure the top step/edge is well supported down to the lower screed. Don't rely on the threaded studs to carry vertical loads.
-
I couldn't see it mentioned in the vid but we had to adjust some stops in the pocket to prevent the door going too far in and banging the handle on the frame. I don't remember if this was possible after plaster boarding the frame so perhaps hold off finishing the frame if you don't yet have the door ? Its also possible they have changed the design of the frame since we fitted ours.
-
I've just renewed my normal house insurance and found that playing around with the rebuild cost on the comparison sites didn't affect the overall price much. Some companies are offering unlimited rebuild costs for properties up to £1m.
-
Think you need this video. White spacer is removed after fitting frame to wall. Box of bits appears at 1:09 I think..
-
+1 I don't see a problem building a few steps on a screed base. How about this... Fit some 4x2 (or 6x2?) shown in green, to prevent the top level screed flowing over the edge and to set the top level of the screed. Perhaps put some threaded studs with nuts on through the shuttering so you can later bolt it tighter to the screed. Then later clad the lot in something better like 14 or 21mm engineered oak. This would also raise the FFL to match any carpet or tiles (purple) on the top level.