


Temp
-
Posts
10691 -
Joined
-
Last visited
-
Days Won
43
Everything posted by Temp
-
Something like this? Various colours 1.8m long.. https://www.ebay.co.uk/itm/Aluminium-Door-Bars-Threshold-Strip-Transition-Trim-Laminate-Tiles-47-MM-X180-CM/254764646839 Narrower.. https://www.ebay.co.uk/itm/200-CM-Door-Bars-Threshold-Strip-Transition-Trim-Laminate-Tiles-VARIOUS-SIZES/272129082558?item=272129082558&ssPageName=STRK:MESE:IT&pageci=5aa2cf47-bfcc-46db-9925-e16551a2cd7f&redirect=mobile Search for Aluminium Threshold Strip Transition
-
We used Hardi Backer board. Bombproof once up but bit hard to cut. Blunts tools. TCT blades recommended. The 12mm version will take screws for things like towel rails, hooks or small shelves so not too essential to find the studs.
-
The Energy Cost Comparison below (which i think is run by Nottingham University?) is the only one I've found that tries to compare running costs of different fuels and systems. Last time I looked they were saying raw electricity per kWh was typically 3-4 times mains gas. Combine that with the lower figure they use for the COP (2.7) and ASHP becomes much more expensive. Scroll down to the table https://nottenergy.com/resources/energy-cost-comparison/ Obviously it is possible to do better but it does seem to need a near perfect install.
-
We have a similar step between bathroom and landing. It has a wood strip with bevel edge. Never been a problem.
-
The whole point of the Customs Union is to ensure a level playing field and yes that woukd include us all agreeing the same trade deals with the rest of the world. We can't alow the Germans a special deal with say China that would undercut British manufacturers any more than they could allow us to do the same to their manufacturers. We either all agree to follow the same rules or we need border controls to enforce our own local rules. We've chosen the latter. It may seem like the EU is causing a problem at the moment but remember the UK delayed imposing our own border controls until June because we went ready in January.
-
The Customs Union _was_ the EU solution to allowing trade without borders. It had been working pretty well i think. You will have to ask Brexiteers why we choose to leave the Customs Union as well as the EU.
-
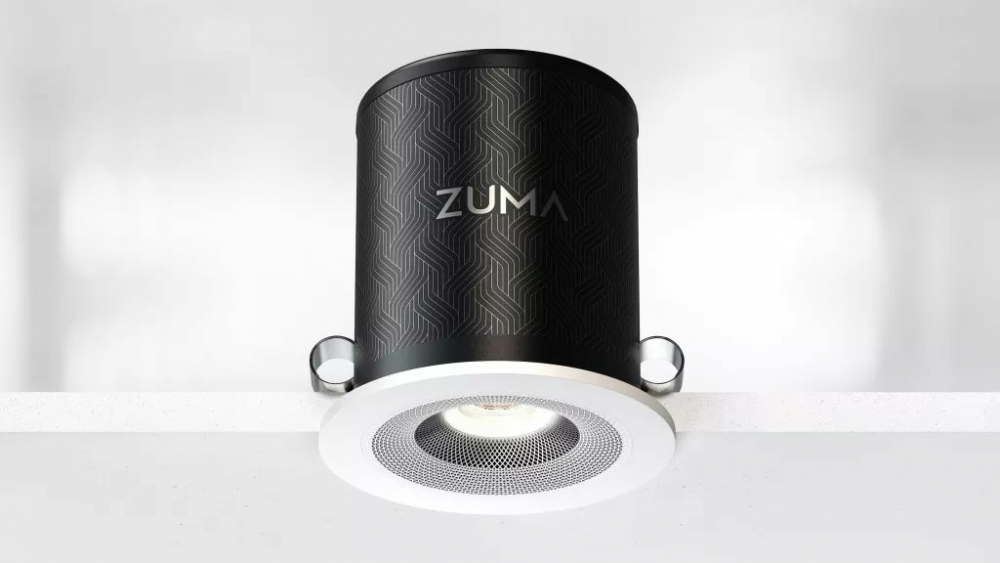
Looks interesting... https://www.whathifi.com/news/zuma-lumisonic-is-an-ultra-compact-hi-res-loudspeaker-in-a-low-energy-led-light If a little expensive.
-
Phase 1 Land Contamination desktop survey
Temp replied to Harveys dad's topic in Planning Permission
£450 here.. https://www.stmenvironmental.co.uk/contaminated-land-risk-assessment/ Never used them -
Phase 1 Land Contamination desktop survey
Temp replied to Harveys dad's topic in Planning Permission
Google suggests £600 to £1000.. https://www.google.com/search?q=phase+1+contaminated+land+assessment+cost&client=tablet-android-samsung-nf-rev1&sxsrf=ALeKk02YfRta7LPDpoI-HXNbeTxyZc4KVA%3A1621017090837&ei=AsKeYPS-MpmbkgWhi7vgBA&oq=phas3+obe+contamination+survey&gs_lcp=ChNtb2JpbGUtZ3dzLXdpei1zZXJwEAEYADIECAAQRzIECAAQRzIECAAQR1AAWABg3SRoAHABeACAAQCIAQCSAQCYAQDIAQPAAQE&sclient=mobile-gws-wiz-serp -
Stories from the papers this week... Materials prices are up due to increased demand from builders. There is a labor shortage in the Building trade thats causing delays. Government is to encourage builders to build more rapidly by starting to charge council tax a year after Planning Permission is granted.
-
What type of shower can I use in my new install?
Temp replied to TryC's topic in Bathrooms, Ensuites & Wetrooms
Sorry i missed your post above. That paperwork suggests you have a decent size combi (32kW) so yes the suggestions we made above still stand. If you have ever had an electric shower they are typically 8-10kW so your 32kW combi should give you good results. -
Building regs on new build services
Temp replied to Squirrel33's topic in General Self Build & DIY Discussion
Welcome to the forum. I thought the electricity supply (including the Main Fuse and meter) were always the property of the DNO? -
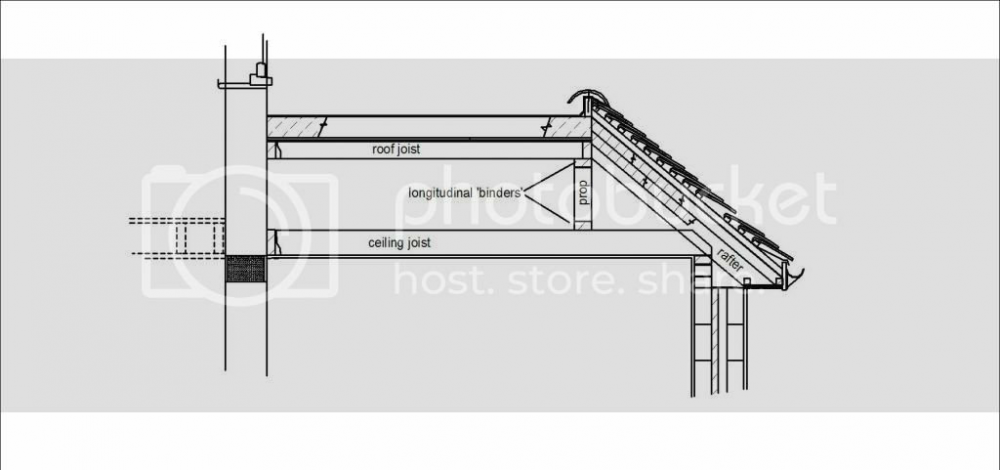
Think it depends on the relative heights. Google found this drawing. The upstand formed by the "ridge board" is tall enough to stop water getting in. If it was too low I think you would have to go over the ridge tile and down othe side.
-
Help please for elderly lady who has plumber trying to cutting corners!
Temp replied to Nico's topic in Introduce Yourself
I used the 123 primer to cover old stains and the Perma-white Matt on new ceilings (they also do Satin). All at Screwfix etc. I've not tried their "Ceiling Pro" yet. -
What type of shower can I use in my new install?
Temp replied to TryC's topic in Bathrooms, Ensuites & Wetrooms
I thought all digital showers were thermostatic (eg temperature regulating)? -
See all the posts by "crusoe" here. He's used it. Not without some issues. See the follow up post on feb 23rd 2011. http://www.greenbuildingforum.co.uk/newforum/comments.php?DiscussionID=6212
- 1 reply
-
- 1
-

-
Help please for elderly lady who has plumber trying to cutting corners!
Temp replied to Nico's topic in Introduce Yourself
If not too late I recommend Zinsser paint on bathroom ceilings. Very good at preventing mould above showers if you like them hot and steamy. -
What type of shower can I use in my new install?
Temp replied to TryC's topic in Bathrooms, Ensuites & Wetrooms
No you should probably choose.. 3. MIxer Shower or 4. Digital Shower (Provided the maker allows use with a combi). Not a recomendation but Mira do some digital showers for use with a combi boiler.. https://www.mirashowers.co.uk/showers/digital-showers/products/?installation-type=rear-fed-dual-outlet -
New member problems with kitchen extension
Temp replied to Bobby Dazzler's topic in Introduce Yourself
There is a guide to the party wall act here... see page 19.. https://www.gov.uk/guidance/party-wall-etc-act-1996-guidance If you are digging within 3m of their building you only need to worry about the party wall act if you are digging deeper than the bottom of their foundations. As I recall if you dont go deeper than theirs you dont need to do anything at all. On the other hand if you are going deeper then its going to get expensive as they can virtually force you to hire upto three surveyors. So if their founds are right on the edge of your property dig a trial hole to find out how deep they go. Photograph the hole with a ruler in it so its clear how deep they are. Tell your builder not to dig any deeper and tell your neighbour the Party Wall Act does not require you to do anything because you are not digging deeper than their foundations. The other thing to note is that there is no penalty for a breech of the Party Wall Act. However they could try go to court and seek an injunction to get you to stop work until you have complied. Likewise if you were to damage their building the judge would look less kindly on you if you also failed to comply. But as i said above you will comply if you dont dig too deep. Lakeside hire do scaffolding towers that are 750mm and 600mm wide... https://www.lakeside-hire.co.uk/narrow-scaffold-tower/ -
I had a look at the planning portal and couldn't see a dedicated link for submitting an application to discharge. All routes seem to lead to either... Start new application or View your applications (requires log in) So I can see @mania 's problem. Which did you go down?
-
13 years ago I had several to discharge. I just wrote a letter to the planning department citing my planning reference no, listing the conditions by number and what had been done about each. That and a cheque for the fee was all I needed to send. They replied confirming all but one had been discharged. Perhaps things have changed since.
-
Perhaps I missed where you did the conversion but you need both in kg. Eg SHC of air is 1012 J/kg.k
-
In our case one bedroom is silightly hotter later in the day because it has a west facing roof and window. It's why I suggest sleeping in another room to see if the heat source is definitly from you.
-
Help please for elderly lady who has plumber trying to cutting corners!
Temp replied to Nico's topic in Introduce Yourself
If its any help there is a makers installation vid here for heat sealed shower flooring.. https://www.youtube.com/watch?v=M_e9ImlUMiU Looks to me it should be floor first then tile down over the upstand or the sealing applied at 16:07. Are they still moving? I think as a precaution I would board over those before tiling. Behind tiles I would use Waterproof/Water Resistant plasterboard or a cement board like Hardi Backer Board. If he's putting vinyl on the walls as well then might not be so important. -
I'm kinda surprised your body energy raises the temperature so much. Have you tried monitoring the temperature in there while sleeping in other rooms?


