Temp
-
Posts
10691 -
Joined
-
Last visited
-
Days Won
43
Everything posted by Temp
-
Normally they use more words to justify the refusal, possibly citing the impact and it being contrary to some policy or other. Any chance you can post the full reason given? The only other reason I can think of is that more floor space can mean more bedrooms, more people living there so more cars, parking, school places etc.
-
+1 One web site says there is currently no bat approved breathable membrane. If you use a non breathable membrane you need either a ventilated loft (insulation on the floor of the loft) or if the insulation is at rafter level then you need a 50mm deep ventilated void under the membrane. Both needs vents at the eaves and the latter needs vents at the ridge as well. An alternative would be to go for a so called "warm roof construction. This has all/most of the insulation above the rafters rather than between and/or below them. Caution, many builders have never built "warm roof construction" and think it just means there are rooms in the roof - not so. A proper warm roof construction needs special long fasteners to fix counter battens to the rafters through the thick insulation. If your builder claimed to understand warm roof construction ask which fasteners he prefers ? Another alternative is SIP roof.
-
I should add that its very unlikely they would initiate enforcement action if you started before getting the condition discharged. However there are situations where its important your start is legal. For example to keep,planning permission alive beyond 3 years and in some circumstances your VAT reclaim.
-
The condition is fairly clear in that it says the details must be.. Development is defined under the 1990 Town and Country Planning Act as "the carrying out of building, engineering, mining or other operation in, on, over or under land, or the making of any material change in the use of any building or other land." In my day you would get annotated drawings made and submit those with a letter asking for the condition to be discharged together with a cheque for the fee. The drawings would be roughly to scale and include dimensions, materials and any finishes (eg paint). It might be acceptable to send an annotated photo but I'm sure he will be expecting a drawing.
-
@HoubaraWelcome to the forum. +1 to what @Mr Punter said. Send them copy of your planning permission. You might also send them a "certificate" which is essentially a letter giving your contact details and the site address and "certifying that it is a newbuild house (planning reference xyz) that is eligible for zero rating. I assume its not a conversion? If its a new build the installation should definitly be zero rated to you. Both labor and materials if they are doing supply and fit. However if they charge seperately for the design of the system then that bit (only) should be standard rated to you and can't be reclaimed. Most companies do the design free or included in the overall quote so this isn't an issue.
-
https://www.constructionenquirer.com/2021/05/25/timber-batten-prices-soar-through-the-roof/ Talman said: “Timber battens were the second-highest material shortage after roof tiles with a third of contractors reporting shortages.”
-
Also... Many window companies can supply sills of different depths (front to back) so make sure to specify which you want. The drip groove on the underside should be clear of the wall.
-
Not that I know of. Think the only things they care about are the 8 week target for processing applications and possibly the overall number of houses approved per year.
-
I spent a year in pre app back in 2007. Planning staff would quit and we wouldn't even find out for 4 weeks. Then had to wait for new staff to be recruited, deal with the backlog etc. before sending us a useless reply. It might be better to hire a planning consultant than to spend a long time in pre app? In my area some planning staff are shared with other counties and some only work 3 days a week.
-
We have some oak posts holding up roof overhangs and the like. We used stainless steel pins to locate the bottom of the posts on plinths. That were cemented into the plinth with about 6" sticking up into holes drilled in the bottom of the posts.
-
Timber situation to get worse according to.. https://www.theconstructionindex.co.uk/news/view/timber-shortage-gets-worse “Usually during the summer shutdown period there is a significant reliance on Swedish sawmill stocks. However, if these stocks are now at their lowest level for 20 years there will not be sufficient supply to satisfy UK structural wood demand in Q3. “Although prices have risen substantially from an artificially-low point towards the end of 2019, they have now exceeded the levels of 2018, and are set to increase further as the current supply situation significantly worsens. “We have been warning since the beginning of the year that we believed Q3 would be the most difficult part of the year, and there is now sufficient information to support this assessment.
-
Garage to porch conversion: using what's there
Temp replied to WWilts's topic in Garage & Cellar Conversions
PS Perimeter insulation before the screed. -
I got this one.. https://www.screwfix.com/p/erbauer-emis216s-216mm-electric-double-bevel-sliding-mitre-saw-220-240v/271fv Only issue is its noisy.
-
Garage to porch conversion: using what's there
Temp replied to WWilts's topic in Garage & Cellar Conversions
I think porches are exempt but only if you retain the external grade door between house and porch. If you are replacing the door with an internal style door and heating the "porch" then I think you do need building control. If you want to build in brick I think you need to dig a hole next to the slab to see if its got proper foundations. If not then perhaps look at a timber frame? I'm thinking you need a few courses of bricks then a DPC and DPM on sand blind. Then insulation and screed. 200mm PIR and 75mm screedwould be good. -
Youtube put this in my recommended list today. I've no experience with, or financial link to the company. It just looked interesting. Would be interesting to know what Buioding control make of the ground anchors used.
-
My guess is they sent you wrong stuff, possibly due to shortages. If you go to the BM and the OSB 3 they have is marked you will know something like that has happened and can argue with them.
-
Generally wall paper paste is ok or even better next day. Best keep a few wet cloths over the bucket overnight. I don't recommend adding more to ready mixed paste as likely to go lumpy.
-
Read: "How to find and buy a Building Plot" by Roy Speer and others. Might be on Amazon. Try for latest edition you can find. Some things will have changed but the basics are all in there. On land without planning... It might be possible to agree an "Option to Purchase Contract" with the land owner. Correctly worded this gives you the right, but not the obligation, to buy a plot for a period of say 18 months and an agreed price. This gives you opportunity to try and get planning without the owner pulling out of the deal after you have spent a lot of time and money on it. Such a contract needs to be professionally written. Before you spend and money people on this form have a pretty good idea of what might get planning and what is very unlikely to get planning. Context of the plot is everything. What's around it? What planning history does it have? Access? Local Planning Policy? Services? You can also hire a Planning Consultant. Initially to just look at a plot and tell you if its worth trying to get planning. Then perhaps again to actually compile the case for the planning planning application, managing an appeal if it comes to that. Best not to think too much about the sort of house you want until you find a potential plot. Except for some exceptions the house has to be designed to suit the plot and its planning status. It may sound like a lot to some people but I would budget £5,000 to get to the state where you have planning permission on a plot. I spent a year and double that. I'm not saying you cant do it for a lot less but it depends how lucky you get and what reports the planners require.
-
I'd go visit the builders merchant and ask to see their osb3.
-
Dont know if this works but.. https://www.openreach.com/help-and-support/obtaining-wayleaves "If you want to ask for a wayleave for external Openreach apparatus already on your land Fill in this form. Please note that you'll only be entitled to payments if the Openreach equipment on your property provides service to someone other than you. For example, your neighbour(s)." https://www.openreach.co.uk/orpgwayleaves/loadWayleaveForm
-
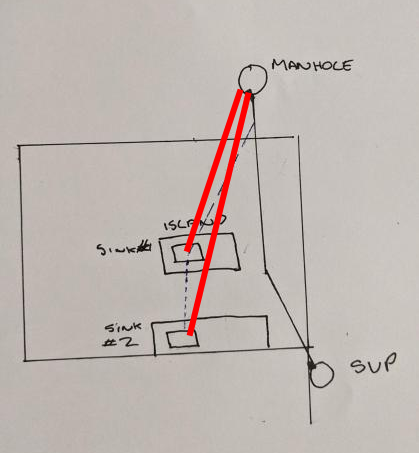
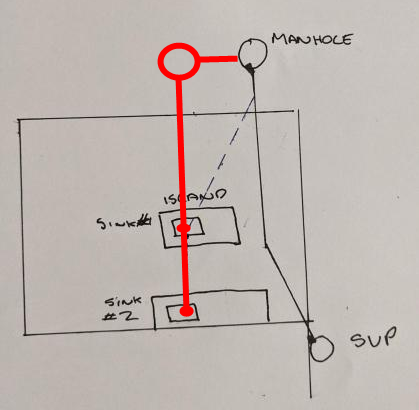
I'm assuming the B&B floor is already down? I think it could be tricky trying to connect everything together under the floor. I reckon either run two pipe runs (one for the sink and one for the island) or one straight pipe assembled outside before pushing it under the floor. You might need AAV under the sink but try without first.
-
+1 It works for everything we found. We only got an official address in the last month of the build. Could do it bit earlier but never occurred to us. Consider fixing up a temporary post box on the site fencing as we did have some companies send quotes to the site address instead of where we were living.
-
MVHR Experience
Temp replied to Ryan Bazeley's topic in Mechanical Ventilation with Heat Recovery (MVHR)
We have avery simple system from Rega Vent. The main heat exchanger unit is located in the roof space over a porch which means you can't hear it but its harder to clean the filters. We were surprised how frequently the input filter gets blocked up despite only having a coarse filter. We live in a rural area and it seems to be flies and dandelion seeds that are the main problem. So make sure you can get access easily. I've recently 3D printed a filter holder that fits on the inlet vent itself rather than in the heat exchanger. This means we can see the state of the filter without doing anything. No climbing on steps and opening the heat exchanger. Can also remove it for cleaning without needing any tools. The constant ventilation you get is worth every penny. We find towels/shirts/jeans dry quickly on a rack so no need for tumble dryer (except for emergencies) or even a washing line. -
Ouch - Timber frame price up £4,600 between design and manufacture
Temp replied to Haylingbilly's topic in Timber Frame
Just had an email from a company that sell composite materials (epoxy, fibreglass etc) advising of 20% price increases. Can't help feel we are heading for high inflation and interest rate rises. -
Ouch - Timber frame price up £4,600 between design and manufacture
Temp replied to Haylingbilly's topic in Timber Frame
People are stealing trees in Canada.. https://www.theguardian.com/environment/2021/may/13/tree-poaching-hits-canada-amid-lumber-shortage