


Temp
-
Posts
10690 -
Joined
-
Last visited
-
Days Won
43
Everything posted by Temp
-
You will need to talk to the supplier. Some recommend using dittra mat. Guide here on what trowel to use to end up with good % coverage and required thickness. Eg 6mm x 6mm square notch or 10mm U notch should end up with a 3mm bed when properly compressed. They say the U notch is easier to compress.. https://www.rubi.com/en/blog/how-to-choose-the-right-tile-trowel-size-step-by-step/ PS I'm not contradicting @nod. Thicker adhesive is normally used on floors.
-
I doubt you would notice an extra 0.5mm from the ground.
-
getting initial concept ideas from architect
Temp replied to shetland's topic in Surveyors & Architects
Best thing our architect did was show me his barn conversion and propose a slightly unusual layout. Our front door opens into a small square hallway but to get to the living room and kitchen you through a door and across the end of the dining room which has the stairs in it and a full height window/gallery landing. On the negative side our house had to be a 1.5 storey with quite a few triangular dormers/gables which added complexity and cost to the roof. -
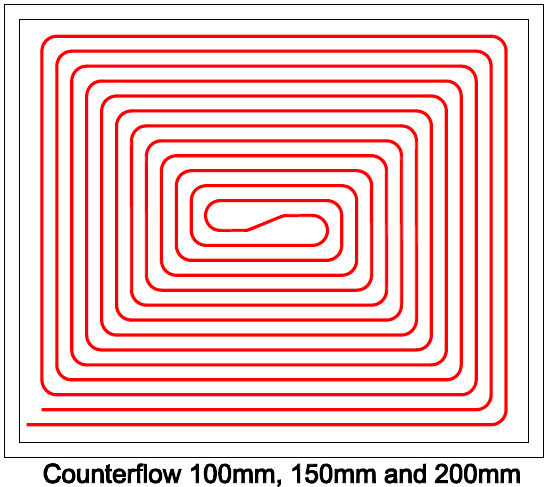
Think ours are like this.In theory whole floor is same temperature..
-
getting initial concept ideas from architect
Temp replied to shetland's topic in Surveyors & Architects
I wrote to three with details of our plot and what we were looking to build (eg 5 bed with double garage) asking for quotes. One of them went to the trouble of going to the plot and sent us some pen and water colour sketches of his thoughts on the house. He got the job. -
Trench pipe layout verses slinky trench design
Temp replied to Marvin's topic in Air Source Heat Pumps (ASHP)
My inclination would be to go with the larger collector to give the thing access to as much heat as possible. -
"Premium" vs "standard" loft conversions
Temp replied to Adsibob's topic in Lofts, Dormers & Loft Conversions
Concealed gutters can work fine, however they do require good design and construction. If not then leaks tend to be into the house/roof rather than just down onto the ground as with conventional gutters. Snow and ice can also be more problematic. What's the headroom like and is this being built under PDR or a Planning Application? I ask because in many cases headroom in a loft conversion is at a premium. I suspect concealed gutters and parapet walls are more wasteful of available headroom than conventional gutters but perhaps discuss with the architect. One thing to watch with the dormer is the level of insulation in the roof and walls. The designs you show are good because the windows aren't full width. Many people want a full width window which doesn't leave much room in the side walls for insulation. I think Planning Permission is required if the dormer extends down to the gutter of the existing roof. To come under PDR I think you have to retain a strip of the existing roof. -
Is there anything to stop a house having two electricity supplies/meters from different companies and switching between them ? One supply on E7 only used at night. One with cheap daytime rate only used in the daytime. Two standing charges and problems with your address on the databases? Switching needs to be synchronised to a zero crossing (or use a UPS?) to avoid loss of power during changeover? I'm guessing there are regulatory problems?
-
Internal flue pipework route? Exposed or buried?
Temp replied to ashthekid's topic in Stoves, Fires & Fireplaces
I think they recommend bends are limited to 45/135 degrees so the flow is always within 45 degrees of vertical. That's not a lot of room. Most hot flue pipes are 150mm diameter and combustible materials need to be three diameters away... Diagrams here are from Approved Doc J.. https://www.stovefitterswarehouse.co.uk/pages/rules-for-wood-burning-stoves#:~:text=The key rule for all,from combustibles in any direction. So some sort of twin wall insulated flue will have to be used. Others are more familiar with the rules for those. @pocster perhaps. -
Tile vent for external ductwork
Temp replied to David Lam's topic in Mechanical Ventilation with Heat Recovery (MVHR)
+1 Ours are also through the soffit. In my case the soffit are ground floor level. -
Are structural calcs required to produce building reg drawings?
Temp replied to 3smees23's topic in Surveyors & Architects
The Architect can't finish and submit the drawing pack but he can certainly send the SE a draft set. The SE can't do anything until he has at least some idea of whats being proposed. -
The thermal mass would be very high (slow response time) but opinions differ on that.
-
Wash hand space saver with self-closing waste valve 32 X 32MM
Temp replied to Adsibob's topic in General Plumbing
I'm not aware of any issues with AAV and MVHR. I think that's fine. -
So "your" 160m sewer will be going past other houses currently not on mains sewerage? Perhaps see if other people in the road can be persuaded to write asking there are any plans to provide "first time mains sewerage connections" in the road? Edit to add: https://www.southwestwater.co.uk/developer-services/sewer-services-and-connections/first-time-sewerage/
-
Wash hand space saver with self-closing waste valve 32 X 32MM
Temp replied to Adsibob's topic in General Plumbing
The main issue with very shallow traps is that it's easier for the water to be siphoned out by water flowing elsewhere (eg when you flush the loo). An AAV can stop that if it's a problem. -
Wash hand space saver with self-closing waste valve 32 X 32MM
Temp replied to Adsibob's topic in General Plumbing
Yes if its not too deep. -
Wash hand space saver with self-closing waste valve 32 X 32MM
Temp replied to Adsibob's topic in General Plumbing
Cheaper source for the metal one.. https://www.victorianplumbing.co.uk/exposed-bath-trap-low-level-chrome-201911 And an ultra shallow.. https://www.ukbathrooms.com/products/clearwater-ultra-shallow-seal-p-trap.html -
Wash hand space saver with self-closing waste valve 32 X 32MM
Temp replied to Adsibob's topic in General Plumbing
I'm not sure how reliable those are. Think they have a valve rather than a water trap. There are more conventional shallow traps like this one but check thread sizes match your waste etc https://www.amazon.co.uk/Wirquin-31000006-Siphon-Space-Basin/dp/B00JISJZOC/ref=asc_df_B00JISJZOC/?tag=googshopuk-21&linkCode=df0&hvadid=310135442117&hvpos=&hvnetw=g&hvrand=15151511845223287408&hvpone=&hvptwo=&hvqmt=&hvdev=t&hvdvcmdl=&hvlocint=&hvlocphy=1006818&hvtargid=pla-523958478630&psc=1&th=1&psc=1 Also some metal are pretty shallow... price not so.. https://www.marflow.co.uk/product/basin-trap-shallow-p/ -
See if he can remember which yard in Kent it was.. https://uknamedbricks.blogspot.com/p/blog-page.html

-
Google found ... https://www.brocross.com/Bricks/Penmorfa/Pages/initials.htm W D C : W D Cornish https://www.brocross.com/Bricks/Penmorfa/Pages/england5b.htm "W. D. Cornish, Enfield. Middx. started around 1990's along with several other brickworks in the area. His Bush Hill Park works flourished until the price of land increased & his works was the last to close in the Enfield area in 1936. Info by Martyn Fretwell and photographed in a Kent reclamation yard."

-
We have a mixture of wet ufh systems in our house. Some rooms are stone over ufh in screed. Others are Engineered wood on battens with UFH in a foil covered insulation system between. I quite like the faster response time of the latter.
-
Sorry if this is obvious but you still need the insulation below the floor. I've not used them but there are systems like this.. https://ambienteufh.co.uk/tiling-over-underfloor-heating/

-
Amenity Land is normally has some visual importance and contribution to the character of the area so the planners may take an interest in any change of use. They may consider that its current use is just to look nice even if it doesn't actually look that nice. There will be patches of amenity land in cities and grazing animals there wouldn't go down well.
-
Bit of googling suggests there is no consensus either way on adding roof lights to an existing extension. Some roof light companies say you need PP if it projects more than 150mm above the existing roof. Others say adding a pitched roof lantern is like building a new extension with its own roof (eg ok as long as under 4m, less if near the site boundary).
-
I think it depends if you build the extension and rooflight at the same time... If you build them at the same time then I agree the max height rule for extension roofs would apply (eg the shape of the roof can be anything you like within the height restrictions). If the extension already exists and you are adding a roof light it appears to me that the extension does have an original roof so the 150mm rule applies. Nonsense I agree but that's how I read it. .


