


Temp
-
Posts
10690 -
Joined
-
Last visited
-
Days Won
43
Everything posted by Temp
-
Most of the issues I have are not so much with network cables but with coax and HDMI which are on the back of things like DVD players, Sat recievers etc. Power is another issue. We have a few mains adaptors in our cupboard for things like the network hub, game handset chargers , IR repeater etc. Its common to find the sockets are too close together to allow two adaptors side by side. Long (only 5m) HDMI leads also gave us some problems. Even now my TV sometimes refuses to recognise my Humax Sat receiver has been selected.
-
We have a repeater that receives the IR and sends it down wires into the cupboard where its rebroadcast.
-
garden Topsoil or no topsoil, that is the question
Temp replied to Ebrin_devon's topic in Introduce Yourself
Our plot was a field on clay. We scrapped the top layer off (about 6"?) and replaced it after construction. We also put in land drains. Fast forward 13 years and the clay is still an issue for the lawn. I reckon it would take an awful lot of topsoil to permanently improve the ground. Perhaps a foot or more as worms turn it over to quite a depth? My guess is they may offer you topsoil but before you rush to accept don't forget you may need to remove what you currently have to avoid raising ground levels. -
Sick Building Syndrome? Airplane colds?
Temp replied to puntloos's topic in Mechanical Ventilation with Heat Recovery (MVHR)
I find they fog up after I get in so must be me changing the humidity that causes it. Google says.. "exhaled air is completely saturated with water – it contains the maximum amount of moisture, and is therefore has a relative humidity of 100%." Does that suggests if the glass is colder than exhaled breath you will always get condensation? -
We have similar small cupboards either side of a chimney. One for the vacuum cleaner etc and one for the Sat receiver, x-box etc. Main issue is the difficulty of getting to the back of equipment as ours only has a front door.
-
If you haven't implemented that yet i wonder if you can still make another planning application despite the 30% rule? This must happen when people "change their minds" about what they want... For example lets suppose you apply for the rear extension and they add a condition saying you can't build it if the loft is converted. You can build the extension first because the loft hasn't been converted. Then later you can convert the loft relying on the original planning grant which has no such matching condition. I'm not sure what scope the planners have to stop this. I know its not easy for the planners to withdraw a previously approved grant. One to ask a planning consultant about.
-
Ill go back to sleep ?
-
The technical guide isn't clear if the following is PDR.. I suspect they will argue that its still a side extension as its to the right of the red line which counts as a side wall of the original house. In that case it fails because its wider than half the width of the original house.

-
That's correct. I assume this bit is part of the original house... From the Technical Guide.. I don't think the conservatory really changes anything.


-
Yeah sorry I was rushing to go out. Got two teenagers needing PCR tests ?
-
OK so it wasn't a Planning Application it was an application for a Certificate of Lawfulness to determine if Planning Permission was required. I'm pretty sure we could have told you that would be refused because of the rules in here.. https://assets.publishing.service.gov.uk/government/uploads/system/uploads/attachment_data/file/830643/190910_Tech_Guide_for_publishing.pdf Specifically page 22 which defines "side walls" There might be other reasons why they think you need Planning Permission. However all this refusal means is you need to actually apply for Planning Permission.
-
Disabled access ramp.
Temp replied to Russell griffiths's topic in General Self Build & DIY Discussion
The detailed dimensions depend on if it has to be a Category 1 "visitable house" or Category 2 "Accessible and adaptable dwelling". Think that depends on your planning permission . Cat 1 is less onerous than Cat 2. I think the following meet most of Category 2. Minimum clear opening width 850mm so likely to be an 900mm wide door minimum. (775mm and 800mm door for cat 1). A flat square 1500 x 1500 outside the door (1200 x 1200 cat 1). A ramp/path 1200mm wide. Slope depends on the height but they suggest between 1:12 and 1:20. If you keep it below 1:20 you can go up 500mm in one go over 10m . Steeper ramps like 1:12 is limited to 166mm over 2m before you need "resting places". There is a chart in Part M page 12. If any of that not possible then you have to look at the details of Approved Doc Part M. -
Disabled access ramp.
Temp replied to Russell griffiths's topic in General Self Build & DIY Discussion
This is the sort of thing that can look good. Effectively an area of the garden is raised to hide the ramp..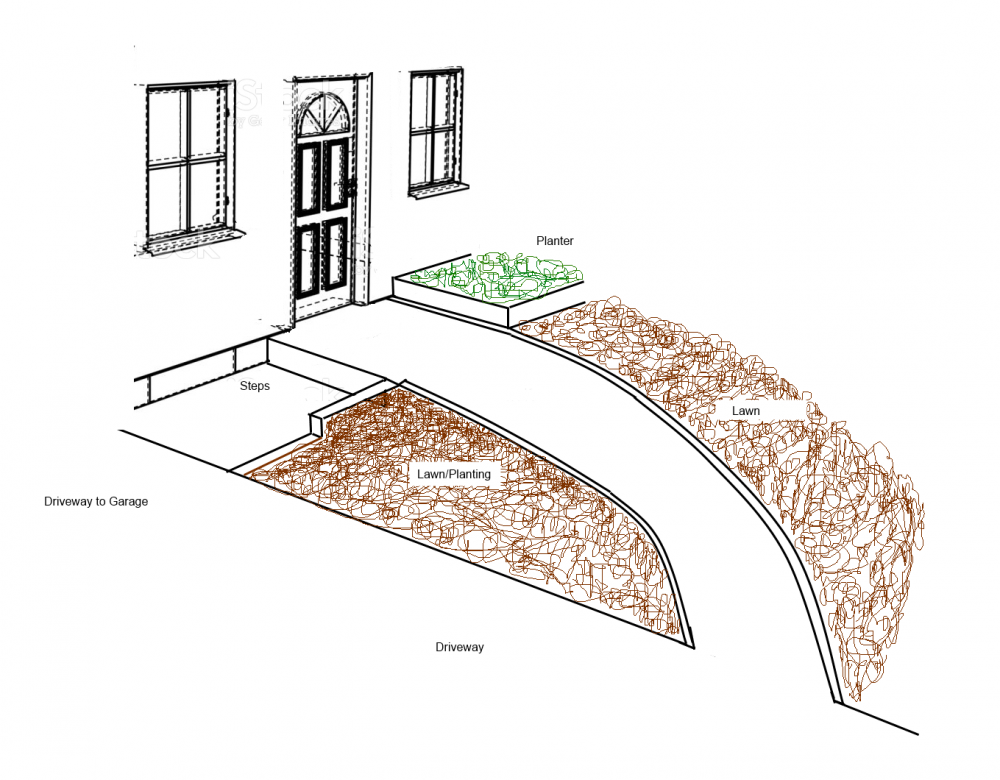
-
The issue is there are two areas of screed that meet with a narrow strip at the doorway. Bit like a figure 8. The two areas shrink towards their own centres which puts stress where they meet. If the whole floor had been screeded as one before the internal walls were built it probably wouldn't be an issue but that's rarely possible. Here is what ours looked like. The doorway runs top to bottom with no actual door fitted.
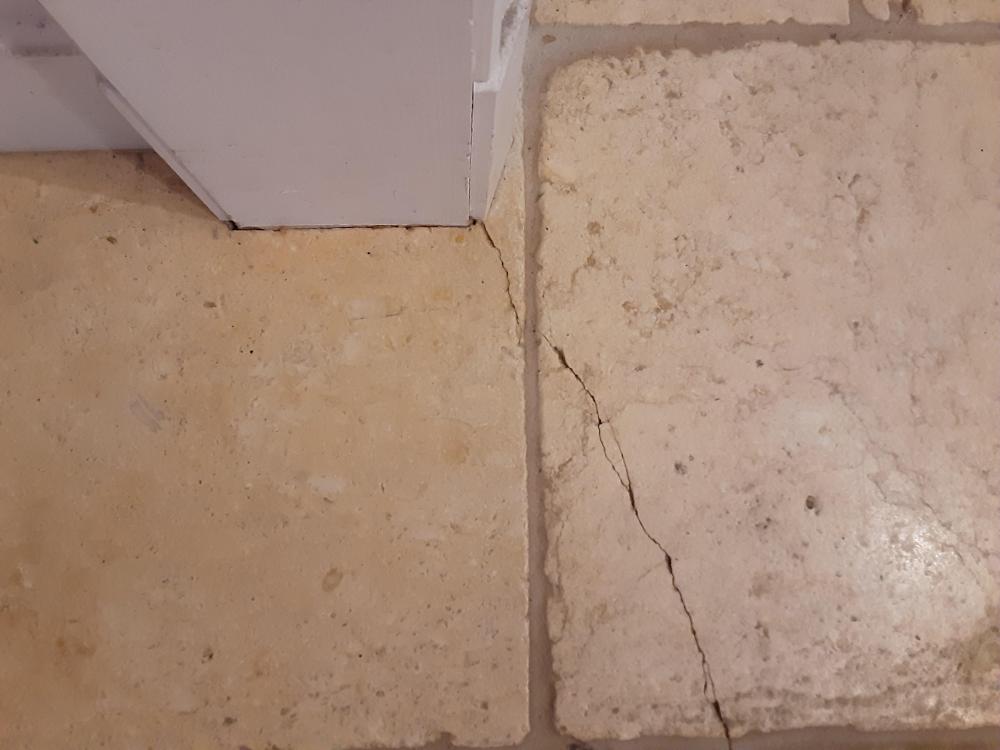
-
The bit you quoted appears to explain why planning permission might be needed but doesn't actually give a reason(s) for rejection. Can you post the whole rejection letter with address and planning ref redacted if you like.
-
Can you post a before and after floor plan as I'm having problems following the description. The one you posted doesn't appear to show the existing conservatory or the proposed extension so is it the before or after?
-
We had exactly same issue except the cracks propagated through the stone floor on top. I've posted on here a few times about it and recommend an expansion gap (aka deliberate straight crack) at doorways. As @nod said its just regular shrinkage. Pretty small percentage if you think about it. Just 1mm over the span of a room. Near impossible to avoid.
-
Sick Building Syndrome? Airplane colds?
Temp replied to puntloos's topic in Mechanical Ventilation with Heat Recovery (MVHR)
Cold air can't hold as much water vapour as warm air so outside air in winter is quite dry. Many people get dry skin issues in winter. Any form of ventilation allows that dry air in to replace the warmer more humid air indoors. Its a balancing act. Not enough ventilation and you get stuffy air and condensation, too much and it can be a bit dry in winter. We turn our air flow rates up and down at different times the year. -
Partitioning Garage for Utility, ideas?
Temp replied to JKami84's topic in Garage & Cellar Conversions
Offcially you probably don't need to make a Building Control Application (unless changing the drains or possibly DIY electrics) but you should really aim to adhere to the Building Regulations to help minimise issues if you sell up. I would avoid making an application if you can because BCO sometimes insist on foundations below internal walls, eg not just bearing on the slab. Other times.. https://forums.moneysavingexpert.com/discussion/6179005/advice-on-changing-part-of-garage-to-a-utility-room -
Partitioning Garage for Utility, ideas?
Temp replied to JKami84's topic in Garage & Cellar Conversions
To meet Building Regs you may have to raise the floor level. They require either a sloping floor to the garage or a 100mm step up where garage meets house. This is to stop fuel leaking from a car running under the door. I'm not sure a stud wall would be acceptable either. Might have to be blockwork between utility and garage? -
Disabled access ramp.
Temp replied to Russell griffiths's topic in General Self Build & DIY Discussion
One trick is to have a long winding path/ramp upto the front door with a step off the side for able bodies to take a short cut. Looks a lot less industrial than a short ramp. -
OK as a check try measuring the kitchen flow rate again while another tap is running elsewhere in the house. Do they still add up to 10L/min. You also need to know the static pressure to make an informed choice on solutions.
-
+1 If building again I would go for a warm roof with most of the insulation above the rafters. Downside - long fixings needed. Builders don't have experience. Upside - much easier to make the insulation layer airtight (no gaps) Will need counter battens under the tile battens.
-
How/where are you measuring it?
-
The flow rate available from an electric shower depends on the power rating of the shower (in kW) and the temperature of the incoming and out going water. So it's slightly lower in winter than summer and you get a higher flow rate if you turn the output temperature down. All things being equal a higher power (more kW) will deliver a higher flow rate. So if I saw a claim like "30% extra flow" I'd want to know they were comparing like with like and how they justify that claim. Edit: This assumes the flow isn't limited by the mains !


