


Susie
-
Posts
411 -
Joined
-
Last visited
-
Days Won
2
Everything posted by Susie
-

Total Heating Total Control (THTC) Help
Susie replied to ColinG's topic in Central Heating (Radiators)
I rang EDF today and they have put me on the list for technician to come out and fit a smart meter. I think a year or so ago maybe longer there was a shortage of three phase smart meters hopefully things have changed. I presume they have SIM cards in and that’s also going to be the problem as the signal near the meter cupboard’ is rubbish. I don’t know what THTC is. My storage heaters are on a separate circuit so in theory I think I could put a Shelly switch or something similar on the circuit at the CU. My hot water cylinder is on a time clock so that should still work ok. I can’t remember the make but I know it’s not obvious the time clock. On the outside you see the boost and a 24 hr dial marked at two points for summer winter time difference on 1 hr. You remove this front panel and inside is where you program your off peak hours. Your local elec board decides when the off peak hours are but most are not a straight 7 hours they are split e.g, 1 hr and 6hrs or 2 and 5 depending on where you are in the country and when they think the lowest use is. For Cornwall that’s 12 to 1 and 2 till 8 summer and winter. If you have the old switch you can possibly hear a clunck when the circuit is live. The meter cupboard is in the room below my bedroom and as it’s so quiet where I am in the country I often here one at night (12 or 1 or 2) and the one at 8am. If I hear all three at night I’m finding it very hard to get to sleep planning things in my head. I will update this when EDF visit. -
Planning application during divorce proceedings.
Susie replied to albert's topic in Planning Permission
Are you still at the residence if so when it starts to go through you will get an another notice to display at the road side. you can also register an account with your planning council online so that for any matching postcode you get an alert. This may be different for different councils. other than that diarise that you manually check every week with the online planning of your council. -
Total Heating Total Control (THTC) Help
Susie replied to ColinG's topic in Central Heating (Radiators)
hi @ColinG if your on single phase the links below will help but if your 3 phase then I’m not sure if it’s possible yet but as the date is now getting closer I will check. It was supposed to happen years back but the date got changed as they couldn’t do it on time. EDF by the way have not contacted me yet. Who is your supplier? https://www.edfenergy.com/energywise/RTS-planned-shutdown https://www.edfenergy.com/large-business/talk-power/blogs/radio-teleswitch-service-shutdown -
Do I need to run an earth cable to house?
Susie replied to gavztheouch's topic in Consumer Units, RCDs, MCBOs
I’m not sure you can take the power from one barn to a new build house. we have a barn with 3 phase that used to provide power to the barn we have knocked down. We will reinstate temporary power from barn to new build but the new build will eventually require its own separate 3 phase supply. We will have solar on the new build and it will need its own supply for local electric board. not sure what the rules are in Scotland does the existing 3 phase only supply one barn and do you have any high pulling fixtures ie mills, lifts or compressors anything that your suppose to tell electric supply about that might cause a surge. Our 3 phase enters existing house then goes to barn(s) that’s ok and a few buildings are earthed. You need to think where it goes first and that only one home is on each connection. The second house needed it’s own supply. if we get spare solar power rather than a battery we can send it to a barn. 3 phase needs careful balancing if your not sure it’s always best to get advice from a qualified electrician, industrial or commercial electricians tend to know more about 3 phase than domestic electricians, unless your in an area everyone has 3 phase. You can search here for a good electrician https://niceic.com it’s like corgi or gas safe but for electricians. -
For existing house. After the tanking when fitting the tray we used this https://www.screwfix.com/p/mira-tile-upstand-strip-white-3-6m/5361x before we tiled I can’t remember who told me about it but two years later I’m happy. For the niche I’m choosing pre formed but haven’t needed to choose which make yet as not out of ground yet.
-
Is that a normal depth stud wall or have you doubled up so it’s still stud behind shelf back. Often wondered how tough it is at this point I wouldn’t want anyone punching a hole through.
-
I plan on putting an induction hob on my peninsula, they cool down quickly so great for kids and when I pan is finished with it can safely just go back on the hob. I plan to have seating like you at the peninsula but with the worktop slightly higher than the hob. That way if using sauces or condiments you have a surface to push back against and don’t risk pushing them right over the edge. Also another electric socket for my in the small uprise. how are you extracting from hob area ie downdraft or from ceiling? I wonder if you need all the wall cupboards around the window. Sometimes handy to have worktop with nothing above e.g opening air fryers.
-
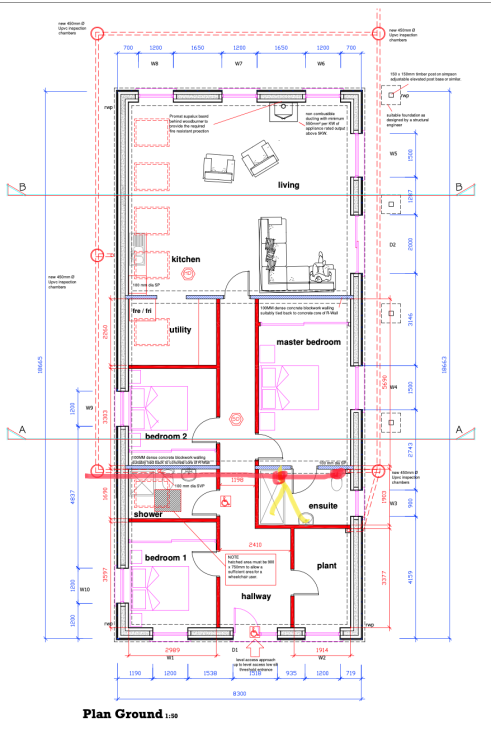
Did this all go to plan @wozza? I am in similar position a bungalow with concrete slab and insulation above then screed. I am thinking I need the shower and sink waste (white) in the insulation like you but joining a branch that then joins up to the terracotta waste in the hardcore with two boses one for toilet and one for sink and shower (white pvc) branch. On paper the inspection chamber has been swopped for a rodding point sending all waste to external stack on opposite wall.
-
I’m thinking of linking the soil pipe for the en-suite under and across to the North side and joining the inspection chamber there, where the plans show an inspection chamber on the south side that could now be a rodding point . @Iceverge we’re not on a septic tank we will join the main sewer as it passes through our field. Interestingly the sewer was created in the 70’s for the school higher up but I only just found our that some of our neighbors below school but higher than us are not connected to it and are on a septic tank, they in turn didn’t know we were on the main sewer. Our new build will be directly connected so we fall in the 1-4 houses that means every third house has to have a external SVP as we are only 1 house I have read both that we should have a SVP and that we can just have AAV so have decided that one pipe on a rear wall I will hardly ever stop and look at doesn’t matter much. I’m sure it’s been mentioned on here but it’s also come up in my own browsing research, that the cold bridge is not a big problem I’ve also read that condensation on boxed in internal pipes can also be a slight problem.
-
@joe90 is that rodding access in the house or outside at the chambers.
-
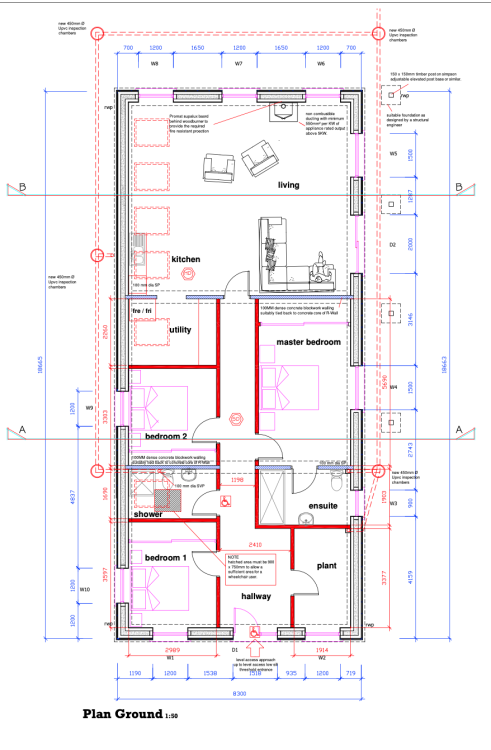
My architect has put two SVP on the building regs drawing (already passed), one for the Ensuite on the South and one for the Shower room on the North wall. I have recently discovered soil stacks are no longer put outside the build and can be inside with AAV. I'm looking for advice on what's is best. The garden and main space is to the South of the build if I can avoid an outside soil stack that would be great. The ensuite has a vaulted ceiling though so no space for AAV to vent into without (option 1) creating a false ceiling, or (option 2) boxing the stack in but allowing for air to enter when AAV needs it. or (option 3) moving the stack into the plant room which has a lower ceiling for access to MVHR pipe runs etc but I don't want to swap the toilet with the sink, or (option 4) plumbing under slab straight across to the North side where the shower room toilet is and just having one stack on the outside wall. Is it a possible to have pipes buried in the slab, apx whole width of home 8.3m? Is it a risk in anyway? It would also remove a 12m stretch of external soil pipe in the ground on the south side, saving in cost of pipe but not trench as rainwater to soakaway still in same area. Nothing is started yet so anything can change at the moment.
-
Downstairs bedroom windows open in wards fully in the day 90deg and top hung at night it’s a bit fingers crossed on one window, worst case is temporarily prison bars hand made with rebar removed completely later. Other bedrooms just scrape through it’s a constant tweaking of sizes and compromises which we didn’t want to change much on one bedroom window just incase in the future one of us in bed a lot. Velux windows open in the middle swing so can count as 90deg. I submitted two spreadsheets one to show we pass daytime and one for nighttime and spoke to BC to explain. so far our Local BC has been great now I’m in touch with him rather than architect who got too many things wrong on drawings.
-
Congratulations on getting planning permission. I found choosing the windows the hardest, they are a big expense and if you want to see them rather than just off the Internet you may find you need to travel a bit. Have you got Part O passed because you need to know your windows for that. I found Groundworks teams were easy but builders hard to book in. I would have thought you need to discuss your plans with the timber frame before the warrant. A roofer and possibly solar depends on your overall time frame. You might need roof/truss calculations for the warrant in England we don’t keep them for building control they can be a condition to passing BC like planning conditions. For example next year we only plan to do the foundations, the shell will be the following year because we can’t afford the solar and windows to make it waterproof so I’m not asking for the truss calculations until we know for sure who is going to make them. As they are self employed and I understand what work is done for free on a job like quotes when it can be years before the job come through. You can definitely get on with the electric, water and tele. You might save if they are all in one trench but you don’t need to do connections unless you need the service for the build as standing charges can mount up. Well done again on the planning.
-
Not sure whose quote you are reading but ‘down the lane’ implies to me a road or pavement dig not across fields. They will probably only inspect both ends of the trench ie from road and into dwelling. But if in field make sure it won’t freeze. how do you plan to remove your foul/waste water? If that’s by public sewer then they will ask about your incoming water. if your only building an annexe you might get away with connection to existing property because some annexe don’t have own council tax. But I’m guessing it’s not an annexe.
-
It will be a new meter at the road side by side with the existing meter for our house. The pipe runs parallel to existing pipe for 25m then turns away for next 125m to the barn which is a knockdown and new build. The existing cow shed had water fed from the home which is now disconnected. we own both and are still on same land registry until we come to sell. In the long run it’s better it has its own supply but it’s two standing charges.
-
I don’t know about Scottish rules but I’m in England on a farm with water already available but we had to lay another pipe following same route for first 25 metres and then continue onto new build which already had its own supply as a barn but had to be disconnected. Each needs own supply.
-
Does a dishwasher feed into same trap, I regularly clean both ubends as kids can’t be trusted to scrape or empty sink plug trap. dog food bowls are my nightmare. sometimes I’d rather just be left to clean dishes and fill dishwasher myself than clean out the ubends every couple of months.
-
Ok don’t shoot me (heat pumps/ventilation)
Susie replied to Nic's topic in Mechanical Ventilation with Heat Recovery (MVHR)
We are in a similar position also ICF hopefully very good airtight, (no foundations yet) we are doing a lot our selves so plan to lay UFH pipes and see how warm it feels, then decide on installing the manifold. We will probably be a few years until finished so have plenty time to make changes if necessary. Have you heard of a Willis heater it’s a bit like the internal element of a hot water cylinder plumbed into the UFH system. It could do a whole house or a few rooms. Zoneing or not zoneing the UFH is a decision to read up about. Any solar and batteries being considered? Even in winter we get some sun and together with off peak charging taking the chill of the floor may be all you need to ‘feel’ warm. Any other heating e.g. wood burner, stove. -
We have a Salamander whole house pump it works on negative and positive systems and you can choose 1,2 or 3 bar on the settings very easily. we live in a converted barn, it was converted 20 years ago and not by us. were listed and have 3 floors so just went for a whole house system that was easy to install. The rainfall shower that used to just drip is now very good. We found 3 bar too much so it’s set on 2 but when we rent out we could change it to 1. It’s not really quiet but boxing it in and sound insulation and sitting it on something solid all helps. hopefully someone else will also comment.
-
Have you tried just a phone line no broadband and from BT on whatever the shortest contract is. Let them know it is new connection on a new build.
-
I didn’t need any road closures it’s all on private land 99m on mine and 1m on neighbour.
-
Ours is about 100m no problems there. so I guess all the stuff they gave us for free wouldn’t add up to 3k that’s why they never seemed bothered.
-
It appears OR don’t have one set of rules for all installations. they gave me for free the ducting a large junction box with manhole cover a huge pull cord and the cable. It’s all on my land except the last metre which goes to the pole at the boundary with my neighbour. we haven’t even started the foundations yet.
-
Recommendations for a lock box
Susie replied to Adsibob's topic in Networks, AV, Security & Automation
I agree that they can be removed from wall as Nick says and then smashed open but it does depend on it being found first. My mum lives in sheltered housing, you walk down the internal corridor and most flats have one when the occupant ‘moves on’ it’s often smashed off as the code is lost. If it’s hidden outside then this might be harder than inside a garage as once in a garage they could look longer undisturbed but then they might get side tracked with other goodies. it does depend on your location we have so many outbuildings full of rubbish I’m spoilt for choice for locations. Have you considered swapping keys with family and/or neighbour’s or agreeing on hiding places at each others homes. -
I haven’t started my build yet so can only pass on information learned so far from the future homes website it would be a good starting point. https://www.futurehomes.org.uk/library#Reports https://irp.cdn-website.com/bdbb2d99/files/uploaded/Photos Report Masonry.pdf I don’t think the report is something we can do ourselves so at some point you will need to choose who is doing your as built EPC. I think this is something best looked at sooner rather than later as the photos are important.





