


Jenki
-
Posts
836 -
Joined
-
Last visited
-
Days Won
7
Everything posted by Jenki
-
 I'd settle for that👍. Static caravan life: went to bed last night at 23:00 lounge temp 19.2°C. Outside temp -1°C (-5.2°C wind chill) this am. 05.00 Outside temp 1.2°C (-3.9°C wind chill) Lounge temp 7.5°C 🥶 so circa -1.9°C/h although its more like -10°C hour 1 then -0.34°C/h 😂 I don't have the temperature in the bedroom as that would be scary
 -
I have bought a backhoe, a lot of advice on here, and it is justified advice, was get a 360 tracked machine. I went for the Backhoe, as it has the loader and forks. I have dug all the footings on some cabins. lots of drainage, moved 200 tonne of stone, 16 Cube of concrete with it, so I am glad I have this over a 360 digger, and as the house build start and I'm moving more sheet materials / pallets it will be more helpful. There is no doubt I would have spent more hiring. But the Backhoe is not ideal, digging trench's takes some prior thought, and lots of manoeuvring to get the job done, and I've sat there many times knowing It would be quicker with a 360. Also on a small site it just wont work, I've got Acres and some time struggle to manoeuvre the machine to where I want to dig. If I had the money I would have bought a 5T 360, and a separate loader with forks. SO buy a 360 if you know how to drive it or are willing to learn. If your thinking of letting others drive it STOP. You also have to think about security.
-
My thoughts being that the bath and shower would flush this pipe and reduce the chances of blockages . And it's an extra 15M of pipe and two ic's. It's not going to break the bank but this is the level of saving I need to think about 😬. But at the same point I'm not trying to cut corners.
-
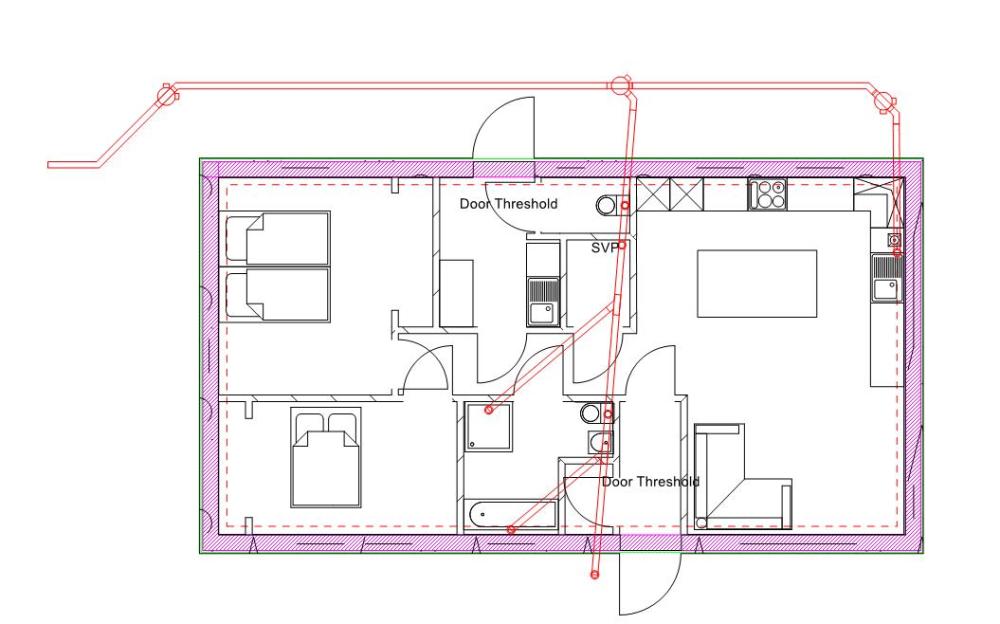
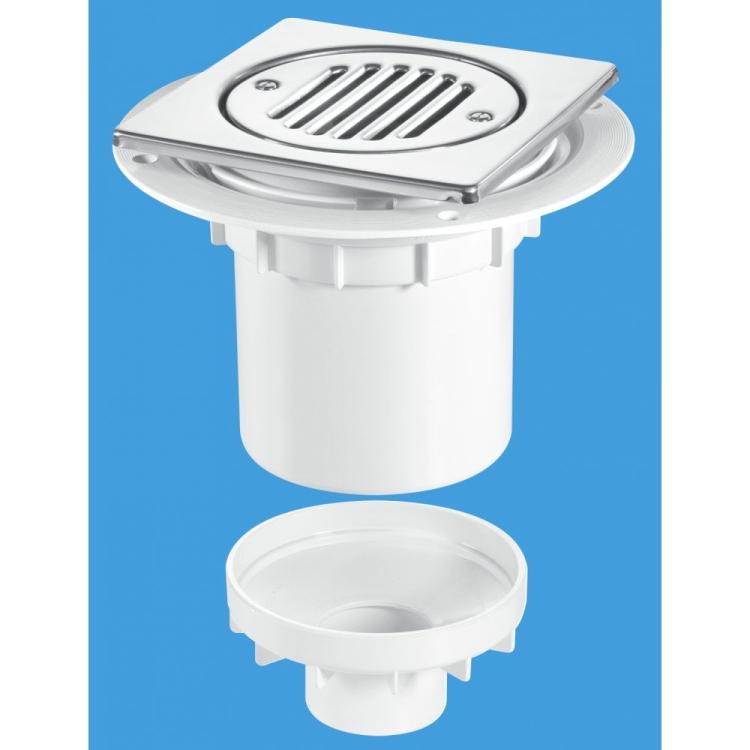
Could you please cast your informed eyes over my drainage plan, and tell me if I've missed anything. I've used a NHBC tech sheet for some guidance, namely if I use a rodding point (bottom of the diagram) I can then branch off the main run for Bath and Shower. The two WC's and SVP will be connected with a Y branch and 45deg coupler to give a larger radius. SVP will be in the plant room and vented through the roof, I plan to use this for the waste for Utility basin, WC basin, and drain / blow off for UVC (150L UVC) Lastly I plan to have a walk in tray and want to use this or similar trap which will be connected to the 110mm pipe. (The House slab in the shower area will be left lower, so I can form a tray with screed later.
-
not an answer to the problem, but buy the same phone as the Mrs?
-
I'd say a screed would be minimum 50mm to reduce cracking, grit / sharp sand and cement 4:1 / 3:1 ratio with some form of plasticiser, but surely your FFL will dictate the depth? its not a massive area so may be Self leveller would be an option. SBR bond the sub surface? - what is the sub surface?
-
ICF Foundation Details - Thresholds
Jenki replied to Jenki's topic in Insulated Concrete Formwork (ICF)
Poly steel only do one size block - so EWI to get a U value. most likely clad, so fixings will go through batten, EWI and into the Steel flange on the Poly steel block. alternative option was to but EWI on the inside, but my thought was to have more insulation on the outside of the concrete core for it to be more stable to wind and temperature change. is this to prevent the insulation lifting during the pour? or another reason. If it goes between 2 layers then I can staple UFH pipe direct not worrying about the membrane, (which as you point out is a secondary layer anyway) -
ICF Foundation Details - Thresholds
Jenki replied to Jenki's topic in Insulated Concrete Formwork (ICF)
Thanks for positive input. So this is what I'm planning. hopefully put it all together.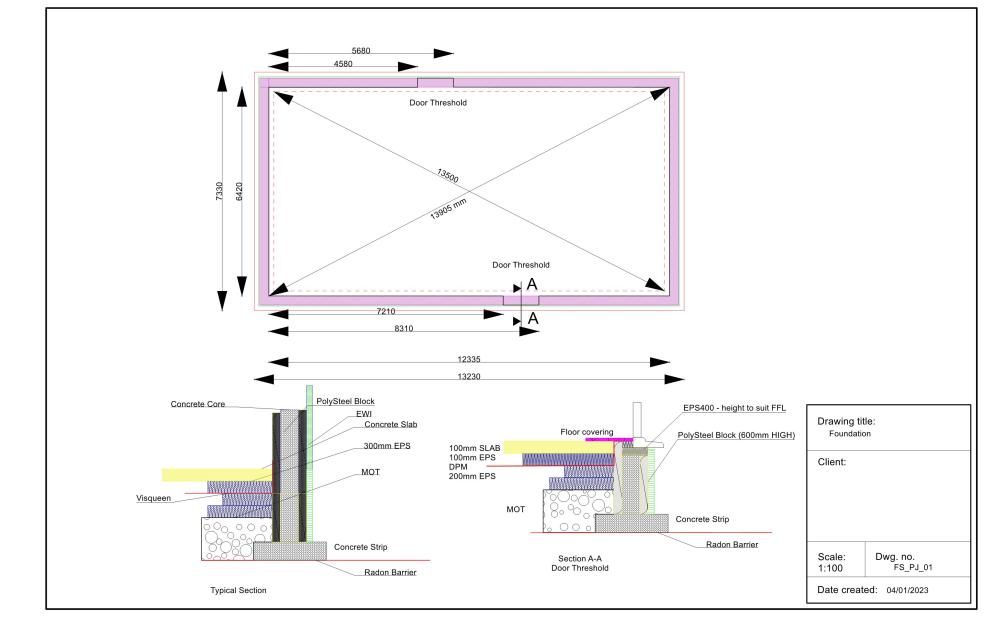
-
maybe for another topic, but I'm thinking of adding DS18B20 sensors into my slab prior to pour, and was thinking it might be good to put some into the core of the ICF - any thoughts on this.
-
I'm still researching the best "affordable" option for our house build. and do like the idea. but definitely want UFH. My system will be DIY, and EAHP seem to be too expensive. need to do more research on this. list of to do's is: compare costs of DIY MVHR system with ASHP, UVC buffer tank / UFH . Vs EAHP coupled possibly with Pool ASHP for UFH - is this an option
-
Caravan is 30mm polystyrene in the walls. so poor when it was 0 outside, caravan would drop to 6 with no heat. - the joys of thermals and bed socks prevail.😂 The heat up time for the cabins is quick, and the A2A in the cabins have separate modes - so it does do a heat only cycle - thus turns off when satisfied and comes back on again when needed , whereas the one installed in the caravan has a set point that it try's to maintain, so will cool as well.
-
It's early days for the cabins so no cost feedback. Noise wise no issue really. The one installed in the caravan is a cheaper version, we've had a few days below 0. I think the worst has been -4 with -7 wind chill. And it still performed well. Although it did go into defrost mode more often. Cost wise on the cold days it way averaging 0.8 kw/h. For 6 days in Jan it's used 56Kwh.
- 17 comments
-
- 1
-

-
- the windy roost
- camping cabins
- (and 1 more)
-
ICF Foundation Details - Thresholds
Jenki replied to Jenki's topic in Insulated Concrete Formwork (ICF)
@Russell griffiths. Looks like you had a screed after? my slab is finished floor level. so the height will be 100% correct. I take it both you and @Nickfromwales don't like the thermal bridge, and I want to get rid of that Which I thought I had. I'm struggling with the detail. If I don't put the concrete slab into the reveals then the door will need to be sat further back? otherwise I'm going to have concrete slab, then insulation, then door threshold sat on insulation? Also if I set the door back, this will expose the timber, that is used to shutter the blocks at the openings. So the door needs to sit at least flush with the outside edge of the timber, leaving the EPS of the poly steel block and the EWI exposed? For Clarity my thoughts were- pour the strip foundation. place and locate 1 row of ICF blocks, Prepare the base for the slab, Drainage, Utilities. 2 layers of EPS, Visqueen, 1 layer EPS, UFH pipe, cast the slab. (hence the detail at the threshold. Then build the blocks to wall plate. -
ICF Foundation Details - Thresholds
Jenki replied to Jenki's topic in Insulated Concrete Formwork (ICF)
Yes. but I want to sort the detail out, and then get him to confirm he's happy . rather than just end up with a genreric that will do... -
ICF Foundation Details - Thresholds
Jenki replied to Jenki's topic in Insulated Concrete Formwork (ICF)
@Temp Are you confusing the SECTION - A-A - this is at the door threshold?. The slab is not taking any weight from the walls or roof. Section A-A is intended to show the detail at the door way. - I have added the Typical section to the drawing to emphasize this. Or am I missing something? Thanks -
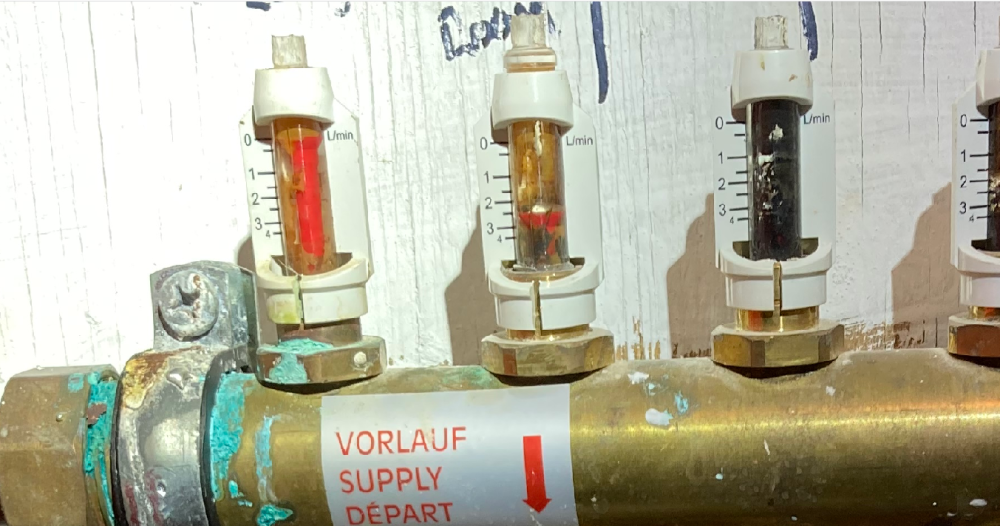
All the flow meters look blocked. Agree with @ProDave, get this flushed, cleaned and then see where you are.
-
ICF Foundation Details - Thresholds
Jenki replied to Jenki's topic in Insulated Concrete Formwork (ICF)
I was hoping my drawing would be this.. with any mods suggested here. 040123_Foundation.pdf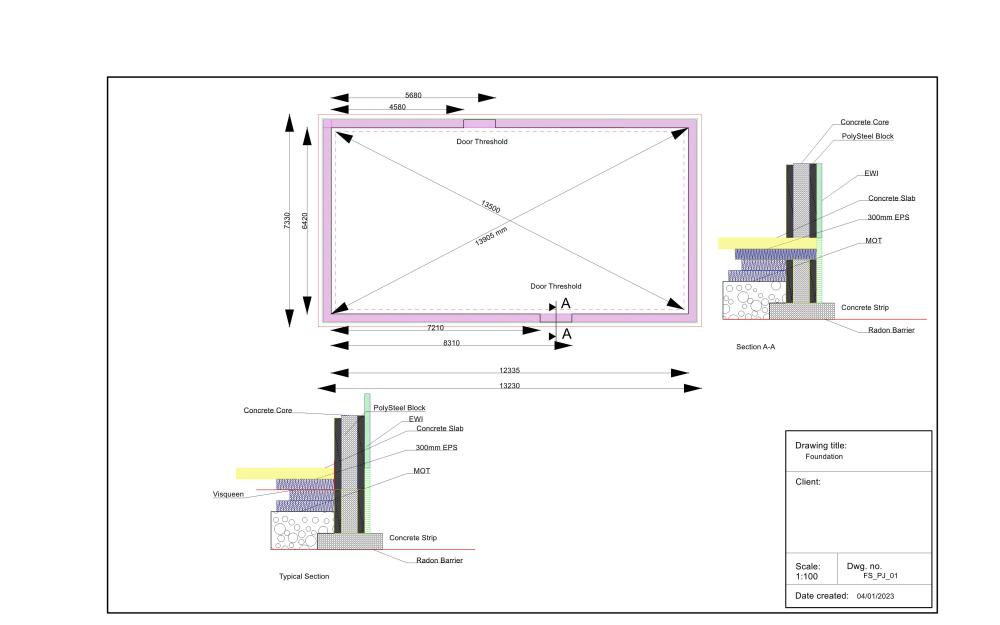
-
ICF Foundation Details - Thresholds
Jenki replied to Jenki's topic in Insulated Concrete Formwork (ICF)
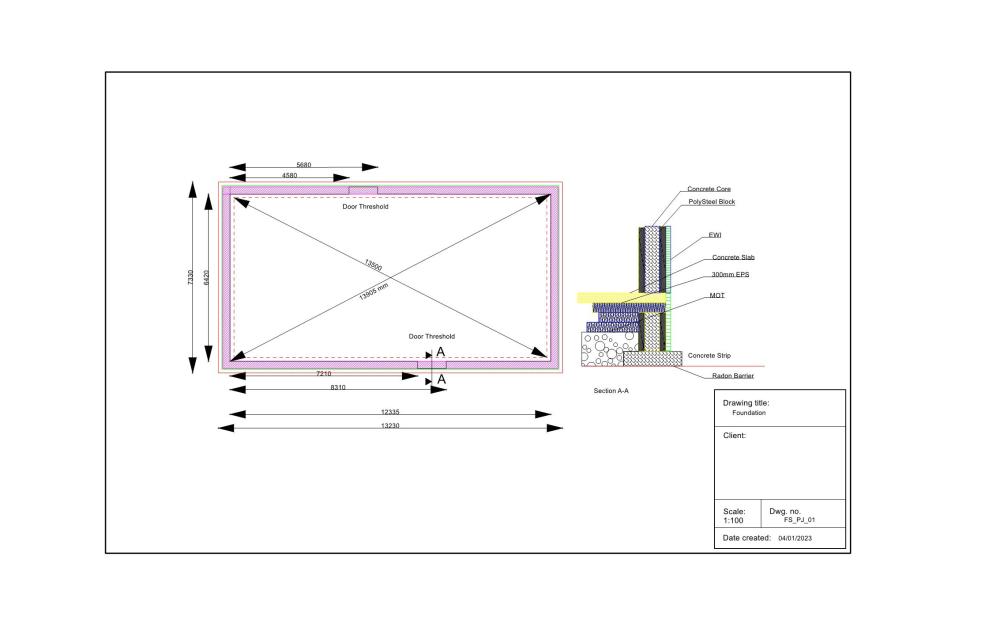
I'll have to change the Warrant for ICF construction, so trying to ensure I've got the details correct before I apply for the certificate of design / Warrant changes. The section of the footing on the drawing is at the threshold. The majority of the slab is inside and sat on EPS, and butted up to the EPS of the ICF block. I was thinking that (at the thresholds only) cutting the ICF to allow a layer of SLAB EPS to sail over the concrete core and touch the out EPS (thus stopping the cold bridge from the Concrete footing) ? -
ICF Foundation Details - Thresholds
Jenki replied to Jenki's topic in Insulated Concrete Formwork (ICF)
I have thought about this - was going to wait for the design to make that decision. Its not so much the timber cost. The design I was given added 3 Simpson Steel Strong walls (around £700 each), double layers of OSB to both gables and then insulation. I too prefer timber, but I do like the idea of this being concrete. Yes- both sides of membrane. The issue with the height is that the land falls to the SW, considerably over the last 3M, if I don't sink the E elevation the W elevation will be around 1 M above ground to FFL. I've already experienced some huge stones in the crushed rock we have had. 300mm EPS as you say is similar to 150mm PIR but as I have the depth to fill, this is the most economical way forward. Hopefully the slab, as it is ground supported wont need reinforcement - but might add steel fibres I agree - Visqueen between top and second layer of EPS (allowing for UFH to be stapled to top. EWI is 50mm plus the ICF block. this gives a U of 0.16. House will be clad, plinth to DPC level will be slate, tile, stone - not sure yet. The threshold detail is one of the main purposes of the post. -
First of a few posts, Having lived in the Highlands for a long time, (5 months and counting), We have had a re-think on the construction of our house. The decision is two fold, firstly the increased cost of stick build and insulation, plus the delivery costs, secondly the Weather. Its windy and I've never really experienced the issues with (constant) driving rain until now. If it rains its driving rain. ICF will be dearer, but not by much, and then with some tweaks to the design and the foundation, a simpler (thus cheaper) Air tightness detailing I'm not sure there is a lot in it. SO that's it, were going to build with ICF, and the decision is to use POLYSTEEL blocks, with EWI on the exterior. SO down to the Questions. My site is rock, the house plot is currently stripped of all top and sub soil down to the bedrock. The excavation results in depths of 350 - 500mm below the original ground, but this is sloping to the SW corner approx. 800mm drop to this corner. I will be breaking out some of this rock to reduce the slope. Once I've got this more level, the initial idea is to lay the radon barrier on the rock (sand blinding under the slab area) then shutter a 600mm trench strip for the concrete footing. The idea being that the radon barrier will not have any protrusions for services. 1, DPC - Poly steel says I don't need a DPC - ? Thoughts and comments please. The sketch shows the section. 600mm block sat on the strip foundation. If I opt for adding a DPC, then I'm introducing a moment in the footing and thus more reinforcement will be required. 2, The Visqueen would then be lapped up the wall, but not returned into the blocks? 3 How does my detailing of the thresholds look? - With Poly steel, the cavity is closed with 6*2 treated timber. I was thinking that as the doors need low thresholds the the door should be positioned on the external EPC of the block, and strapped back to the timber. Be Kind... 040123_Foundation.pdf
-
We have had a re-think on this, and have purchased two set of bunks - your comments confirmed our worries. so both will now have a double, a set of bunks and Sofa bed.👍
-
Airtightness was plastic vapour barrier on face of studs, tapped & sealed to the slab / ceiling. I tapped and sealed the PIR board as well. Ventilation was compromised by cost and Building control. - for the shower we just went for a standard extract fan and BC are still un decided if we need a big extractor for the Kitchenette. I've sent them the details of the Air to Air heating hoping that they will accept the de humidifying function. But obviously this is not extracting. Over spent on everything, opting for the Air to Air heating will allow for affordable year round use, paying for heat recovery ventilation fans was a bridge too far...
- 17 comments
-
- 1
-
-
- the windy roost
- camping cabins
- (and 1 more)
-
HI, If you search on here, you wont find many people endorsing rainwater harvesting. some have installed and wouldn't again etc... I was planning on rain water harvesting, but I'm leaning towards soakaway and spending the money on insulation. There is a blog on here (cant remember who possibly @Marvin) with a DIY version and good results. good luck..
-
Due to height constraints (planning) head height isn't great at the back wall. so two double beds, and the sofa is a sofa bed.





