ProDave
-
Posts
30861 -
Joined
-
Last visited
-
Days Won
427
Everything posted by ProDave
-
Today I had a refresher of just how quick you can stop. I was doing barely 10mph rounding the corner of a junction making a left turn when two schoolkids stepped out in front of me without looking. I was impressed with just how quick the car stopped, my reactions were still quick, the front of the car dipped considerably with the rapid braking and I am sure the stopping distance was just a couple of feet, and all without locking the wheels. The thing about all these 20mph limits is they are in effect saying to drivers, we don't think you have the ability to make your own decision and drive to a safe speed for road conditions. That I find insulting. Yes along the high street of the town when there are lots of people about, crossing the road between parked cars because they are too lazy to use the crossings it makes perfect sense to drive slow. But the other end of the town one of the estates has a feeder road like a big ring. There are massive wide grass verges both sides before the actual roads with the houses and it is rare to see anybody walking along or crossing this feeder road, yet still it has a 20 limit now where it is rare to see a pedestrian. I am just glad I don't live in Wales.
-
Yes, you can keep it up longer than anyone else.
-
I look forward to the answer. It sounds more like "this is what you should think" I suspect on those courses it is futile to argue you are right and they are wrong. It's a case of "yes sir of course sir" biting your tongue if needed.
-
I HAVE "finished" and have BCO completion. But I am now just doing the ongoing things, presently erecting a fence, in between the gales and rain.
-

Planning permission granted, I am on my way!
ProDave replied to Greg-in-DD's topic in Introduce Yourself
This may be an awkward question, but is that the village that is being officially abandoned as in sea defences not being maintained? -
EIC Electrical Installation Certificate, AND Part P sign off by electrician who is a member of a competent persons scheme.
-
We're featuring on Grand Designs next week 🎥
ProDave replied to thefoxesmaltings's topic in Property TV Programmes
So which of the following can we look forward to? You ran out of money. Something went disastrously wrong? You got divorced? You had a baby? The contractors deserted you? And so the list goes on. But one genuine question, you see so many GD houses struggling to finish having run out of money and the outside is still a building site mess, but when Kevin comes back for the final visit the outside is a perfect garden. I think "how did they manage that when they barely managed to get the house habitable"? Did the GD crew stump up for that to make it looked finished? -
Sorry not right at all. Here is mine, different sort of flue but you get the idea how it should be.
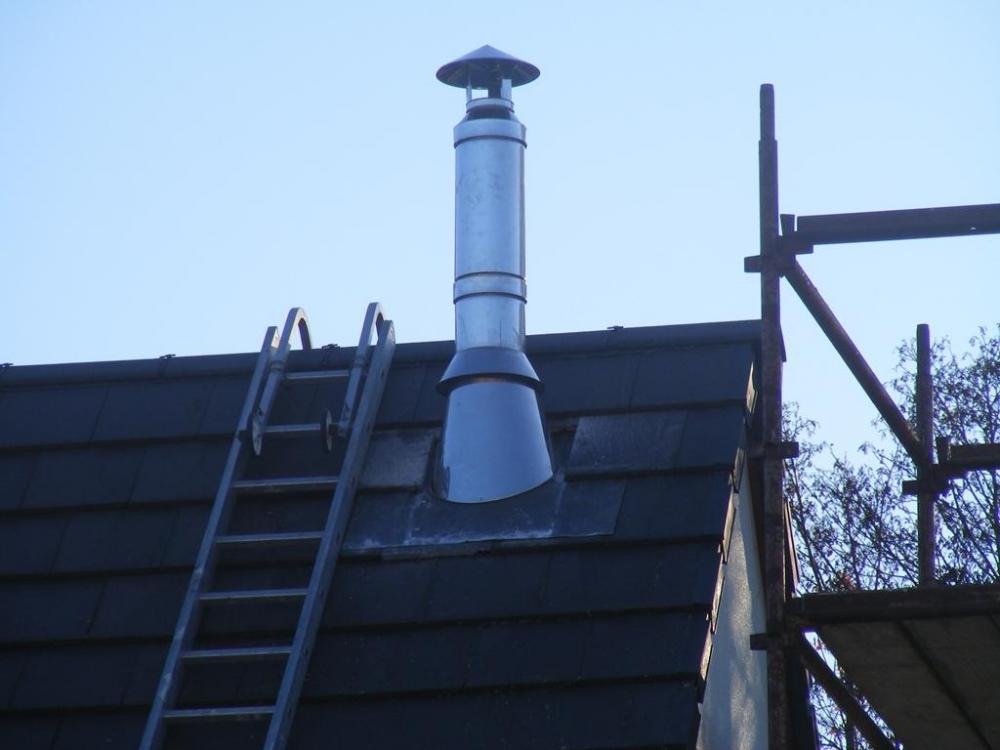
-
Roof Leaking but can't find the cause of it.
ProDave replied to Chanpreet2675's topic in Waterproofing & Sealants
Well there are obviously a lot of slipped and broken tiles and the flashing between the sloping and flat roof is poor so start by getting a roofer to replace the broken and missing tiles and replace the flashing. -
I did similar. Mcalpine top access trap with a click clack waste fitting. Our bath sits in an enclosure so I did not want the common, but horrible waste that pops up when you turn the overflow fitting, too much inaccessible stuff to go wrong. Our bath is above the utility room, so worst case in the case of something going wrong we could cut an access trap in the utility room ceiling.
-
Hi and welcome. Do you need financial advice? I must be the forum expert at dealing with how to build with no money but that's another story. You are in the right place for help with how to DIY build.
-
Hi and welcome. There is at least one other self builder up your way @Jenki building in a windy coastal spot.
-
Activity spaces in front of basins, showers and toilets. I wondered if the over large bath that SWMBO specified would cause an issue but nobody looked or cared.
-
Seeking advice re Multifuel stove – feeling duped?!
ProDave replied to Loobyloo's topic in Stoves, Fires & Fireplaces
That's how they can keep the emmissions down by ensuring there is always enough air for proper combustion. I do recall reading on my stove it is possible to remove the restriction that stops you closing the input air fully, but it is not recommended. I take it yours takes combustion air from the room? The stove is definitely different to use than our previous old one, like you mentioned if you load it up fully, you can't turn it down enough and it roars away probably getting too hot. You soon learn how much wood to put in at time. Have you got a flue thermostat, if not get one, and use that to keep the flue temperature within limits, too low and it's not burning properly, too high and well that is not good news. I would do a crude heat measurement for your room. I am guessing from the model number your stove is a 5kW output? Are you sure 5kW is enough for your house? A crude test would be turn on a 3kW electric convector heater, one of the cheap plug in ones, and see how long that takes to heat the room up. If that too takes ages then the issue is not your stove but the heat loss from the house. -
Amazing what you notice when you start looking
ProDave replied to Nick Thomas's topic in General Structural Issues
Well to me the idea of screwing a "floor" to the undersides of the joists is the most ridiculous bit of the whole thing, I will state what should be the obvious, DO NOT stand on that plywood "floor" I would put a proper floor down from above if you want to crawl up there to use it for storage. P.S I am counting just 5 roof trusses. If at 600mm spacing that garage is just 2.4 metres wide. That is taking the mick calling it a "garage"? Or are the trusses spaced wider than 600mm? -
20 years ago we built the house 2 doors down that you can just see the edge of the roof in that picture. That did not get the mountain view due to all the trees in the neighbours garden. Then we managed to buy this plot 2 doors up the same road but with a better view.
-
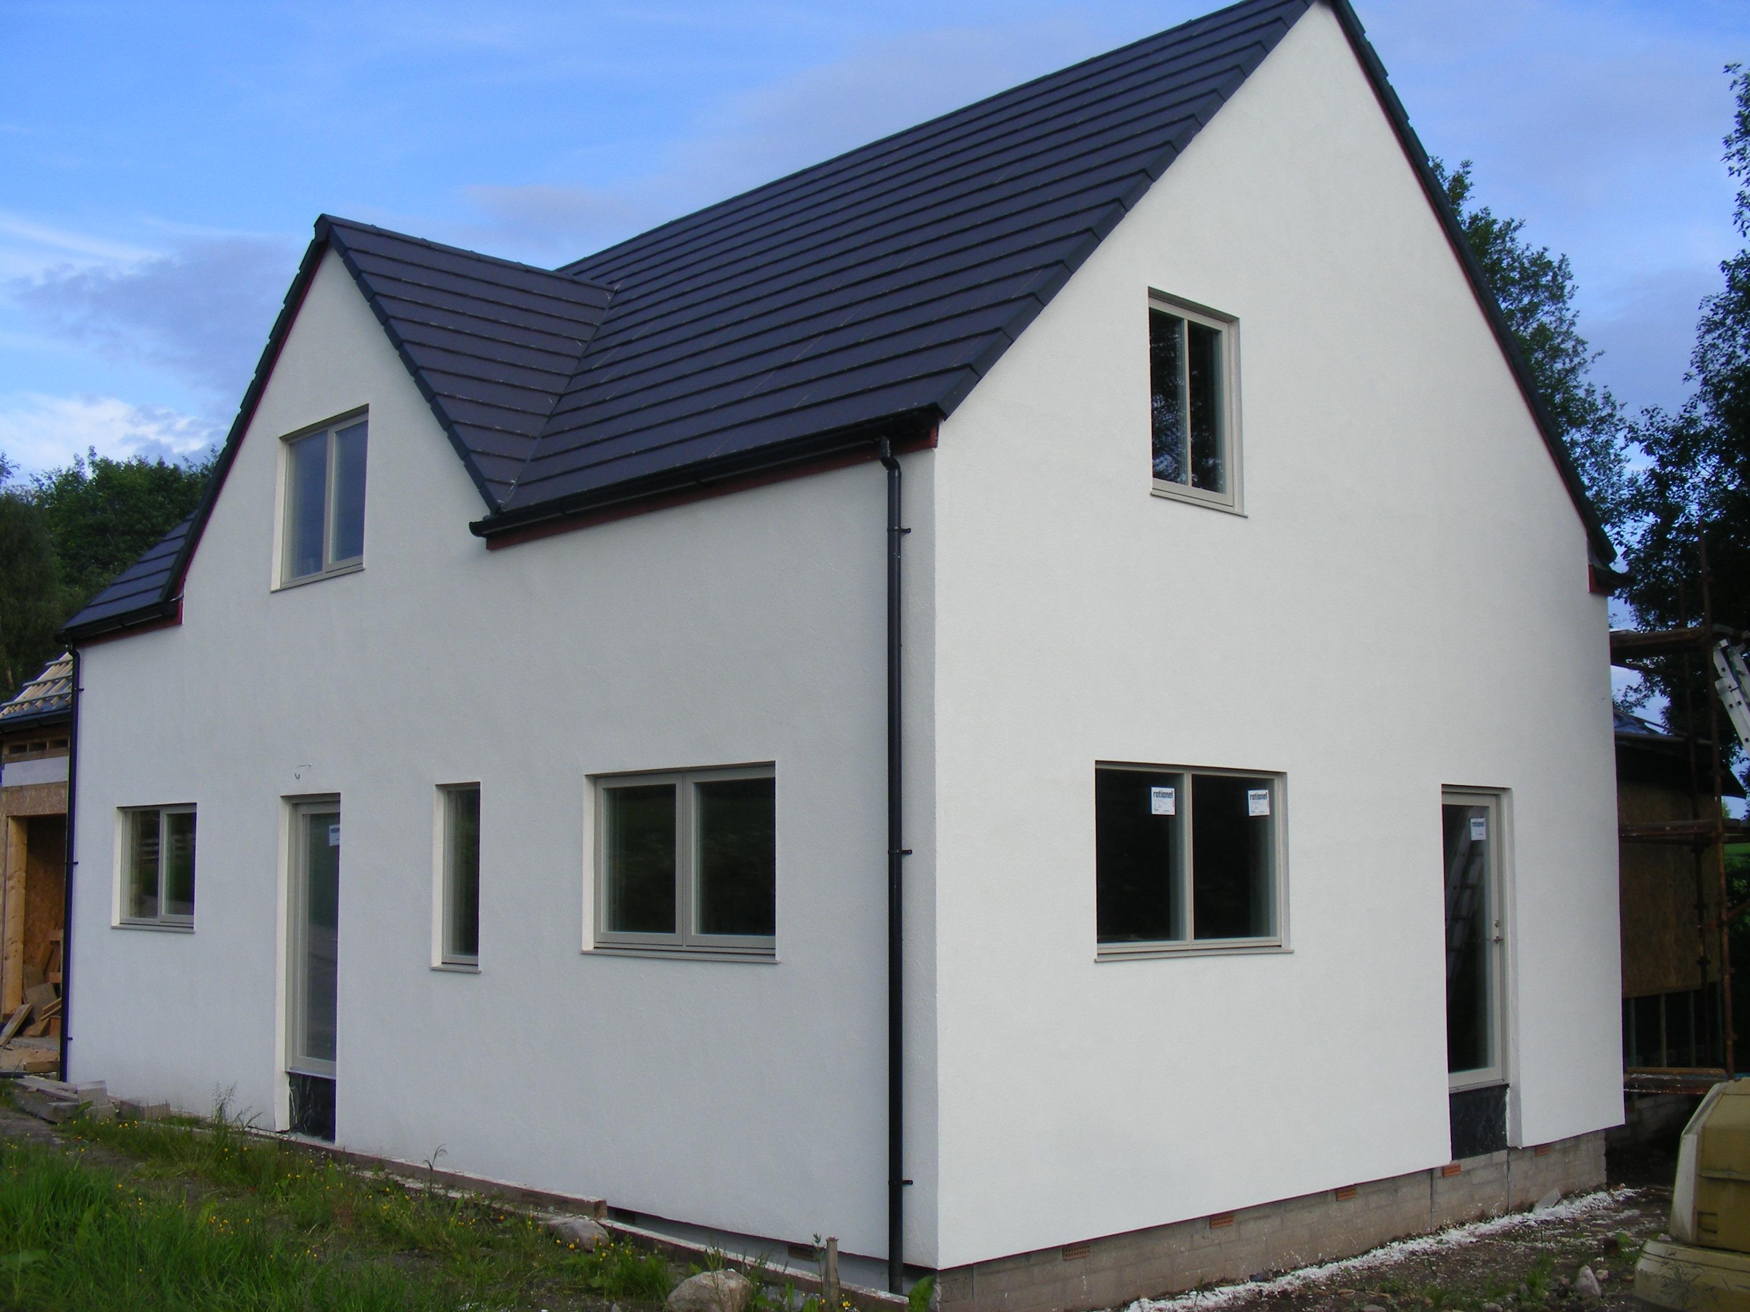
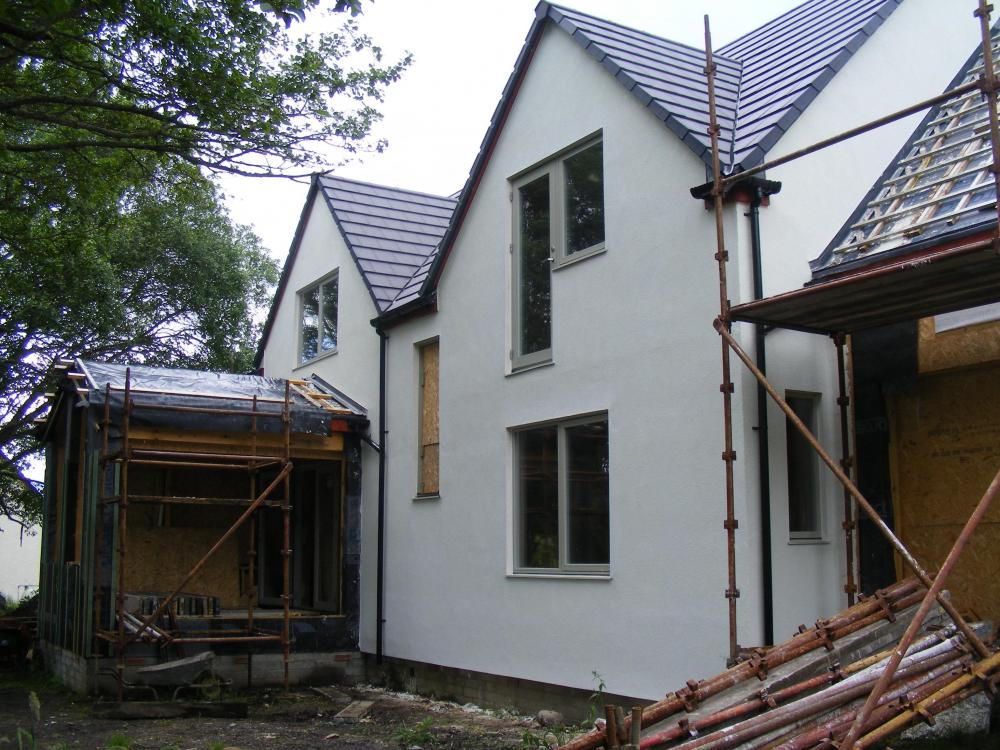
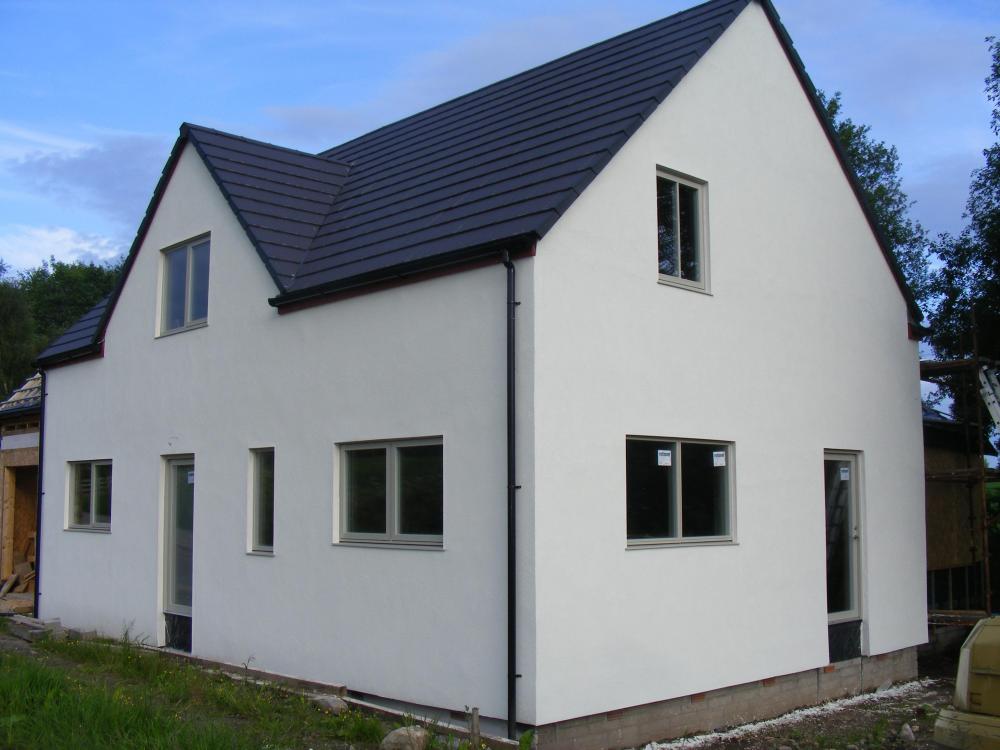
Overall size of house 11m by 7m. Living room, kitchen diner and utility / WC (another story) downstairs and 3 bedrooms (one en-suite) and a bathroom upstairs. Then a single garage and the room above accesed via a bedroom, is a workshop / office. About 150 square metres in total.
-
Seeking advice re Multifuel stove – feeling duped?!
ProDave replied to Loobyloo's topic in Stoves, Fires & Fireplaces
Mine is also a "modern" stove like this with a limit to how much you can close the air intake. It takes a bit of getting used to, and the key to getting a good burn in our case is not load it up too much. And I am very happy with the heat output and efficient burn ours gives. Is your problem just a cold house that needs a lot of heat? -
We did that. When designing room in roof, most people opt for some variation on conventional dormers. But I do not like them, usually the cheeks are hard to detail in both terms of appearance and insulation detail. Then while on the Isle of Skye I saw what I have termed "gable ends" instead (there is probably a proper name for them) that we used. With this roof design, and with a roof hung from ridge beams, you can create a totally open room in roof space without many or the limitations of conventional dormers and attic trusses.
-
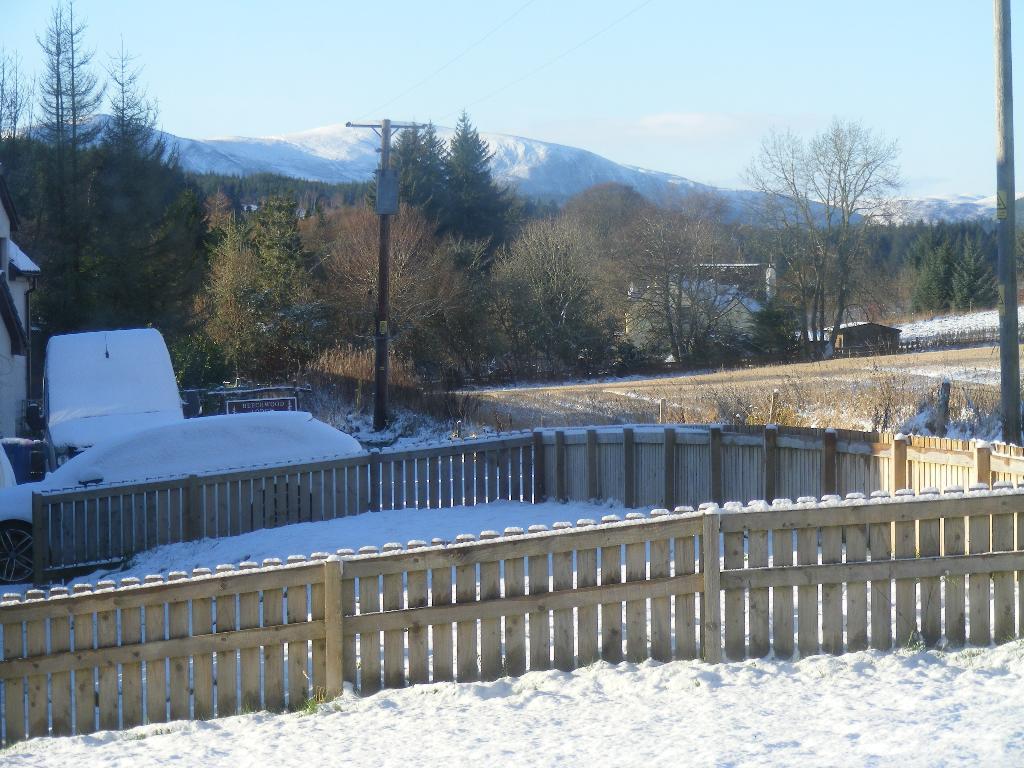
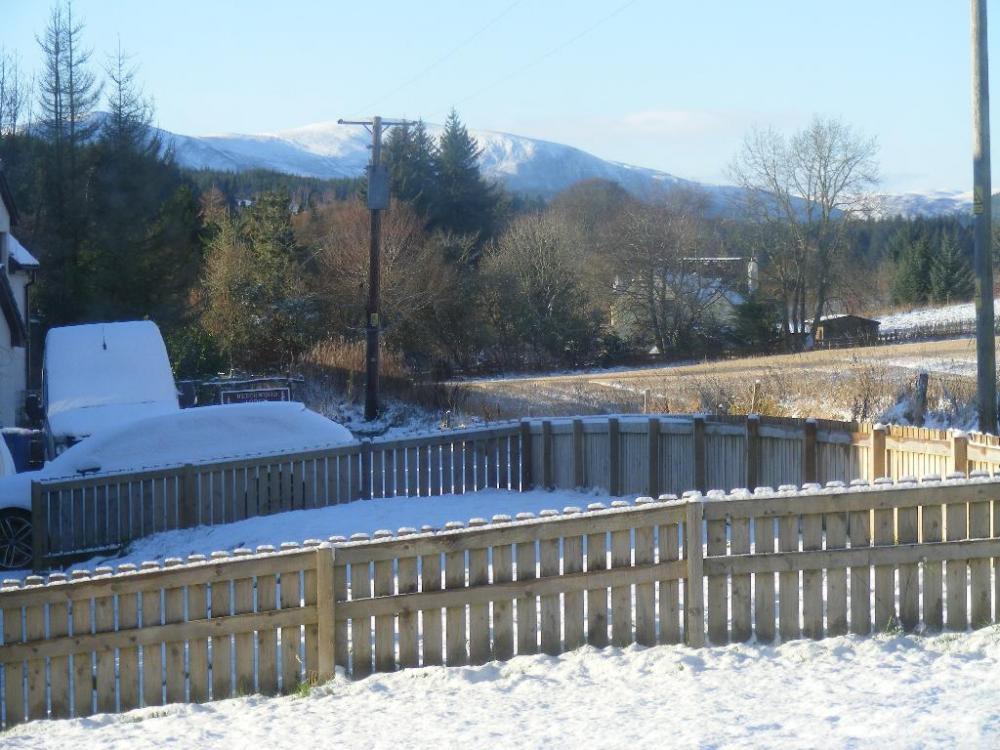
View to the west from our kitchen window. Best viewed from the seating on the kitchen island. Not a bad view while washing up at the sink either.
-
So this is a concept of the accommodation you would like. Not much point going much further until you actually have a plot. Some key things with a plot are where south is, to get the sun, and where the views are. Until you know that you don't even know which room wants to face where. Don't assume you must have rooms facing front and back, our best view is out of the side to the west down the glen to the mountains. Part of the positioning and angling of the house on the plot was so we could see down the glen in front of the house next door to achieve that. Point taken about stairs being "non productive" space, but we had already decided on a 1.5 storey house so stairs is a given, it was a case of make all rooms open to the hall or landing in the most efficient way (i.e. directly) without corridors or multiple doors to pass through. Try to imagine a lot of rooms might have notional names assigned to them, but a downstairs bedroom could equally make a good office or additional reception room if not actually needed as a bedroom. And it is important to either try and follow the local vernacular, or design something totally different (like the examples above) Re cheap to build on plots, dead flat is not always the best. Our plot was on a slope, which gave a perfect place to use all the excavated soil to make it less of a slope for the finished garden. No muck away costs.
-
Think about vaulted living space at one end, and 1.75 storey over the rest of the downstairs and over the garage for upstairs rooms.
-
Any reason it is single storey? 1.5 or 1.75 storey will enable a smaller footprint building to deliver better £ per square metre. Lots of things don't flow well for me on your present layout, particularly your office, utility etc. I am not a fan of living room and kitchen together but if that is what you want and don't mind the noise of a fridge or dishwasher disturbing your relaxation. Kitchen / diner and separate living room for me. The key to our low £ / square metre cost was building slowly doing a lot of the work ourselves to save labour, and careful buying of everything. One of my design criteria was minimise corridors, make as much of the square metres actual rooms not circulating spaces.
-
Anyone on overhead lines and with trees nearby can get power cuts in a storm, and our record was 5 days before reconnection. When our fault only affects a few houses it gets pushed to the bottom of the pile when there are lots of faults affecting more people.
-
I have been to look at the job this morning. I find the borehole liner appears to be 4" mdpe so a 4" borehole pump would be a near piston fit and I suspect that is what is there and it has jammed. So I think I am now looking for a 3" pump. Previous (now stuck) pump is 25 metres down (measuring pipe that came out having pulled out of the connector) and water level is about 10 metres down. So any of the "20 metres immersion" pumps will do the the cable might need extending. From the well head it needs to pump up to a holding tank in the loft of the house so another perhaps 15 metres so needs to be a pump that will pump up more than 40 metres. Any recommendations? This would do I think, but it's not in stock https://www.waterpump.co.uk/borehole-pump-aj4-plus-5500-litres-per-hour Or what about this one, supplied with a 40M cable and will pump over 100 m head and in stock. https://www.pozzani.co.uk/Pozzani/3-borehole-pump-ssscrew-0-75kw-220v-40m-cable.html