ProDave
-
Posts
30857 -
Joined
-
Last visited
-
Days Won
427
Everything posted by ProDave
-
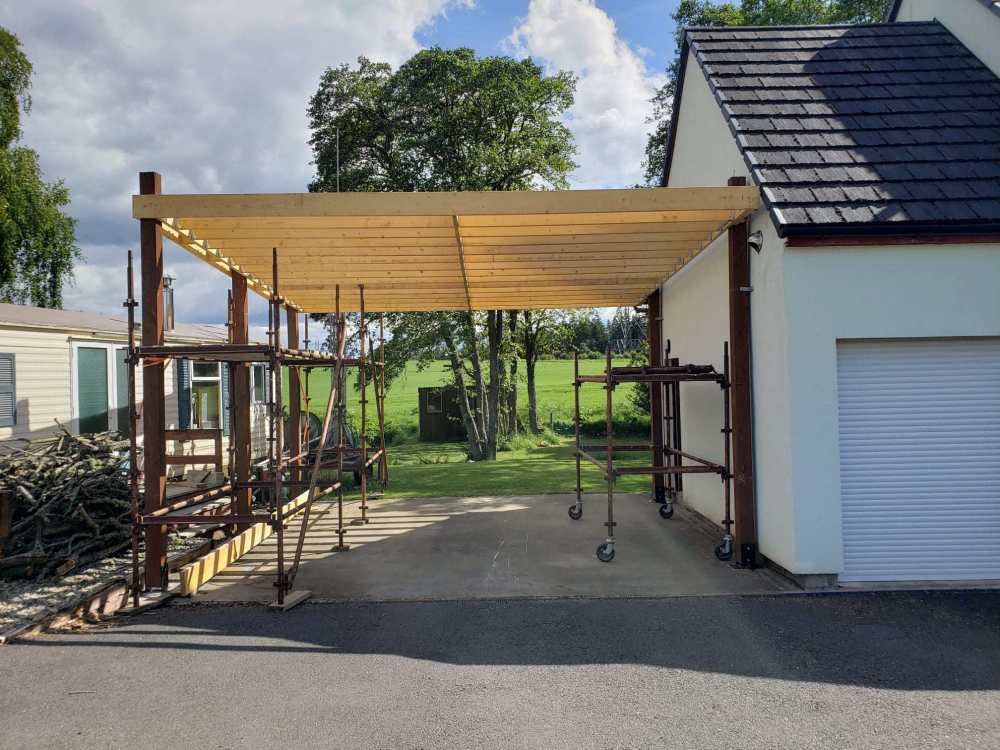
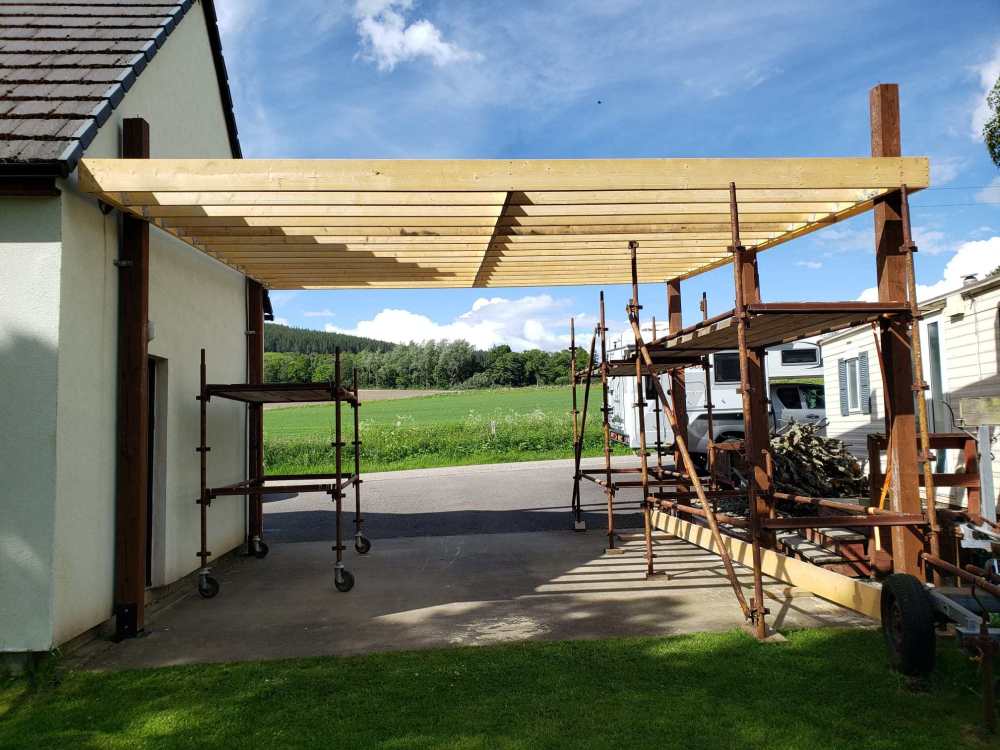
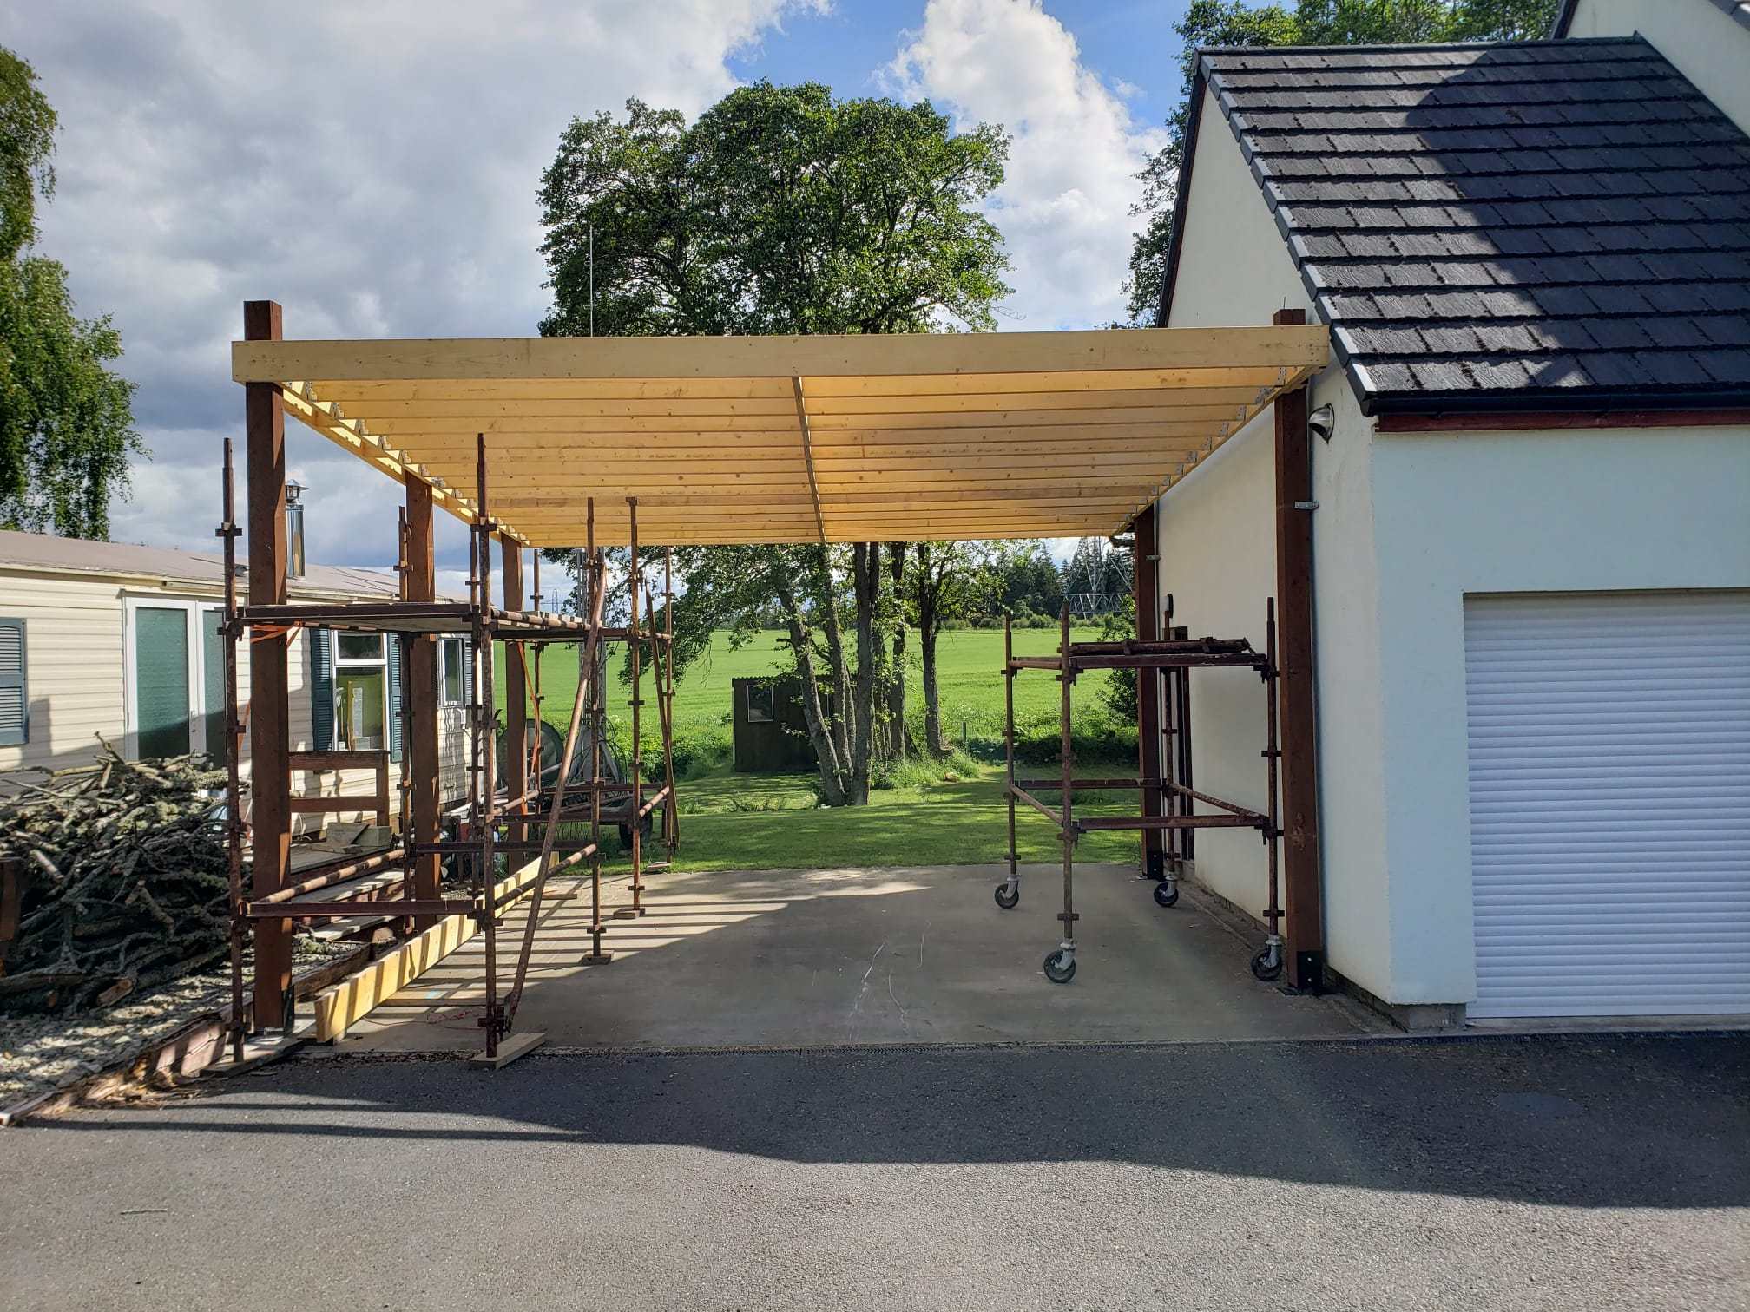
Nearly there with the basic frame. Just a bit of bracing on the free end pillars then it will be time to price up and order the roof sheeting.
-
Just take photos of how the cable was connected to the socket BEFORE you disconnect it, then you can be sure you can re connect it the same.
-
Are we talking copper wire as in ADSL? Or Fibre? A picture of what's behind the socket might help.
-
 We both have bus pass. It does not get much use. There is only ONE bus per day near us, anything else is 3 miles to the bus stop. We do use them occasionally for instance visiting another distant city where parking is difficult, but we still have to get to the bus stop, so that probably means a taxi. Now a taxi is no less polluting than driving our own car, but do I trust my car left in a public car park for several days? NO. Solve the local link, e.g with affordable (subsidised) electric taxi's and we would use the bus a lot more.
 -
Changes to planning once house is built!
ProDave replied to squealeyhealey's topic in Planning Permission
Planning usually says you must plant a hedge. Nothing about maintaining it. If it died for some mysterious reason............ -
Is it necessary? My phone is old and with poor battery life, even that only needs charging once a day which I do overnight. How often do you really think you need to charge your phone in the kitchen?
-
You mean a contactless one? Will it work? the phone will be 30mm or more from the charger base.
-
What do you mean by a "single storey extension with basement underneath" Looking at your picture, a single storey extension level with the existing ground floor would already be part underground (semi basement) Are you suggesting a basement below that? That would be really deep. Or some split level design (extension not necessarilly level with existing floors) A separate building well away from the house is what most people do for a drum kit.
-
Aluclad (Specifically Rationel) Larger sliding doors
ProDave replied to Jonny's topic in Windows & Glazing
I have Rationel Alu clad sliders at 3M wide and at nearly 10 years old no problems at all. -
Should builder correct bottle gulley mistake?
ProDave replied to flanagaj's topic in Waste & Sewerage
I had the opposite. A builder that was on the ball. I had laid the drains expecting to have the sink waste out through the wall and into a bottle gulley. He said no, lets do it properly and bring that one up inside as well. -
I never buy lights as sealed fittings. I buy lights with replacable lamps of a standard size. If you do decide to buy sealed fittings buy a good number of spares as in 10 years time or less they will be impossible to buy. Even when buying lamps I buy a large box. LED lamps can vary from one manufacturer to another even if claimed to be the same, and you don't want odd lamps in the same room do you? I wish I had bought s spare of each flush valve and fill valves in the toilet cisterns, in case that design is not available when one fails. Likewise UFH parts. In our previous house, the mixing valve on one of the manifolds failed. It was about 10 years old. I found that was now an obsolete manifold and I only found a replacement as a new old stock item. I doubt I would find one now, probably necessitating replacing the whole manifold.
-
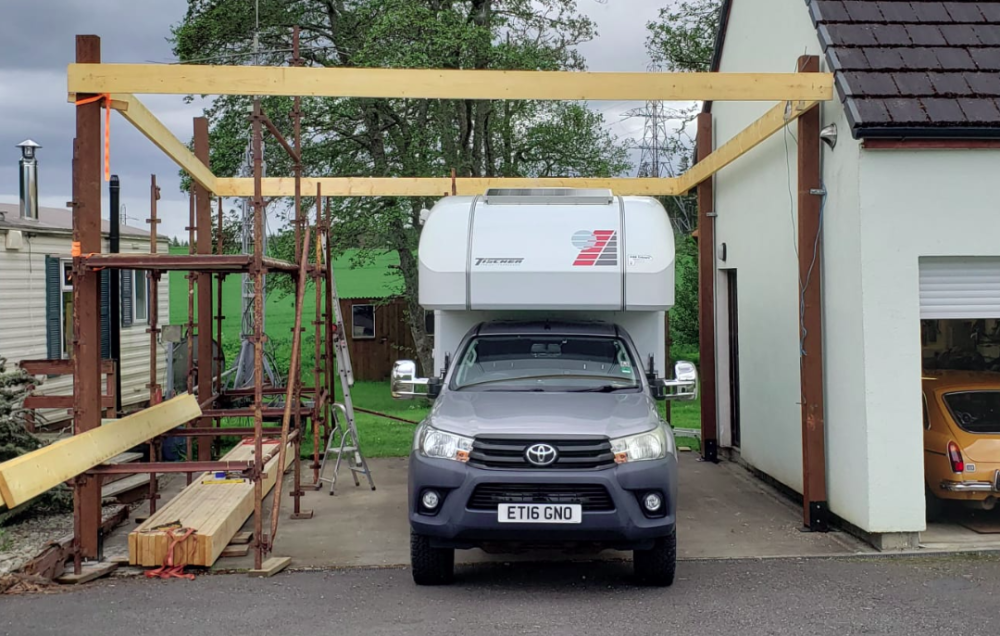
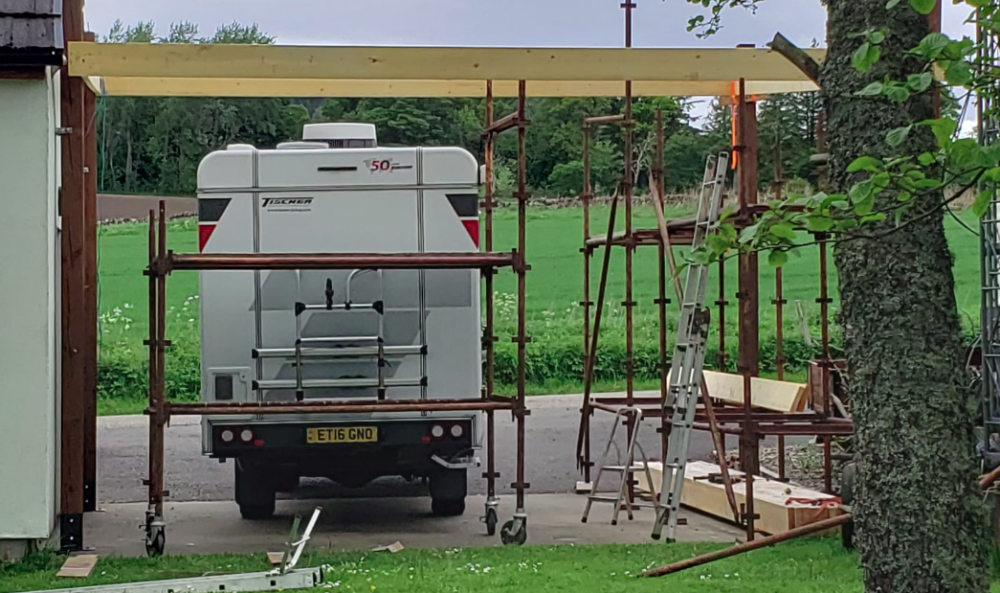
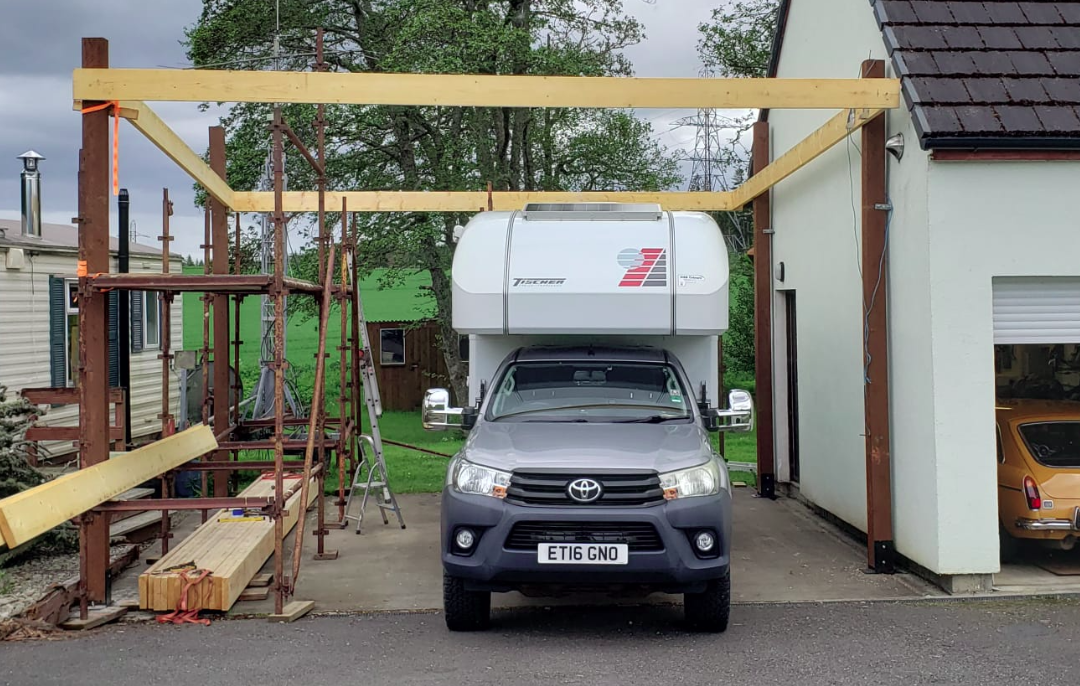
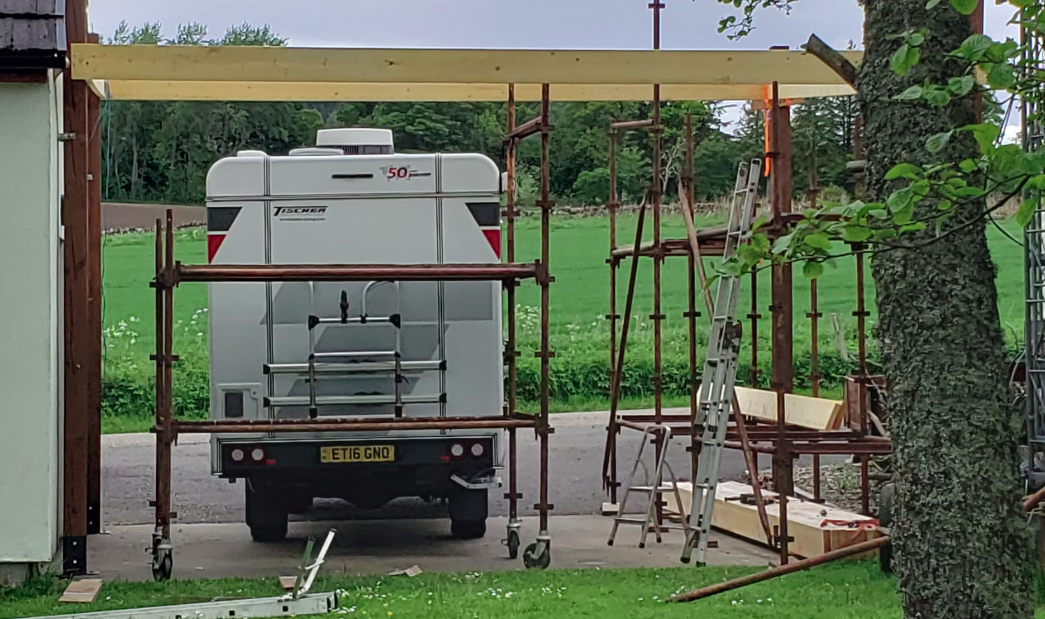
A bit more done. The last of the outer frame is now up. And a trial fit to make sure it fits under.
-
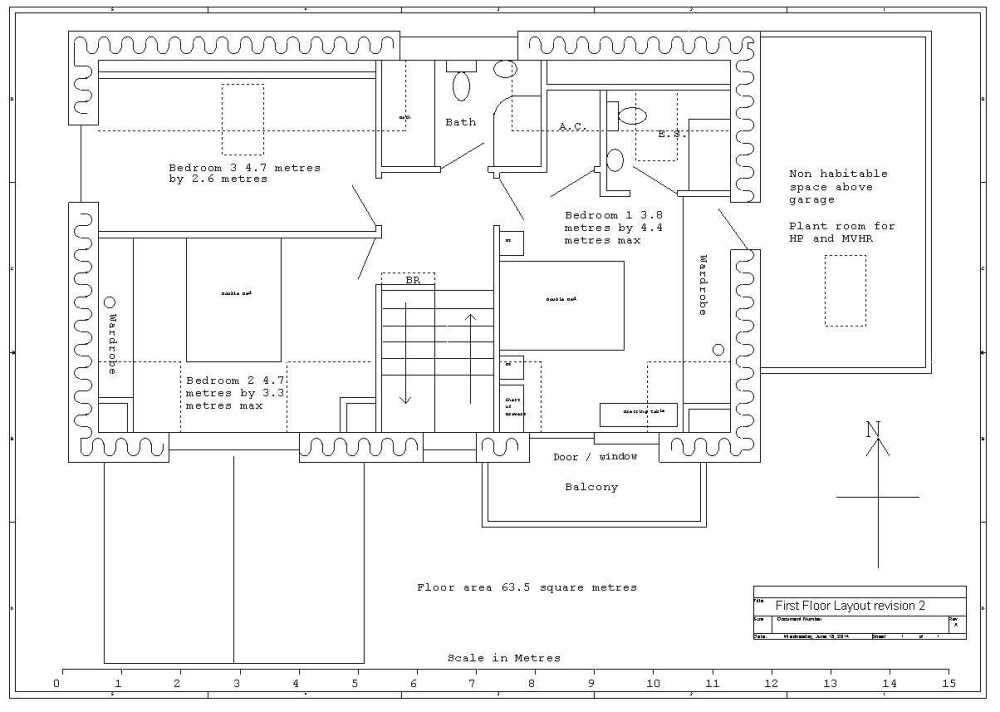
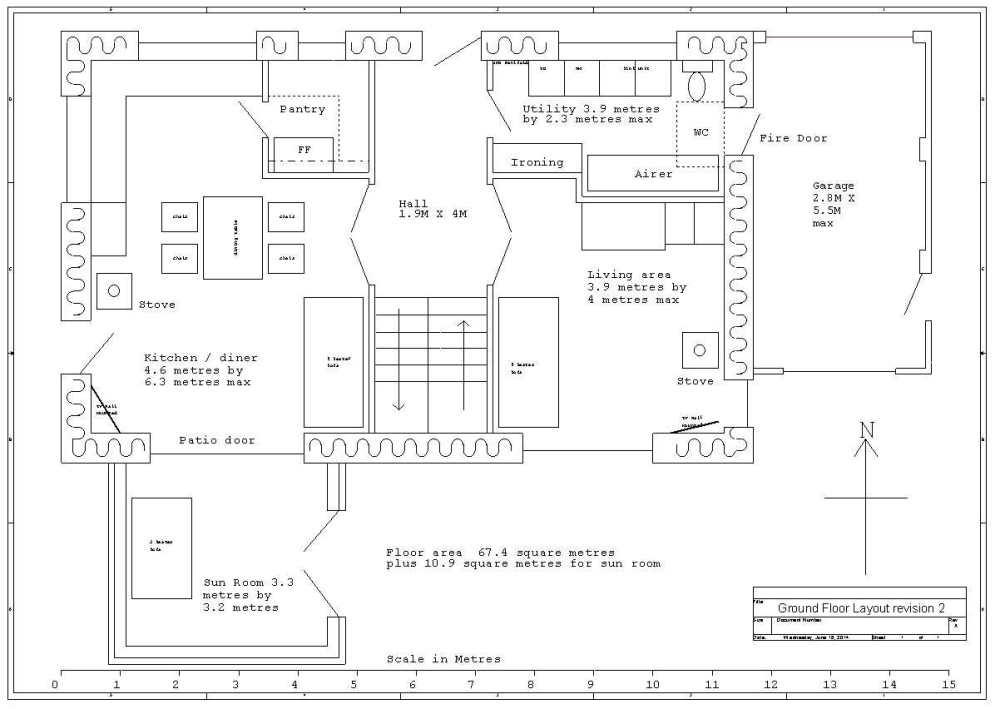
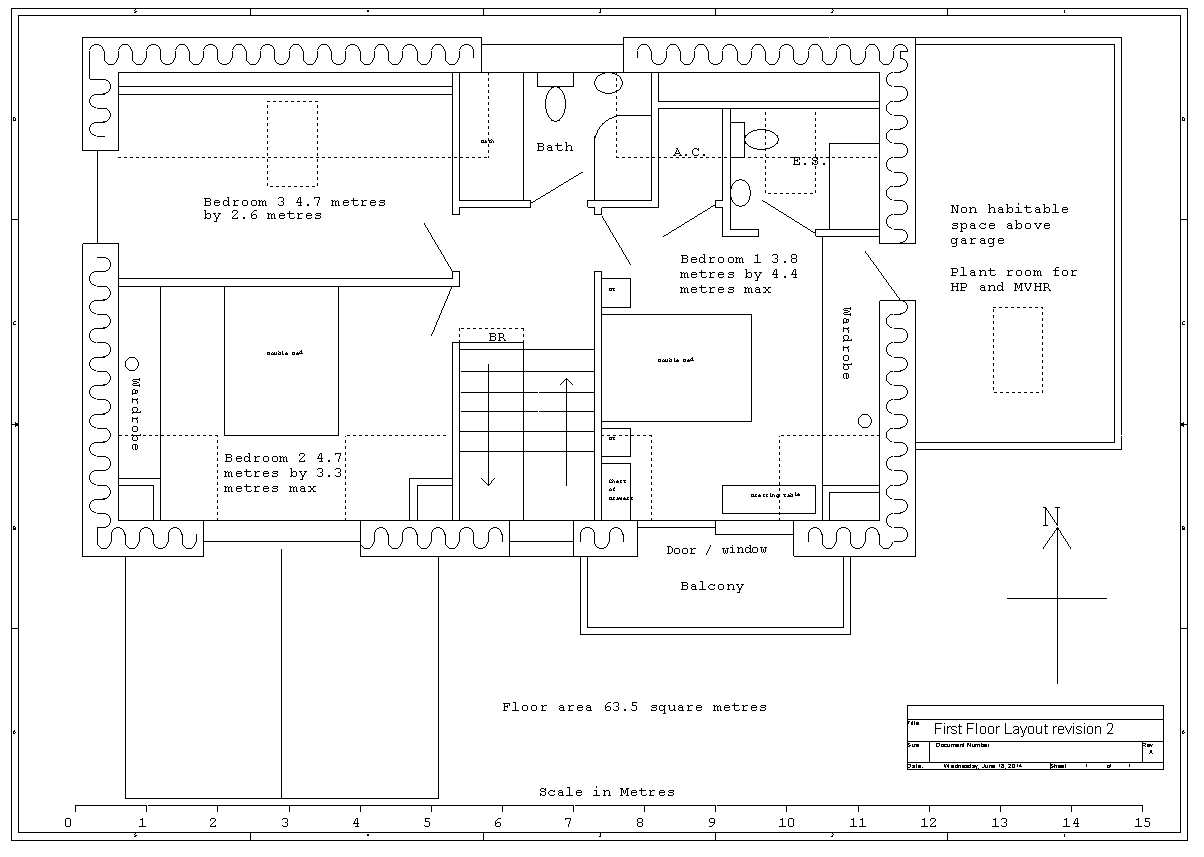
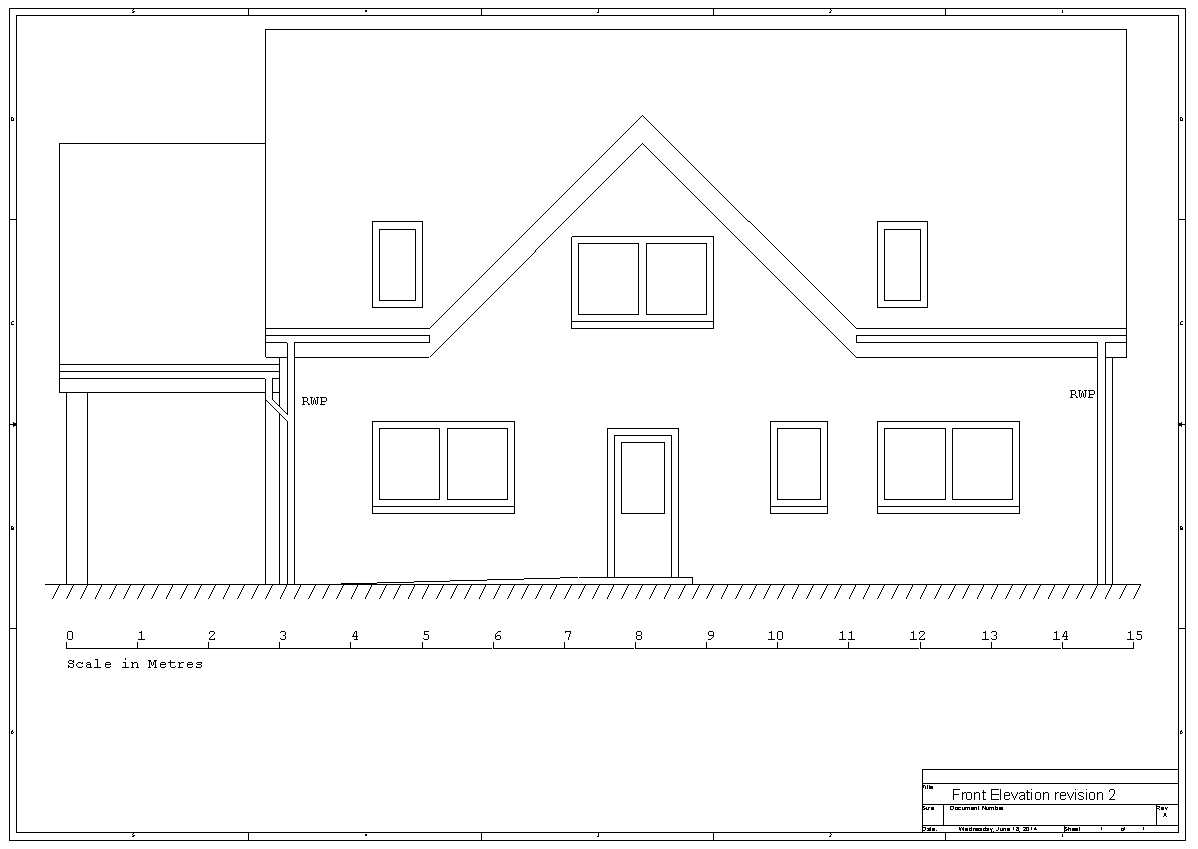
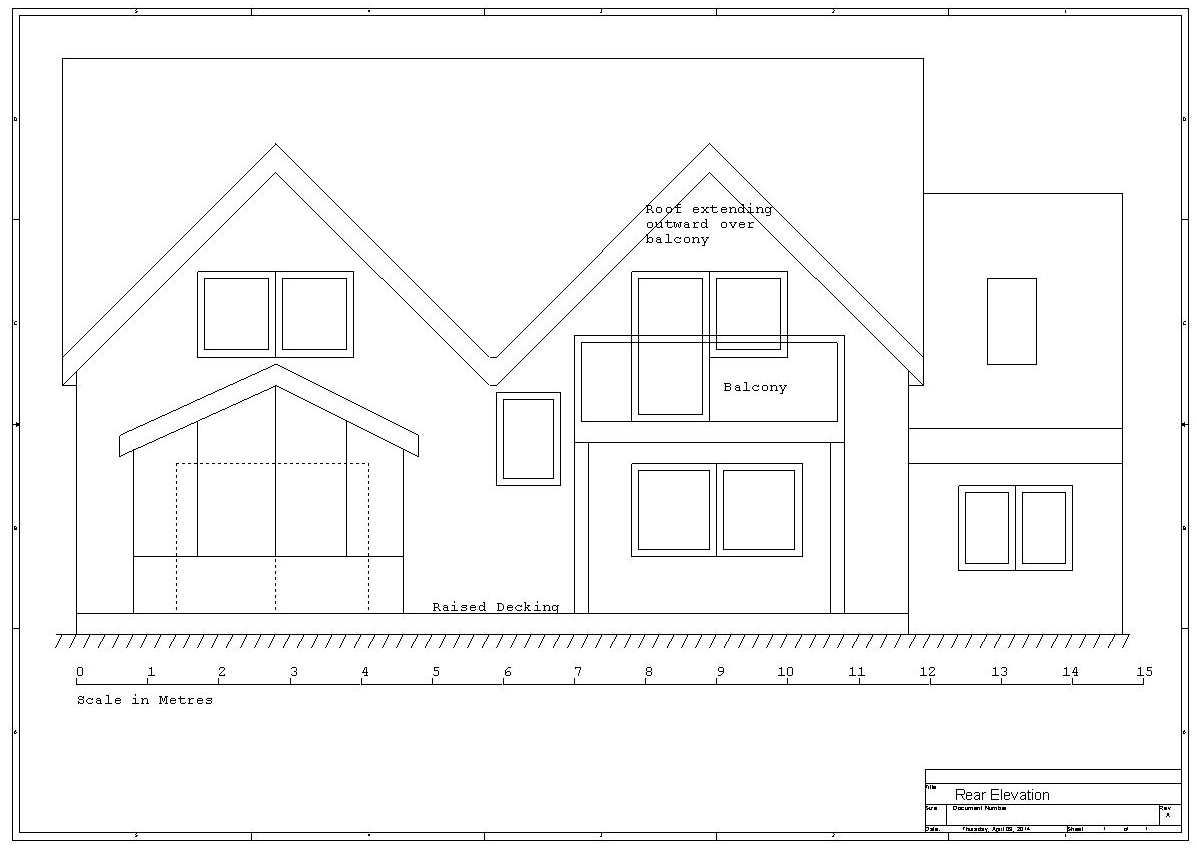
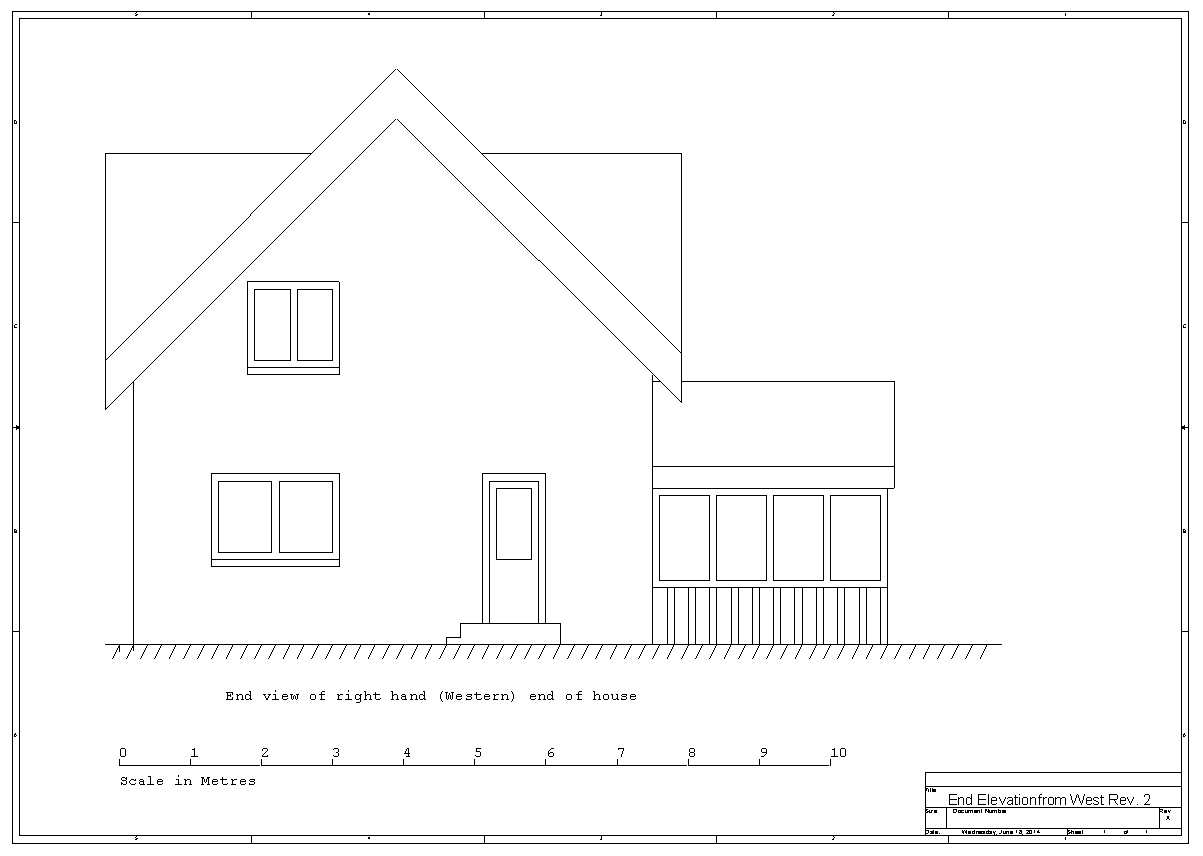
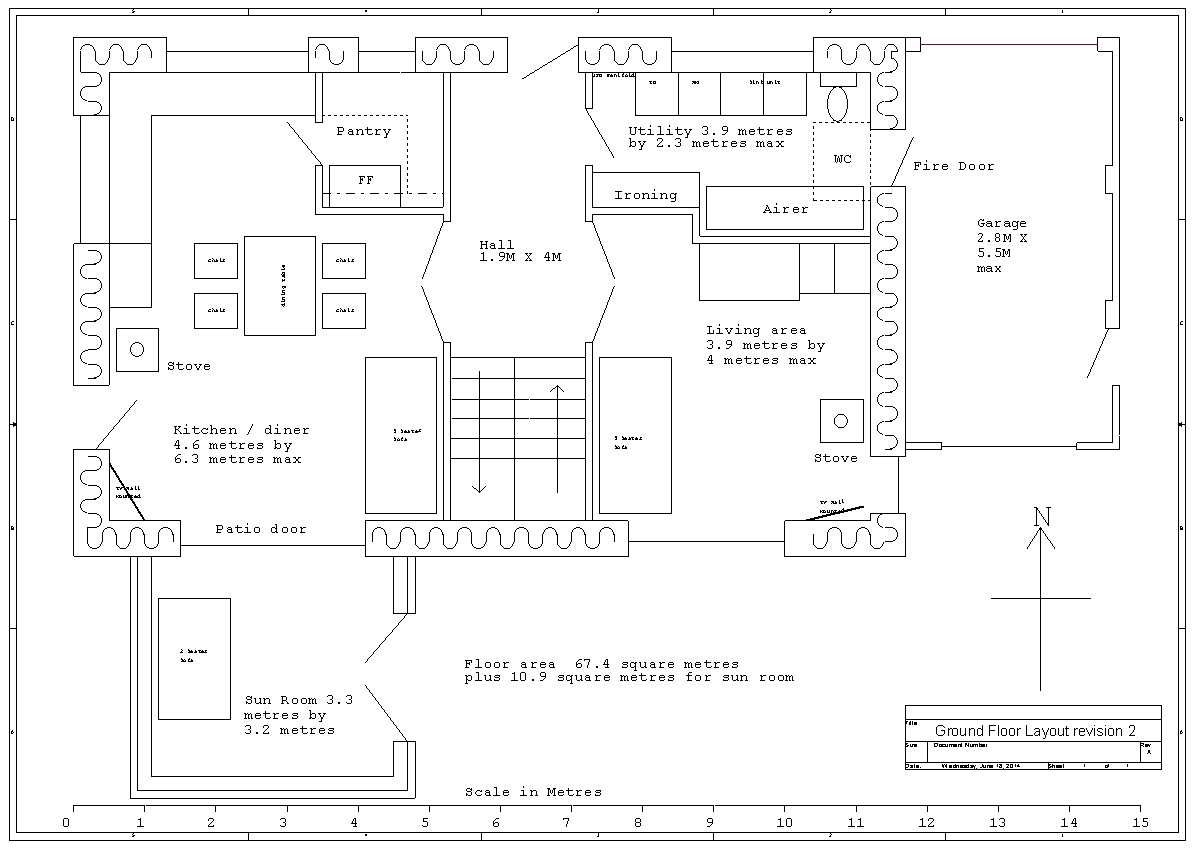
One of my design points is minimum wasted space on corridors. I think I achieved that with just the downstairs hall and upstairs landing as non productive space. Related to that is my combined Utility room and WC downstairs as I could not find a more efficient way to do that. The double doors from the 2 main living spaces to the hall allow the ground floor to be opened up as one for much of the time.
-
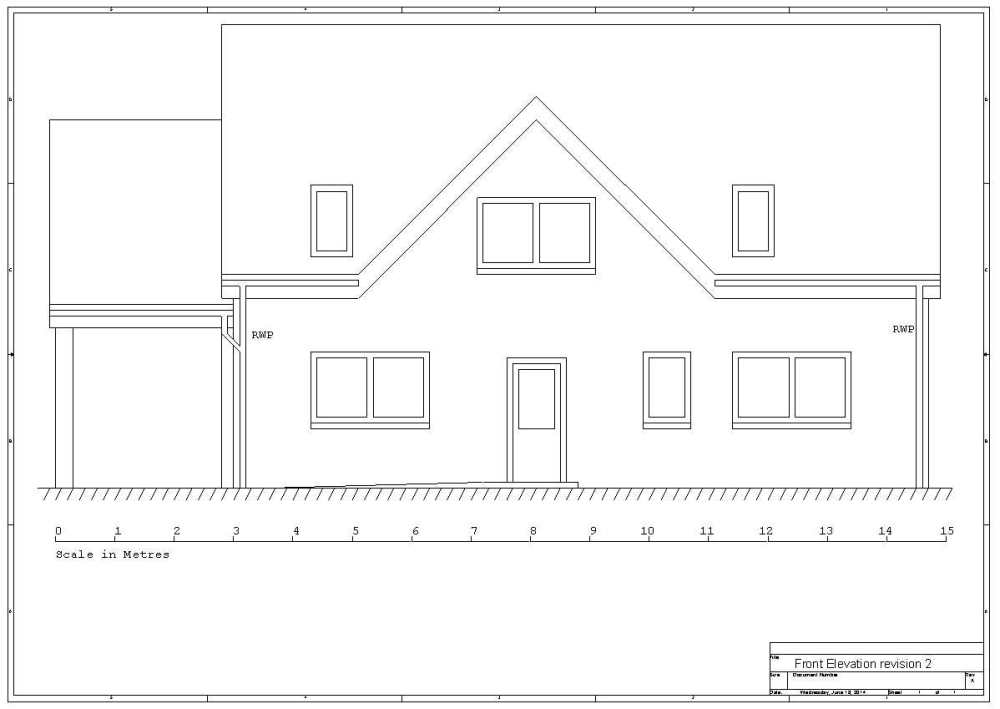
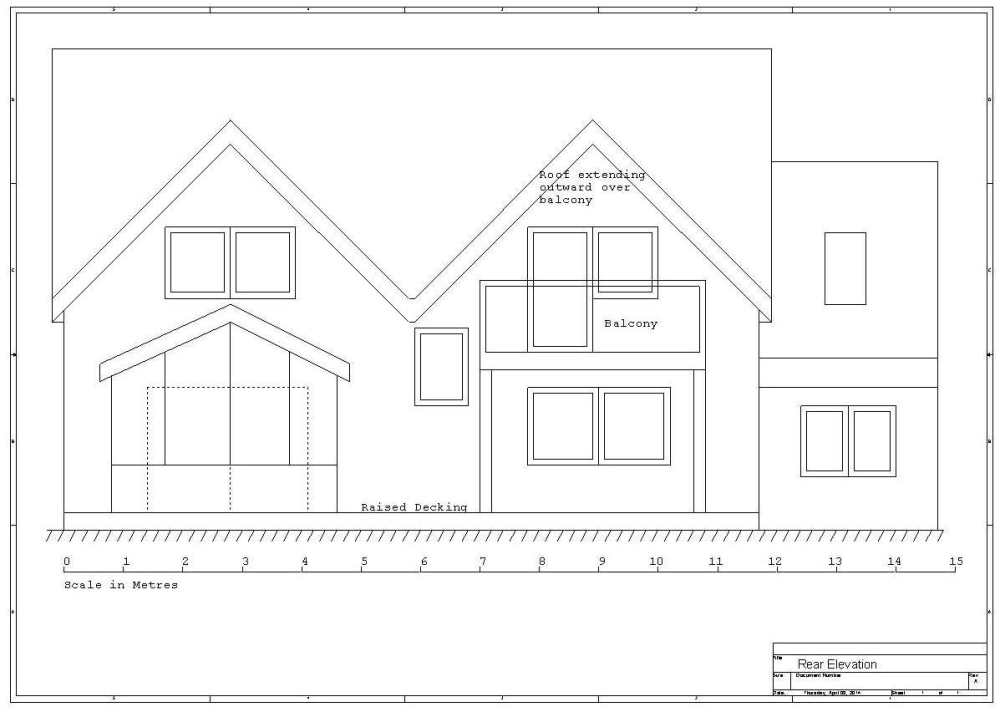
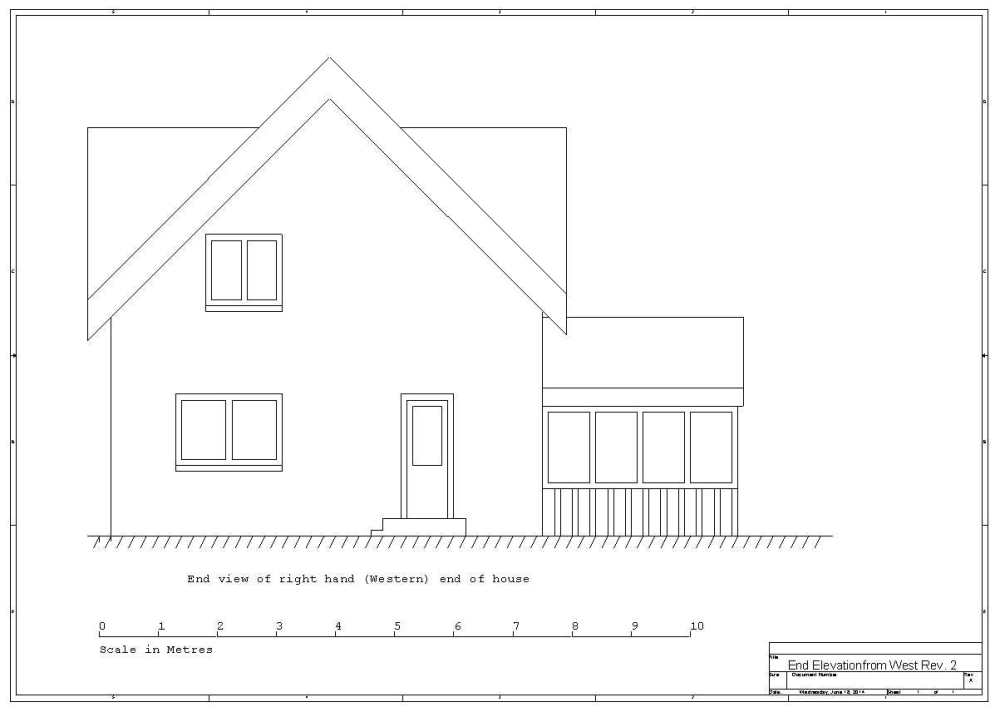
Those were my drawings for planning. A bit basic. A later more professional set were drawn later for the building warrant but I can't find them at the moment.
-
These are early drawings, a few things changed along the way but can't find final versions.
-
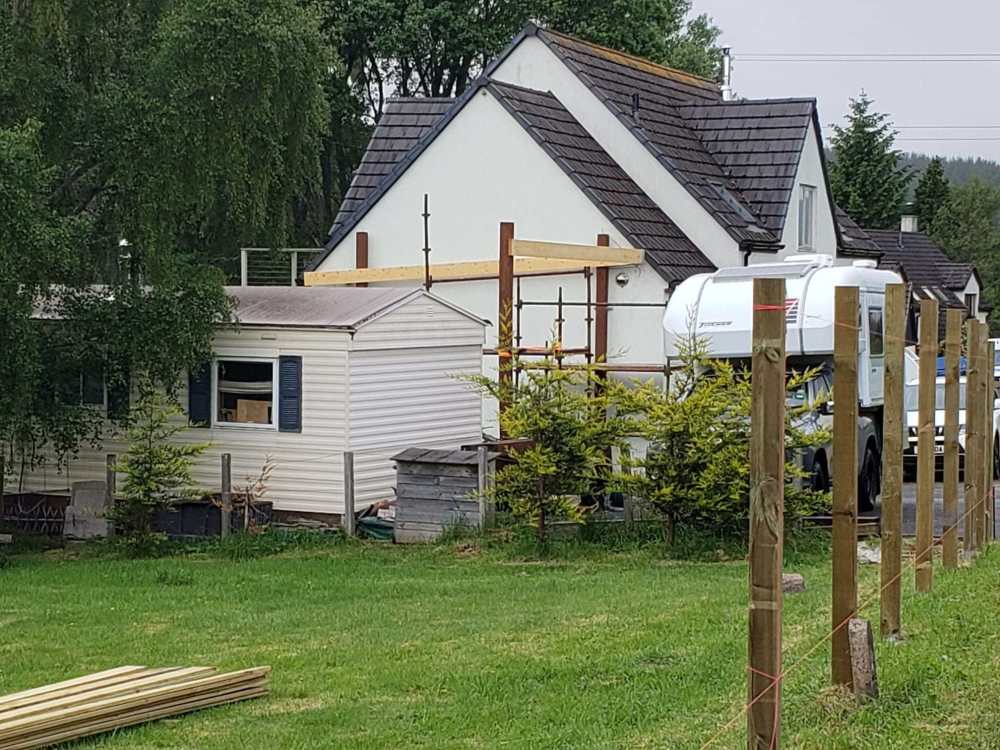
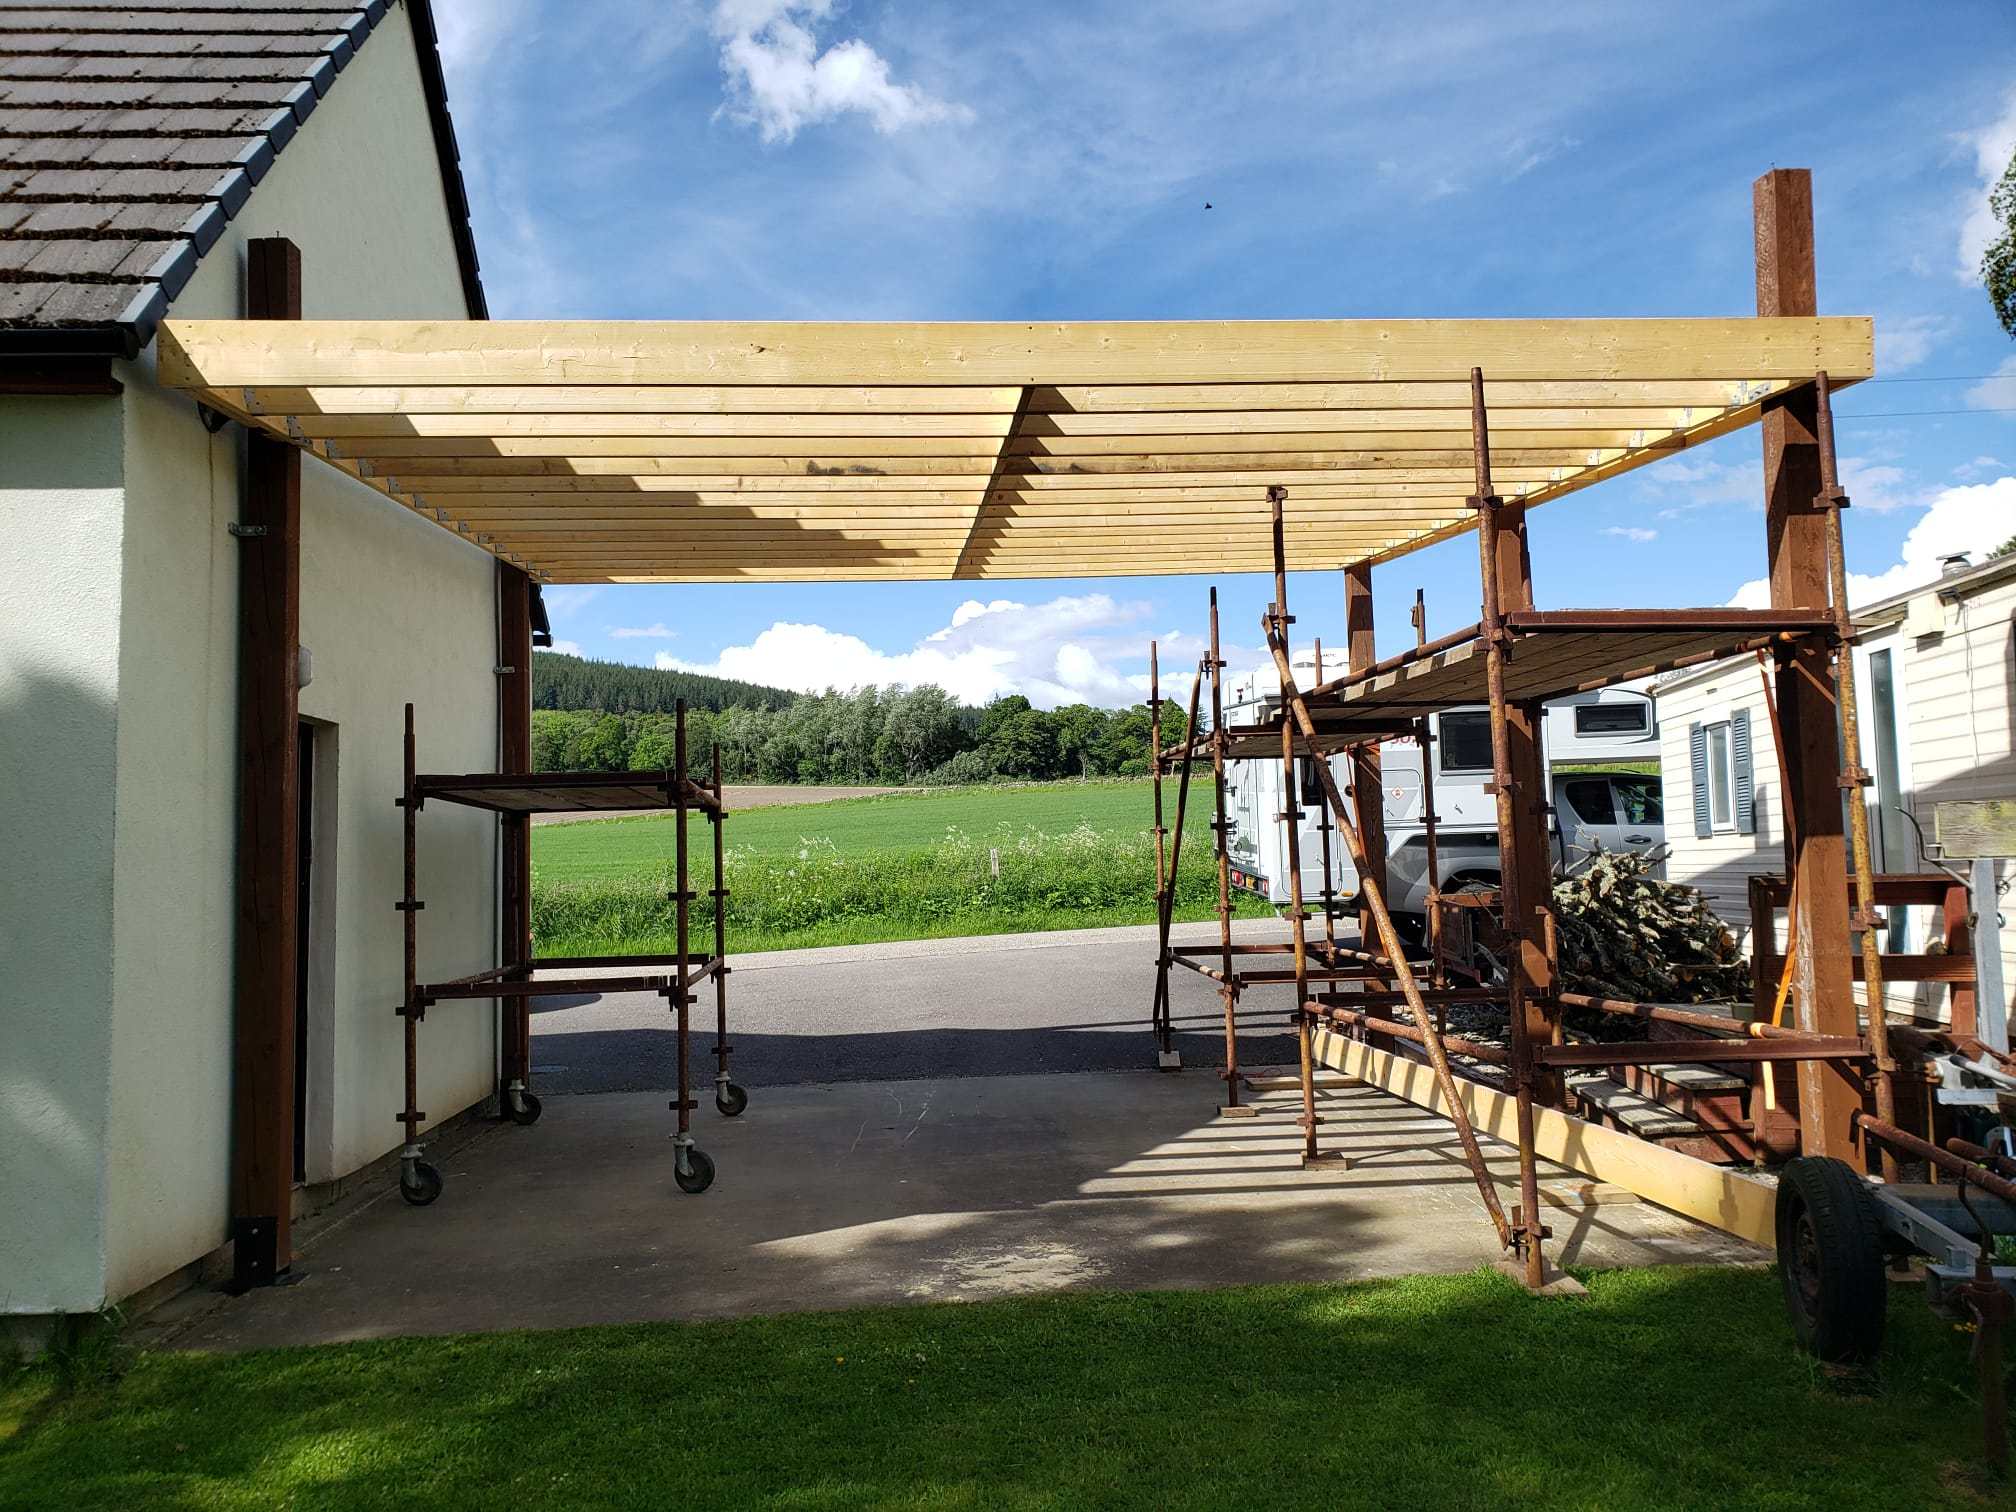
A bit of progress. A fixed scaffold and mobile scaffold erected and the first left hand post in place and the front cross beam in place. Before doing that I raised the front of the garage side beam slightly to increase the fall, and cut that back slightly so the front of the roof did not break the roof line of the garage roof. Front view. And as you see it as you drive down the road The neighbours new fence in the process of being erected will screen it somewhat.
.thumb.jpeg.1ecb104eda5786ab45098ea3cf3351d0.jpeg)
-
Wait a moment. More pictures needed, but you are not planning to put it in the middle of the hob behind it are you?
-
Our equipment has just been upgraded by the provider so we now get 100mbps compared to 50mbps before. The higher speed is free for a year but after that an extra £5 per month, or you can revert to 50mbps to keep the same price. for normal browsing of streaming tv etc I really can't see any difference. the only time it might make a difference is if you have a big download to do. i suspect at the end of the year we will revert to 50mbps. Both are far better than the max 3mbps and unreliable connection with frequent drop puts with ADSL.
-
I recall in the early days it the internet, the dial up days, there were things called DACS boxes that split one telephone line to serve 2 properties. It limited the dial up speed to 33K rather than 56K I wonder after this initial fibre rollout, if they will introduce a similar fibre splitter? it would potentially halve the speed to the 2 properties but I doubt many people would notice if they could only get 500MB rather than 1 GB.
-
Habitation Certificate (England) - house insurance
ProDave replied to Lincolnshire Ian's topic in Self Build Insurance
I did my VAT claim with the temporary habitation, I needed the cash. I could have waited until full completion if I wanted to. -
Habitation Certificate (England) - house insurance
ProDave replied to Lincolnshire Ian's topic in Self Build Insurance
Ours in insured via Adrian Flux and has been since we got a Scottish certificate of temporary habitation. Nobody ever asked to see it I just told them it was a "new build" -
I really think the company is harvesting grant money to do a s**t install, knowing probably nobody will ever want to connect to it now we have a decent company supplying a wireless service so it is unlikely any of these fibres will be made live and tested.
-
Drain connector is definitely wrong. you will get drain smells from there. Should be via a trap, probably a waterless trap.
-
Screwfix: abysmal customer service
ProDave replied to Crofter's topic in Kitchen & Household Appliances
Usually in these situations you do a google search for the email address of the CEO and vent your claim there. the few times I have tried, it gets the result you want. Did you TELL them the plug had been removed? I bet if you had just sent it back without saying, or taken it back in person, nobody would have noticed. -
I am about to face that. I have got myself into the position of helping a new boat owner learn to sail their own boat. She came for a sail on our boat yesterday and I was staggered by how much is "obvious" to us she did not understand.


.jpeg.f434a6670fdd8d5a093e24df7a355ea2.jpeg)