


ProDave
-
Posts
30861 -
Joined
-
Last visited
-
Days Won
427
Everything posted by ProDave
-
On the subject of welfare units. When i started our build, I had nothing on site. I told the builder our present house 100 metres from the build was available for all their needs. Not one of them took up that offer.
-

Roof Trusses - design including window apex
ProDave replied to Caroline's topic in General Self Build & DIY Discussion
For that sort of roof you will not be using trusses, but a cut roof hung from a ridge beam. To get that completely open gable end without a central support pillar will need steels to form the roof line (from which the ridge beam can be supported) -
No connection on boiler to receive wiring centre - what to do?
ProDave replied to sb1202's topic in Underfloor Heating
So what DOES the boiler have instead? I have never seen a boiler that does not have some form of call for heat. That is that terminal block in your diagram above? Is that the boiler? Wiring centre? UFH controller? What ate the terminals F and L? Perhaps post a link to the instructions for your particular boiler? None of the information so far is making sense (to me) -
Stove spill test. Has anyone done this?
ProDave replied to saveasteading's topic in Barn Conversions
It is so random. BC had no problem with my self installed stove. About the only thing that they were over like a rash was "distance to combustibles" measurements. But even that they were disorganised. I had sent them a copy of the installation instructions and shown them the measurements, but then had to send them the individual page showing the distances, and pictures with a tape measure to prove it complied. Just something for the file I guess. -
Old small touring caravan, cheaper, easier to find and transport, everything is 12V or gas. Fit a solar panel to keep the 12V battery charged. And buy a small "suitcase" generator for tool charging, tool charging takes a tiny amount of power 6KVA would be noisy and way over powered.
-
No connection on boiler to receive wiring centre - what to do?
ProDave replied to sb1202's topic in Underfloor Heating
Can you post a higher resolution copy of the pictures. Even if I zoom in they are too blurred to read. Or more simply, a boiler won't have a "com / no" connection, it will normally expect a switched L to fire it so connect L to Com and then the NO will be a switched L to fire the boiler. This is what happens often when a plumber connects something a little out of the ordinary, he does not understand it and cannot work it out. (no offence to certain plumbers on here who are well capable of integrating different kit) -
Cool new alternative to Fan coil units
ProDave replied to joth's topic in Air Source Heat Pumps (ASHP)
This reminds me of a cooling unit I encountered in someones conservatory a long time ago. It was an air to water heat pump set up for cooling. It drew cold mains water into an internal tank. The cooling of the room warmed up that water. When it reached a certain temperature, it just dumped that now warm water down the drain and refilled with more cold water. It made it a simple to install all in one unit. I guess water regs outlawed this "wasteful" practice? But it was noisy having the heat pump in the room. -
How to make PV invertor safe before re-routing a wire
ProDave replied to markharro's topic in Electrics - Other
Put the multimeter to AC Volts and test for no voltage between Live and Neutral inside the red isolator switch. -
How to make PV invertor safe before re-routing a wire
ProDave replied to markharro's topic in Electrics - Other
First turn off BOTH those isolators the ac and the dc one. Then isolate the PV connection at the consumer unit. Then for good measure test for dead, and you should be good to go. -
Well my build is finished, it took nearly as long as @Pocster but at least I did finish it. but I am still here trying to help where I can, and of course I still have at least 2 more jobs to do, the car port and the posh shed.
-
A lot of manifolds similar to that one can be assembled either way, with the flow and return as you have them or the other way up. Neither is right or wrong. What you have is dirty water, no doubt from being the same water that circulates through the radiators and almost certainly lack of inhibitor. It needs a complete drain down and flush and re filling with clean water and inhibitor mix, and fitting a magnaclean in the pipework would also be a good idea. Not sure if you will succeed in cleaning those flow meters so you can see them again or if they will need replacing. They are not a type I have seen before.
-
They have to be detached otherwise it would be classed as one big building.
-
Hi, refurbishing a semi-detached house in Oxford
ProDave replied to Jan_Kropf's topic in Introduce Yourself
Hi and welcome. Pretty standard house for the era in a city I know well. Let us know what you find when you move it. I am almost certain the part of the wall with hanging tiles won't even have a cavity, clocks on the inside, battens and tiles and probably not a lot else. Wiring could be anything from perfect just needing a new consumer unit and earthing upgrades to a diabolical mess. Even if perfect there won't be enough sockets in the right places so rewire is probably sensible. ASHP really needs under floor heating that will tie in with insulating the floors. MVHR may not be worth it unless as part of your refurbishment you vastly improve the air tightness. -
The knob on the bottom of this will adjust the temperature. Turn it down until the flow temperature gauge reads about 40. You will have to adjust it then wait a while for the water in the system to cool down, then adjust again.
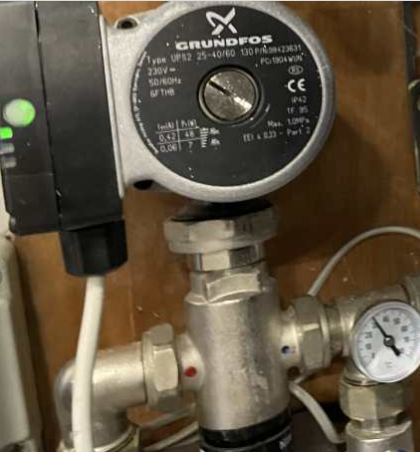
-
Glad it is working. See how it goes in practice. The short cycling issue might arise if say just one of the UFH loops was calling for heat especially if it was a small room. That would not be much load on the boiler so you might hear it fire up just for a short time then stop again. There are options if that causes a problem and one is to make all the UFH work as one zone, all on, or all off.
-
@Crofter built a second property on the croft he owned. Probably thinking of the member that built a "hut" @Ollie B what is your budget? And do you have to live in a particular place? It is still possible to buy cheap building plots in remote parts of Scotland for under £50K
-
Do you not have any sort of timer or programmer? Most people seem to just use the timer built into the ASHP but some can be fiendishly complicated and hard to understand or adjust, so my system is controlled by an ordinary central heating programmer that everyone understands so it is easy to set on and off times etc. Have you ever topped up the system pressure with the fill loop? did your service man not even do that? The behaviour you have shows there is not enough water in the system. If it has never been topped up since it was installed this will be due to air in the system bleeding through automatic air vents. If you don't know how to do this, get your service person back. Turn the heating off before he gets there so it is cold and he can see the lack of pressure then get him to show you how to top up the water, and how to let any residual air out of the vents. You should keep on venting air and topping up the pressure until there is no air left in the system and hopefully it will run a lot quieter.
-
All are flowing at a similar rate. It is not that the water is not getting all the way round, it is that some loops (the longer ones probably) have given up all their heat to the room before the water gets back to the return manifold. I don't see a pump on this manifold so is is using just the pump built into the ASHP? Is there another circulating pump anywhere? I would start by turning up the pump speed if it is not already on full speed. Ignoring the technicalities, is the heating working properly and all rooms getting hot enough?
-
Post a close up picture of the flow meters (the red things on the top manifold) with ALL thermostats turned up and heating running. Chances are the "cold" loops just have the flow set too low.
-
First toilet flush of the day making strange noise
ProDave replied to Adsibob's topic in Waste & Sewerage
To get a serious answer you need to determine is it the water exiting the toilet that is making the strange noise? Or is it the water refilling the cistern after flushing that is making the strange noise? -
Potential Self Builders in Lincolnshire
ProDave replied to TyroBuilders's topic in Introduce Yourself
My suggestion. Don't be in a hurry, bide your time working out exactly what you want and drawing your plans and designing the house you want, before you go back to planning. With the amount of people now appearing on the news saying we need to remove obstacles to building and projects should not be delayed by bats and newts, then if this really is government policy then by the time you have your plans ready you can argue "The PM says we should not be delayed by newts" if indeed you even have to argue it as surely the planning policy must change to suit the governments mantra? That does not stop you being sympathetic to the newts when you do build, it should hopefully just avoid you having to pay someone to say blatantly obvious things about how you are going to safeguard them. -
Do you want to convert it yourself and continue living there, or are you just wanting to sell and go somewhere else and trying to work out how to get the best price for it? Auction might even be a way?
-
Lath and Plaster Ceiling Discovered - Roof Insulation Advice
ProDave replied to lauren b's topic in Roofing, Tiling & Slating
Your architect is also clueless. He talks of a warm roof make up, but then mentions a ventilation gap which would make it a cold roof. Which do you want? Some sketches or pictures showing the roof construction and timber sizes is needed to have a meaningful conversation. If the current panelling is just fixed directly to the L&P ceiling I don't see it makes a difference. Or are you saying there is some kind of gap between them? -
I looked at that. I mostly watch tv via a satellite box, but it only has 2 tuners so can record 2 things or record one while you watch another channel. Occasionally there are 3 things I want to watch at the same time so I let the box record 2 of them and watch the third on freeview (via the normal tv aerial) but our freeview signal is pretty poor and sometimes unwatchable. So this freely app to easily watch live tv via the internet looked a good idea for that situation. BUT it is not available on a firestick. WHY? it makes no sense whatsoever.
-
I would try it without first. Water won't flow through the UFH pipes if the UFH is not demanding any heat so no harm done.

