ProDave
-
Posts
30862 -
Joined
-
Last visited
-
Days Won
427
Everything posted by ProDave
-
Is the issue the supply water or the waste water? If you want a back to wall toilet to go back to that wall, the waste and the supply will need buried in the wall.
-

Should I be offered a Small Works Certificate?
ProDave replied to Brix's topic in Regulations, Training & Qualifications
If you are in a part P area then alterations to a kitchen definitely are notifiable under part P. It sounds to me like they are not even registered under a competent persons scheme? Were they electricians or "kitchen fitters"? some of the worst wiring to be found is done by kitchen fitters, probably only second to farmers wiring. -
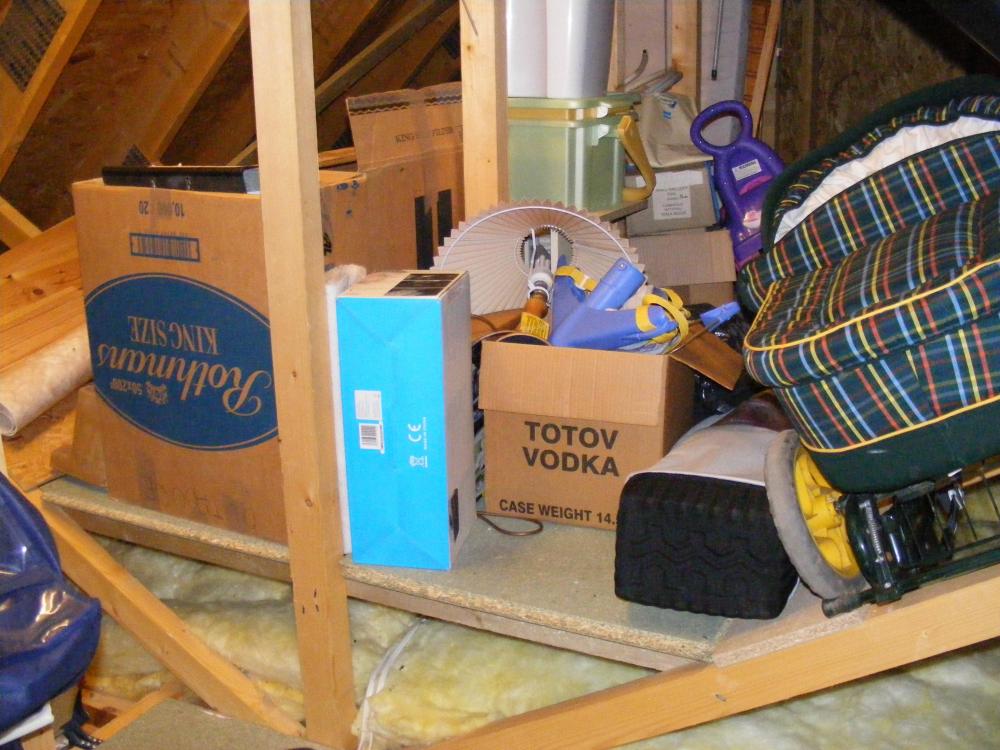
Slightly. In my previous house, the roof did not lend itself to boarding so I did this: You would obviously need thicker joists to span a wider gap.
-
Hi and welcome. I think your experience mirrors a lot on here, who like to do things themselves as the only way to be sure they are done properly.
-
Thanks. Worth putting a post about the solution on your rotten heat pump thread so anyone reading it finds that there is a fix.
-
So what did they actually do to cure the noise issue?
-
What are you buying? bare plot? House to knock down and rebuild? If the vendor bought if for £315K 18 months ago I suspect I know his answer to a £250K offer.
-
16mm steel wire armoured will be okay at 15 metres as long as it is fed by an 80A switched fuse, otherwise 25mm steel wire armoured. Can be buried direct no need for duct but if you want a duct ant BLACK duct >50mm diameter will do.
-
LG Therma V mono block Air Source Heat Pump
ProDave replied to ProDave's topic in Air Source Heat Pumps (ASHP)
I completely ignore all date and time functions in mine, I have not even bothered to set the clock to the right time. I have wired a standard central heating programmer to control the heating on and off times, and the LG display is just a thing to go and look at if something has gone wrong, or a means to tinker with system parameters, like flow temperatures. My unit dates from I think about 2016 but the way it came to me was "complicated" and although it was described as new, I was not entirely convinced that really was the case but in any event I think it was an old version being offloaded. When you get your visit, ask him to show you how to adjust the heating water temperature, and the hot water temperature, and make notes or take photographs so you can repeat what he shows you. -
LG Therma V mono block Air Source Heat Pump
ProDave replied to ProDave's topic in Air Source Heat Pumps (ASHP)
I am not familliar with your controller so can't help much more, a good read of the manual should make it a bit clearer. You only have water flow of 24 degrees in that picture, I wonder if you have turned up the DHW temperature? -
We almost never clean out a paint roller. If you are using the same colour again next time, a paint roller will keep for a couple of weeks tightly wrapped up in a plastic bag so it can't dry out. You only need to properly clean it when you want to paint a different colour or have finished for a while. Please don't tell me you have been washing it daily?
-
Integrating an MVHR to our build
ProDave replied to djcdan's topic in Mechanical Ventilation with Heat Recovery (MVHR)
Another one here with no heating upstairs apart from the bathroom and en-suite. In the middle of a cold spell in the Highlands, -8 last night, -9 the night before, barely been above 0 even in the day for nearly 2 weeks now. Downstairs 21 degrees, upstairs 18.7 degrees. -
Yes I would just replace the whole bar mixer unit. Simple to change. But if you are the tenant, it is the landlords job to fix it.
-
LG Therma V mono block Air Source Heat Pump
ProDave replied to ProDave's topic in Air Source Heat Pumps (ASHP)
First picture, symbol with a thermometer and and arrow pointing out means that is showing the FLOW temperature, currently 50 degrees and shows the DHW target temperature as 52 degrees. Third picture shows the flow temperature is 45 degrees and the return temperature is 38 degrees. So if your radiators are running at 45 or 50 degrees they won't give as much heat as typically running at 60 degrees from a boiler. You would know if you have a CH14 error, the thing would stop and you would be aware of it. You have a different controller to me, yours looks more modern. This confirms my suspicion that what I have is an older model and hopefully all the issues I have suffered have been fixed in the newer versions. Assuming you have the full manual, you can edit some of the setup parameters and you could try increasing the water flow temperature in heating mode to perhaps 55 degrees but the more you increase it the less efficient a heat pump becomes and the more likely is that it will have to defrost. -
Assuming it's a thermal mixer shower, the thermostatic cartridge has failed and is is no longer adjusting to maintain the temperature. If it's rented, notify the landlord. If you are the landlord, replace it. Post a picture of the shower, the problem is not at the tank.
-
No I renewed my self build insurance once more. the only quote I got from anyone for "normal" insurance was >£500 and more than renewing the self build policy. Now i have a temporary habitation certificate and I can say with a straight face the house is finished apart from the sun room, I will try again shortly.
-
Under what conditions is the heat loss 18.15kW? If that is a true figure then that is a lot of heat loss and the boiler is too small, but before concluding that give us more information please? Also what sort of stove is this? I was picturing an automated boiler in a boilerhouse not in a habitable room, in which case they try to emit almost nothing to the room. Your description sounds more like a WBS with a back boiler?
-
Separate functions. One set of dim lights on a dusk to dawn sensor, one set of brighter lights on PIR sensors. I think with LED lamps now the norm and their low power consumption, the "need" for hi-lo lighting has largely gone.
-
Note the temperature. Turn it a full turn in one direction. come back in 15 minutes and see which way the temperature has moved and by how much.
-
May favourite scheme is have at least one socket on each wall of a room, and run the socket cables around the room horizontally at socket height. Then you can add further sockets anywhere you want to in the room easily when the need arises.
-
LG Therma V mono block Air Source Heat Pump
ProDave replied to ProDave's topic in Air Source Heat Pumps (ASHP)
What temperature are you running the heating water (you set the heating water temperature as a setup parameter, and there is a separate parameter for hot water temperature) It will almost certainly be running the radiators at a lower temperature than the old boiler did. So lower temperature and they will give less heat output. It may well be that just the lower temperature means those radiators will simply not put enough heat into the house regardless of the capacity of the heat pump. Think yourself lucky you don't live here. It was -9C this morning and it has not been above 0 all day. In fact it has barely been above 0 for nearly 2 weeks now. This is a normal winter cold spell up here, we get a period like this every year. -
Actually it's not as simple as you might think. "modern" but not air tight houses, are probably the worst, because of the amount of extract fans, and things you are mandated to have so you have lots of large holes in the walls with almost uncontrolled ventilation. Oh and you have trickle vents in all the windows as well, and if you have a stove you have a chimney, and a duct close to the stove to bring air into the room (and you are not allowed to shut it off) Contrast that to my previous 1930's house. Yes it had a chimney, but no specific duct to let air on for the fire. It had no kitchen or bathroom fans, if you wanted ventilation you opened a window. No trickle vents in the windows, again you want ventilation, you open a window. It was surprisingly air tight, to the point if you lit the fire in the living room, the air that went up the chimney was mostly replaced by air being drawn down the bedroom chimney, down the stairs and a draught under the door that almost whistled. It was so bad that on a still day with no wind to take the smoke away from the chimney, it would actually draw smoke down the bedroom chimney into the bedroom.
-
What is your WALL construction? No you CANNOT run cables behind skirting board. Look up "safe zones" which basically says cables can only be buried in walls horizontally or vertically from a switch or socket, and you can't have your sockets at skirting board height, Building regs set the minimum height of a socket.
-
Surely to remove this tile with no effort you just lift off 2 ridge tiles and the broken tile will just lift off won't it? A proper hook over roof ladder will work if you either choose one with a very short hook, or buy one and shorten it so it does not reach the solar panels.
-
If the planning has only just been applied for, then go and object to it NOW on the basis of invading privacy of the neighbours garden.