


Tetrarch
-
Posts
201 -
Joined
-
Last visited
-
Days Won
2
Everything posted by Tetrarch
-
Shower enclosure layout choices
Tetrarch replied to Super_Paulie's topic in Bathrooms, Ensuites & Wetrooms
Our original plans were for the rail to run across the niche, but that didn't look right at all. We though that the hose would bother us so we planned to get a simple shower hook to hang below the nook. In reality we never bothered and the nice quality Mira hose hangs nicely and isn't as offensive as we feared. The extended niche was our builder's idea and we love it. It extends the whole length of that wall and has a piece of glass (the same thickness as the shower screen) blocking the gap. (side shot below). We have the same in our main bathroom as well. It avoids corner cut tiles and is simpler to construct than a cutout box, there are no additional corners with added trim with fiddly joins. Both pieces of trim are continous wall to wall. The tile shelf is cut, but eagle-eyed viewers will note that the vertical grout line in the shower area are missing. This removes another potential point of weakness/leakage. In the bathroom the niche is 3m but all the vertical grout lines (actually horizontal, but run up the wall) are outside of the shower Regards Tet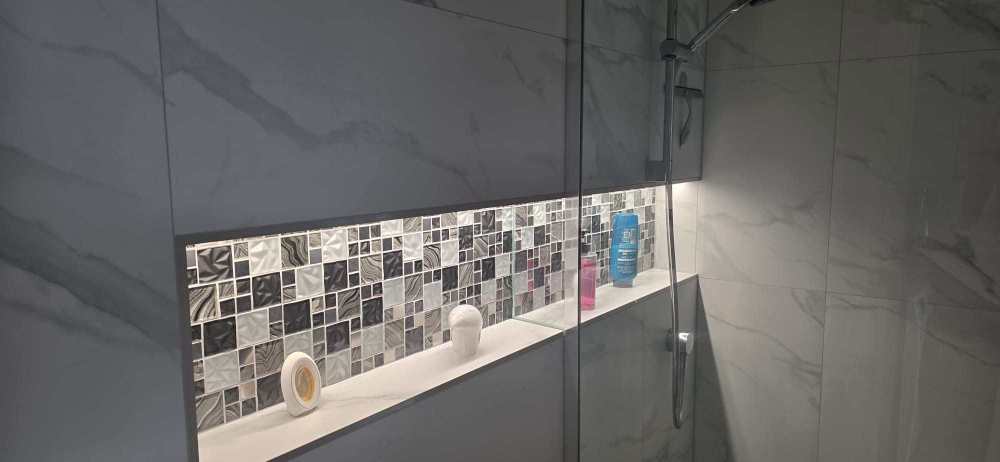
-
Shower enclosure layout choices
Tetrarch replied to Super_Paulie's topic in Bathrooms, Ensuites & Wetrooms
I have discovered that SWMBO's shower arrangements are completely different to mine. I very rarely use the side shower and she NEVER uses the overhead. I would suggest (i.e. I have been informed) that the riser bar is a necessity as whatever height you were to choose, either hair or body washing would be sub-optimal and therefore unacceptable I have a Mira digital and it is awesome. This is the arrangement in our downstairs bathroom. You can just see in the bottom right hand corner where the edge of the controls is. I would disagree with ProDave above as there is a delay between pressing the button and the digital shower kicking in, that delay is sufficient to retract an arm without any dampness , also the digital showers retain their heat settings so no twiddling is required Regards Tet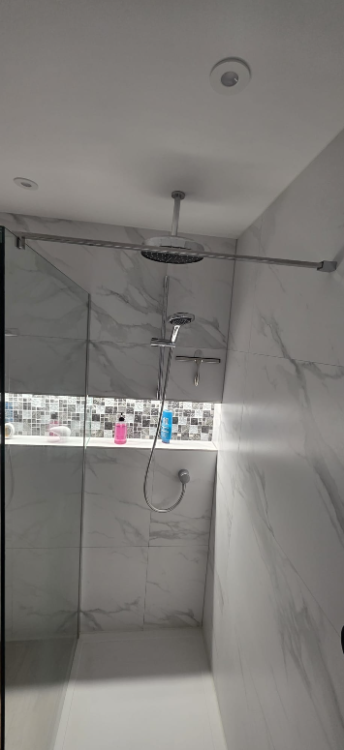
-
A modern glass induction hob is less than 5mm thick. I admit that a flush fit may look a tiny bit better but I'm sitting here looking edge-on to my island hob and it isn't exactly unsightly (unlike that glass gas monstrosity above) I would suggest that the astonishingly marginal benefit of easier cleaning is vastly outweighed by the cost and complexity of the install, plus the risk of a replacement not fitting correctly Regards Tet
-
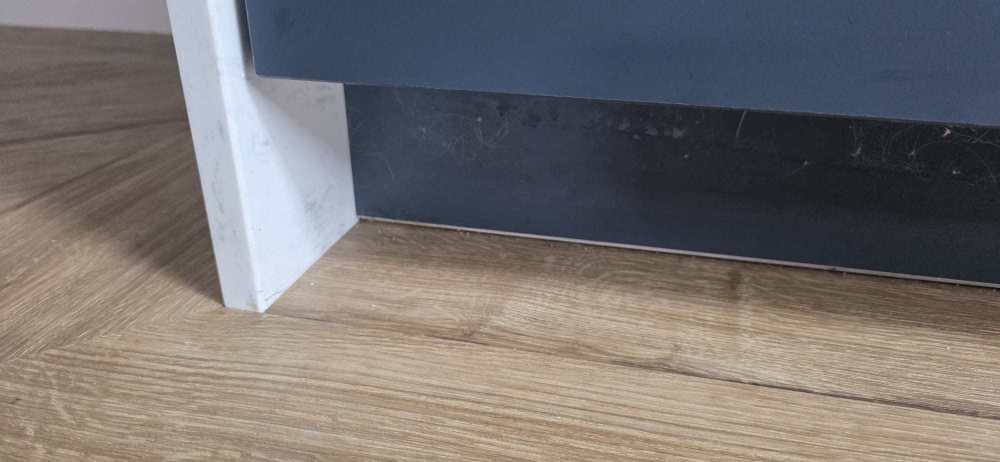
This finish is very common on high-end kitchens. it is a full floor-seal and makes a very tight and effective seal to the floor. Ours has been in nearly 2 years and is absolutely fine. Even with a major spillage (dropped bottle of red wine) it didn't let any spillage through and was easy to clean afterwards I much prefer the aesthetic of a recessed compression seal than a plastic stick-on channel that you often get in B&Q etc. From a practical point of view the alternative is an exposed mdf edge that will soak up any liquid, whether spills or when being cleaned Ours is below Regards Tet
-
Plinth/Skirting - How should this get finished ?
Tetrarch replied to Spinny's topic in Kitchen Units & Worktops
Personally I would do a combination of 1 and 3a Lateral full-height skirting extends past the edge of the wall overlapping your cabinet and then a reduced-height perpendicular skirting to your plinth Regards Tet -
I have jacked my UFH to ~40 degs. We already have a slow-responding UFH system as my pellet boiler takes ~25 mins to ignite and get to operating temp, and whilst it is very clever in maintaining its internal efficiency it means that on cold winter mornings it takes a while to really get going, also it is a little noisier so starting super early in the morning can be disturbing Am I doing any real harm in running my UFH at that temperature? Regards Tet Additional info: UFH Pipes in eggboxes so 100mm centres 80mm screed 100mm PIR (I know, I know)
-
I built a randomiser spreadsheet using the RAND function to cycle through weighted combinations until I found one I liked for a mosiac tiling project. The way you do this is use numerical values for each cell and then ascribe a different conditional format to colour each cell. Every time you calculate you get a different pattern. I just cycled through until I got a weighting that closely matched the number of tiles I had. After each run they were all random, but some just looked "wrong" so I just ran it again until I had one I liked I resurrected it for my porcelain tiles. I had only four different designs, thus eight different tiles if you include orientation. I then labelled each pile of tiles A-G and gave my tiler the pattern, then it's an instruction, not a guide Regards Tet

-
Mastic, silicone, sealants and foams.
Tetrarch replied to Nickfromwales's topic in Building Materials
For silicone-ing the join between ceiling and ceramictiles I've just bought a tube of Dow 785 that I have used for ages. My previous experience is that it stays white and is easy to tool Given the advice above should I consider swapping it out for CT1? Regards Tet PS Cramer/Fuji tool and following Charlie DIYte's youtube video for the best results -
Second shower install into power shower system
Tetrarch replied to Square Feet's topic in General Plumbing
You could fit a digital shower, but that would be >£500 Regards Tet -
Insisting on MVHR is a big and expensive "requirement". I chose (and would heartily recommend) MVHR but as a planning stipulation it seems excessive - same with TWO EV chargers Regards Tet
-
Is it worth approaching your planning department as, with your new solar panels, it will be most certainly NOT like-for-like. Given that all local councils like to big-up their green credentials then an amendment/new planning application might allow you to consider other, less expensive, material choices Regards Tet
-
or EPDM instead of GRP... My solar is done like this Regards Tet
-
To put things in context From the calculator on https://solarenergyconcepts.co.uk/post/panels-tilt/ for a notional 10kw system If optimal 36 deg for South East gives 1,026 kwh Then 15 deg gives 963 kwh and zero deg gives 940kwh My understanding (from a previous insurance question) is that flat is defined as anything less than 15-deg Regards Tet
-
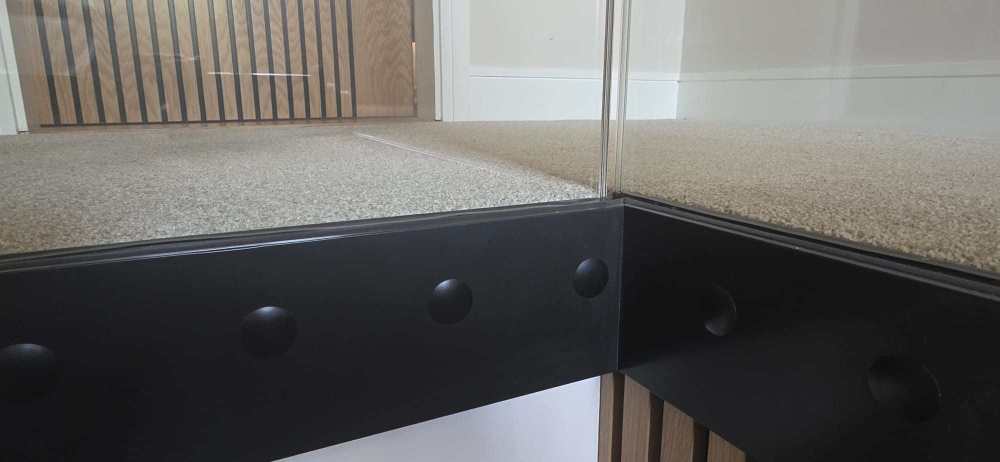
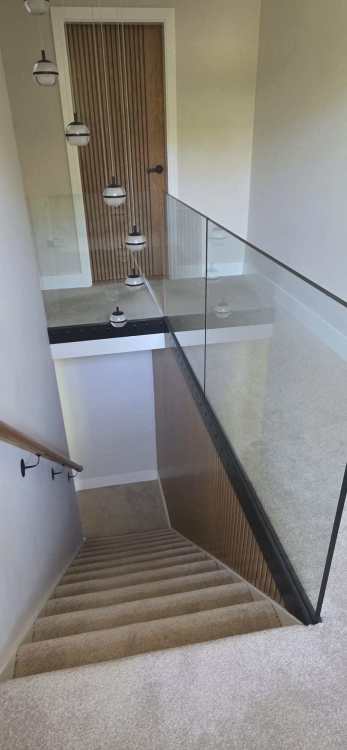
You haven't said what your floor surfaces are upstairs. If you go for the surface-mounted spigots then you will have to consider how to "end" your surface covering, whether carpet or boarding etc right above your glulam. I went for a surface-mounted option per JohnMo's suggestion and I can heartily recommed FH Brundle and their product offering (pics below) - the pricing was incredibly keen Link here: https://www.fhbrundle.co.uk/products/18SB19B__Includes_19mm_Glass?campaign=506233955&content=&keyword=&hsa_acc=1133268878&hsa_cam=506233955&hsa_grp=1271037173114202&hsa_ad=&hsa_src=s&hsa_tgt=pla-4583039411608752&hsa_kw=&hsa_mt=e&hsa_net=adwords&hsa_ver=3&msclkid=ec2a85bb0fc1131b4c0fefd760f900b2 Regards Tet
-
My Amtico fitter was outstanding. It is all he does and he is so good that he limits his quote area When he installed our >100sq m he trimmed every single plank on two sides at a 45 degree angle to stop the "glue squidge" problem. This was absolute genius and I cannot fault the quality of the install. I had some very fixed ideas about how I wanted it laid but all his "suggestions" were the exact right ones in hindsight. I have laid Amtico myself in a previous house and I got the "glue squidge" problem and a line where two plywood boards butted together, I was still pleased with my efforts but a proper professional makes a huge difference in quality Regards Tet
-
Amtico Spacia are the cheaper brand and the planks repeat more often than its more expensive sister-offerings You are also hampered by the laying pattern you have chosen. (IMO) Straight patterns show up repeats and duplicates more obviously. This is one of the reasons we chose a herringone laying pattern for our Amtico Spacia. Over time and especially as you fill your room with rugs and other furniture the repeat highlights will become less noticeable Regards Tet
-
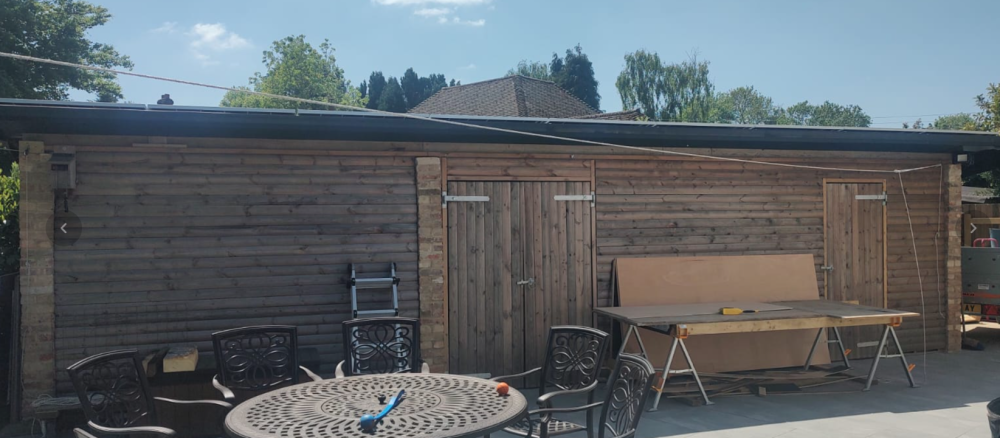
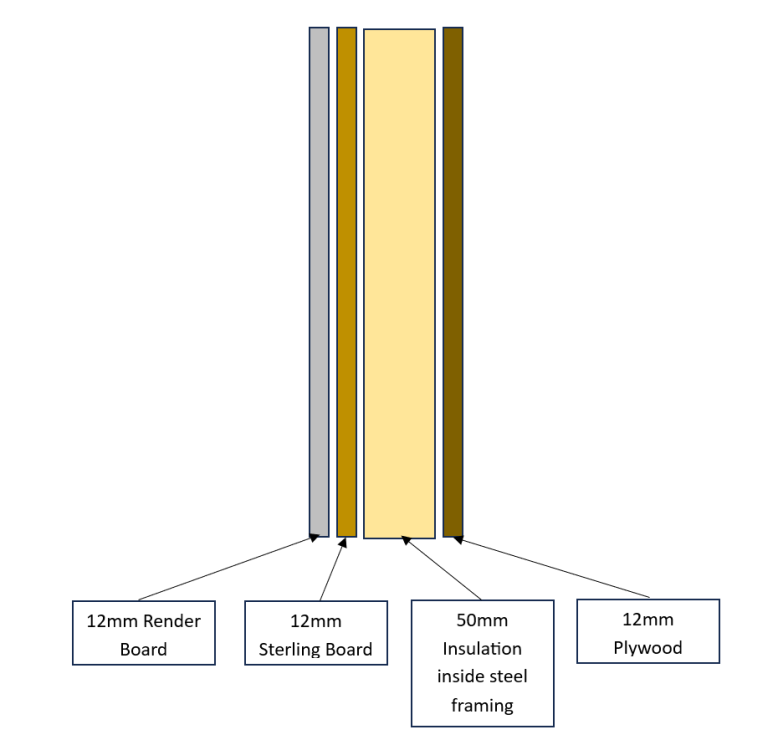
I have an outbuilding that I'd like to insulate to make it useable as a workshop and to keep my solar batteries warm! I'd also like to reduce the rusting of tools etc stored there The visible sides are all loglap but the rear is a combination of old brickwork and (currently) sterling board I have some Versarend render board left over, enough to completely cover/replace the sterling board. Do I need a vapour layer and where? Regards Tet
-
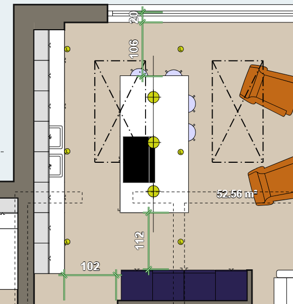
We had a completely free choice as left/right wasn't a consideration. We tried 1200mm and felt it was a little too large. In the end the aesthetic and practical choice was to align the worktop in order to have both corridors the same. In practice this has worked extremely well As a comparison I attach the same picture as SuperPaulie's 1200mm example plus the plan view from which we made the decision Regards Tet
-
More digging: From https://www.planningportal.co.uk/permission/common-projects/paving-your-front-garden/planning-permission When you click through from this bit: you get this:


-
I have read through this several times and I'm not sure you're right. The legislation is to counter the adverse effects of the addition of PD rights for new drives. The only mention of existing/replacement was this: "Existing driveways Existing drives can also be converted to be permeable or drain to a rain garden. You should ask a builder for advice because the drive may also drain water from the roof." Just to labour the point. I have an existing tarmac (non-porous) drive that empties steeply into the road. At the moment, after my renovations and a massive concrete lorry) there are a couple of bits of open ground (where a lot of the) water drains into. If I repair these (<5m) holes with non-porous material I am OK If I cover my non-porous drive with porous material (i.e. gravel) I am OK, In my personal opinion, and I stand to be corrected, I don't have to create a non-porous drive if one exists already, only new drives/hardstanding areas of >5m are in scope Regards Tet
-
Not sure if this is helping or hijacking, but what is the definition of "new"? Does this apply to replacing an existing drive? In my example I have a large downhill old tarmack-y drive that I would like to gravel over - Is this a "new" drive? Is the OP's drive "new"? or do all these regulations apply to any driveway maintenance and/or replacement? Regards Tet
-
Downdraft extractor or over-hob?
Tetrarch replied to Lincolnshire Ian's topic in Kitchen & Household Appliances
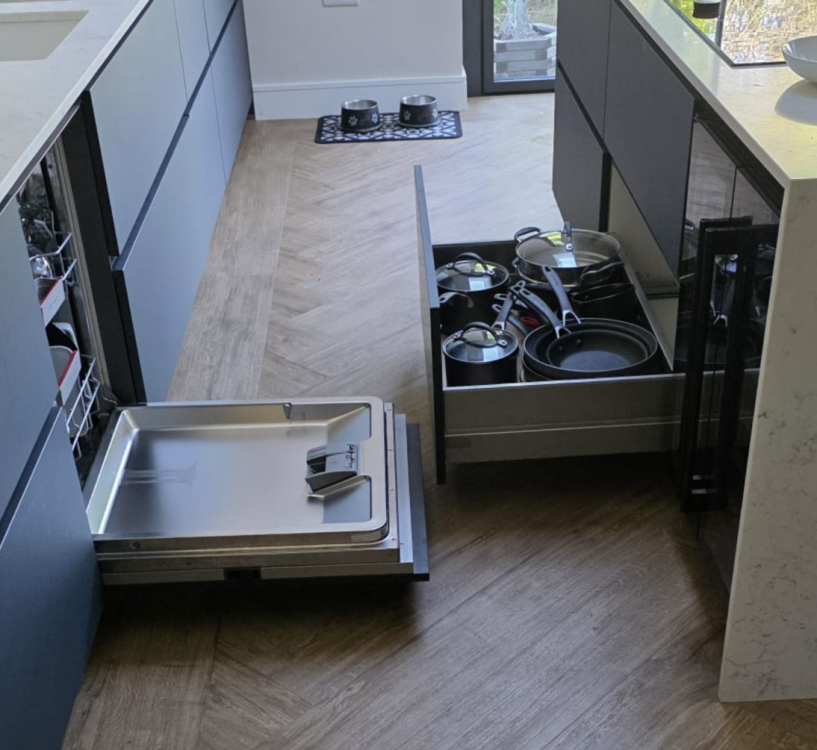
I had exactly the same concerns about the duct and have none of the regrets that you do. Why do you wish you HAD ducted it? The only weird thing is the draught from under the island Regards Tet -
Downdraft extractor or over-hob?
Tetrarch replied to Lincolnshire Ian's topic in Kitchen & Household Appliances
Our downdraft has no external ducting. The post-filter exhaust vents through the plinth into the room. We have MVHR that gets rid of the moisture as a whole-house solution but we have a double extract over the island (you can see it above the bottom left corner of the island) Regards Tet -
Lowest profile flat roof ballasted system
Tetrarch replied to Mattg4321's topic in Photovoltaics (PV)
You could fasten the supporting ally structure to the verticals (house and garage walls) to carry the panels. You may need a support in the centre of the garage but this could be a non-fastened foot that justs rests on your flat roof with no penetration My solar panels are only at about 12° . The visual aesthetic was more important to me that the 5% increase in efficiency. Regards Tet -
Sorry to hijack thread, but I would echo the above advice. My MVHR unit is directly fixed to a wooden backboard in the loft. I have noticed that the slight vibration generates a bit of noise as described above In the case that you do NOT have an outside wall - is there any advice for some kind of dampener for the fixing? Regards Tet






