


craig
-
Posts
1119 -
Joined
-
Last visited
-
Days Won
5
Everything posted by craig
-
Also this.
-
Depends what the actual gap is. The first number (15 for example) is usually the width of the compriband, the second number of expansion (from and too) - in this instance expanding from 7mm to 12mm. The compriband manufacturer will only warranty for that expansion and not above that. Important to note, this will be fine for windows if they have a 10mm tolerance. Head of slider “may” be different.
-
It’s 19.5m overall ? Edit: I should mention, I was against this. It was the client who was insistent but we knew we could do it. It is a custom made slider and won’t be done again.
-
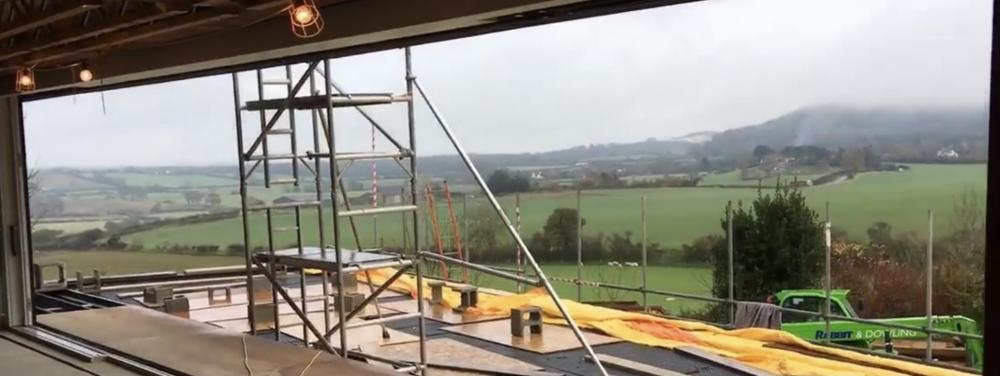
When the correct checks and tolerances etc. are done, they are a thing of beauty (this is a 12m clear opening). When they aren’t they can be a pain in the a***
-
I’m no structural engineer but it will deflect.

-
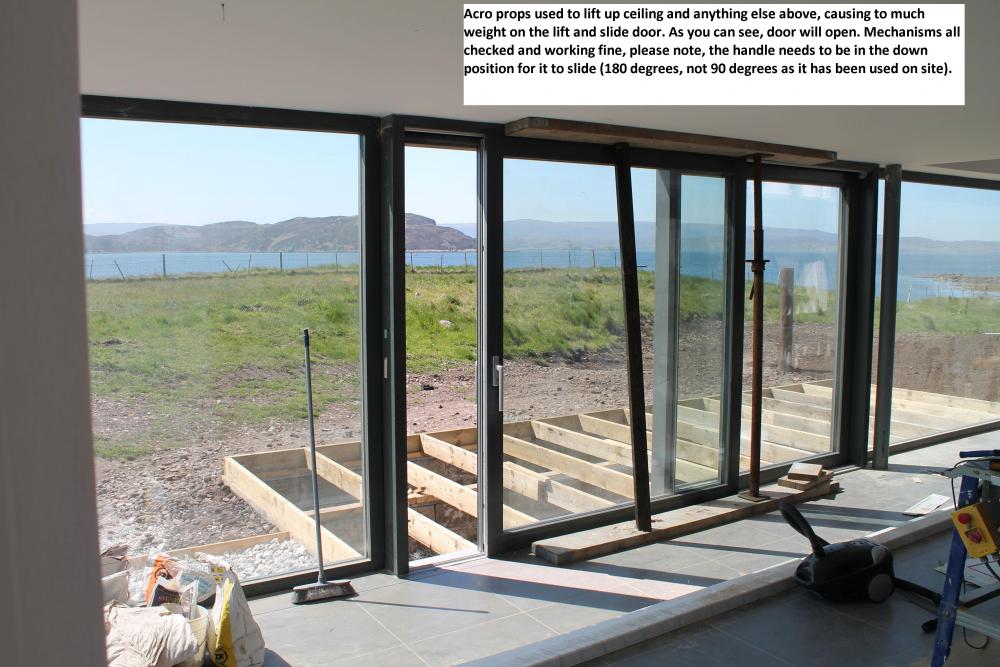
Resolving the weight issue above was down to contractor. However, we advised to remove all the PU foam that was used above and replace with Compriband. Second option was remove the sash and either take 5mm off the top of the sliding sash or take the rollers out of the sash and rebate them in further (5mm) to give the clearance required. A quick fix, is sometimes you have the guides that sit in the sash and in the track. You’ll have them at the top of each vertical section. These are plastic usually and if you remove one side at a time. You can shave them down a touch to give a little extra clearance. The issue was resolved and doors work freely and have done for 10 years.
-
You’ll struggle to get one in timber/alu with a corner opening. Solarlux Cero III and Reynaers Hi-Finity is what you’re looking for but they ain’t cheap options. Different for everyone but the mullions in the two above are approx 35mm.
-
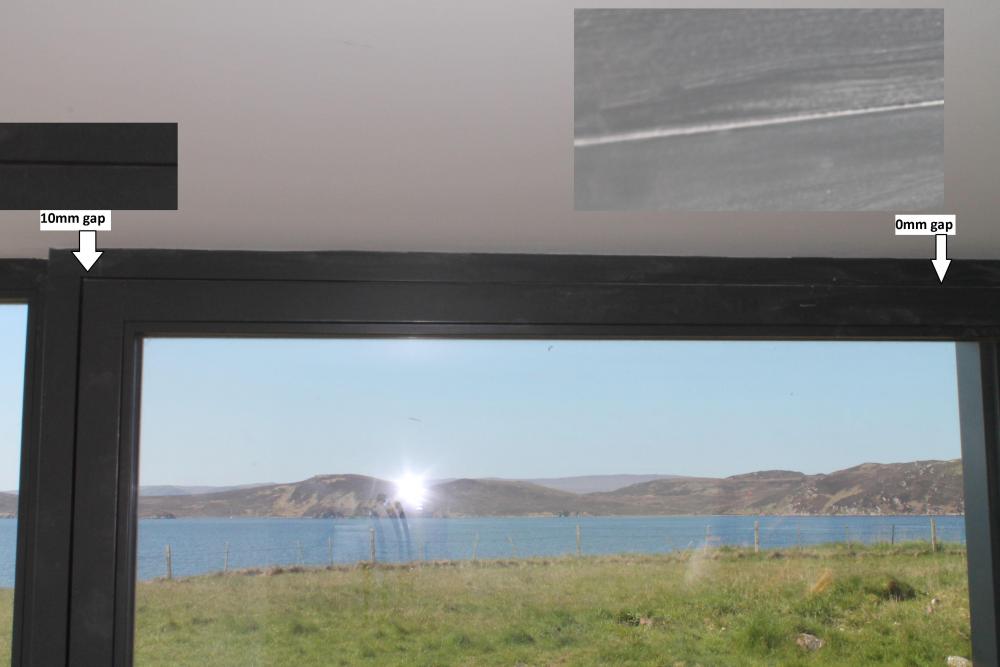
I'd be expecting the steel to deflect in the region roughly of 10mm/15mm but would need to be confirmed by structural engineer. Where's the sliding door being installed? Directly under the steel lintel? If yes, what tolerances have been allowed for? Did they ask what the steel deflection was? What is the material being used for the insulation by the install team? A solid PU foam or a compriband only? If they've only allowed 10mm and the steel deflects by 10mm and they use a solid PU foam. The steel pushes the PU foam, which pushes the head of the slider, which then compresses down onto the sash and then it won't open. Here's a prime example, one of my projects but a supply only. We don't always get it right. However, no one could supply the deflection of the lintel, builder didn't follow our instructions and I allowed 20mm tolerance in the head and 10mm threshold (30mm overall) just in case. Still wasn't enough.
-
Post some pictures and I'll give you my professional advice. What I'd be looking for picture wise/measurement wise, are the following. Manufacturer and model of sliding door Measurements at 3 locations from the inside threshold to the top/head (underside) on the left, middle and right (i.e. measurements within the frame) If lift and slide, when door is closed, measurement of the gap at 3 locations (left, middle, right) and the same measurement when the door is lifted (open) Does the door slide freely or does the door move freely for a bit and then become stuck and then move freely again? Does the door move freely when handle at 90 degrees but difficult at 180 degrees (lift and slide model) Level on sides (laser ideally) Level on threshold (laser ideally) Level on head (laser ideally) Measurement from corner to corner to check for squareness of frame and sash(s) Level if possible to check if the door is straight - being out 3mm/5mm can cause operational difficulties I would say, that 90% of the time it is a deflection issue or something has cause the threshold to rise at a specific spot. No one seems to take into account that as the roof is put on, other items are installed etc and over time. The building will settle, that's why tolerances are important and deflections taken into account. There could also be warping/twisting of the frame at play, which would be a manufacturer issue. It's not always as straight forward as it being an installation issue, numerous factors can be at play and generally could and should be prevented during the planning/detailing stage by asking the right questions. Which in my view, becomes a supplier (not necessarily manufacturer) issue. Irrespective of who installed the product.
-
Where are you based exactly? The installer we use is a master German carpenter based in Clackmannanshire , I could give you his details and he could come up with something for you.
-

Anyone got solar control glass ? Pergola or Brise Soleil Instead ?
craig replied to Loz's topic in Windows & Glazing
You’re thinking of sage glass and it is doable but the risk is with buyer. -
Glass gable ends. Looking for examples..
craig replied to Olly P's topic in General Self Build & DIY Discussion
Thanks @ToughButterCup


-
Confused by Triple Glazing Justification
craig replied to MortarThePoint's topic in Windows & Glazing
Glazing units will generally come with a 5 or 10 year warranty, older units as mentioned by Mike will with a high degree of probability be supplied without any coating and air filled. So not very efficient. However, glazing units will generally last a considerable period of time. I have not seen any evidence anywhere that a double glazed unit is less likely to fail over a triple glazed unit. It's not generally the glass that fails, it's the bonding (hot melt) around the glass unit that fails. -
I'll have a chat with Klaus lol
-
Not cheap that's for sure but when you have an airtight house, you want a product that does the job. Designed and built specifically for Passive Houses, it is the only properly airtight pet door on the market that I'm aware of. They are that.
-
Conservation Area Glazing Bars on Velux Triple Glazed
craig replied to ashthekid's topic in Windows & Glazing
Why can't they just be glued onto the glass internally and externally? They do not need a spacer bar behind the glazing bars. -
Between £250 and £350 per man per day is the going rate. Any joiner can install a window, however, not always to the manufacturers specifications. That's when arguments about install v's product occur, if anything goes wrong.
-
If I'm not mistaken, it's an Italian system? I'm thinking Pavanello Serramenti but they may be sticking in my mind because they were chasing me to be a UK distributor for them. Details look a little different but definitely Italian. If removing the front section on the moveable (sliding sash) side), then you're left with a straight edge and what appears to be exposed timber? You need to be able to catch the water that runs down, I'm presuming hardwood if it is timber? If timber, I'd be wanting a small rebate in it (4mm minimum) so that an external alu cill can be fitted and when the water runs down, it doesn't get behind the cill and drains properly.
-
I’ll get a proper look in an hour or so. First thing that popped into my head was drainage bug let me check after kids are all settled.
-
Just remember one thing. The frame value is generally always the worst aspect, suppliers will compensate with a good Ug (glass) value to make it better. However, your still left with a poor Uf (frame value). Just because the overall Uw changes as a result, it does not mean your getting a “fantastic” product. Aluminium windows will generally struggle to get frame values below 1 unless your looking at the certified systems.
-
Don’t be scared to go bold. I had a customer go with pink, at every stage I was asking “are you sure”. It worked very well, to me it’s a bit dark but that's at site visits, after clients have moved in it really works.
-
It blends in, in my view. @Bitpipe has lived in house for a while, can't remember exactly what colour - think it might have been 7021 both sides but it was grey. Works great for me but I don't live with it but he'd be a good source to answer.
-
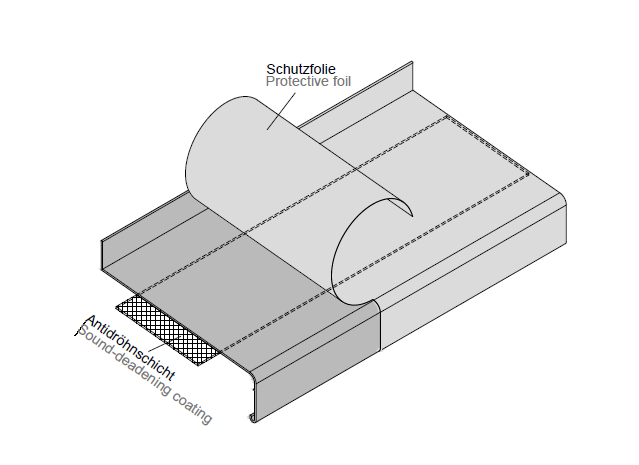
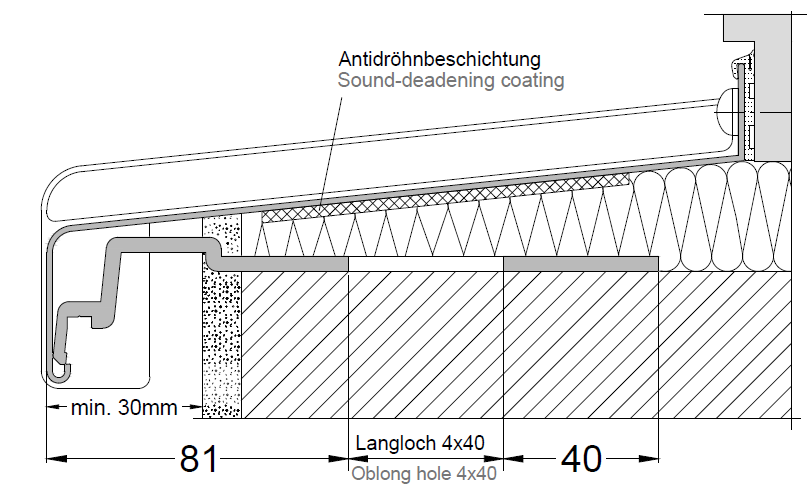
@jack It is a strip, but when insulated underneath also, has a much bigger difference.
-
More like an insulation material that goes underneath. I’ll get the detail to show you.
-
You need the dampener, severely reduces the impact but it’s very rare they are supplied Certainly with the cills we supply, not all alu cills with have this option.




