


Andeh
-
Posts
1404 -
Joined
-
Last visited
-
Days Won
2
Everything posted by Andeh
-
-
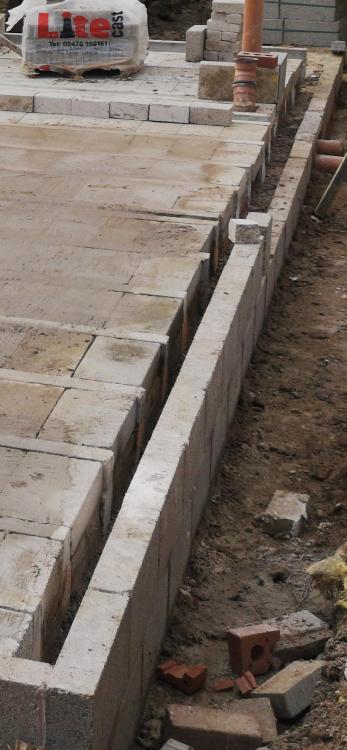
Show him my picture above, though maybe not this thread (avoid pissing him off by showing how much you distrust his work...) and ask him why 'my' picture has the beams sitting on the inner leaf and a cavity built out from them. Ill try and get you a batter picture. Edit... That being said, I don't think it's fixable without breaking out the brick wall and laying it again further out.... If your foundations are wide enough to do so. I'm also not sure what the 'issue' is with what he did other then a smaller cavity depth cavity (work hard to keep it cleaned of mortar dropping in)
-
We did have very very big beams though!!! With only a single subwall down the middle. Ground crews joked we were building a skyscraper, they hadn't seen beams as big in a house.
-
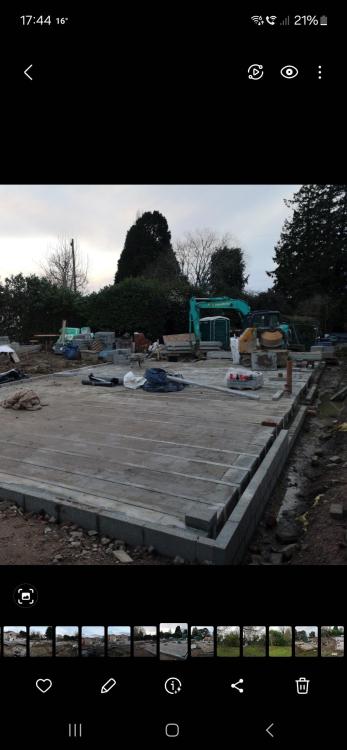
The floor.... You can have blocks on a Block and beam flooring, though check with your SE. Ours ceilings are also between 3.2 and 4.2m high, though only a structural spine wall sits on the subwall/where the beams sit it. All spec'd from design stages.
-
The walls......
-
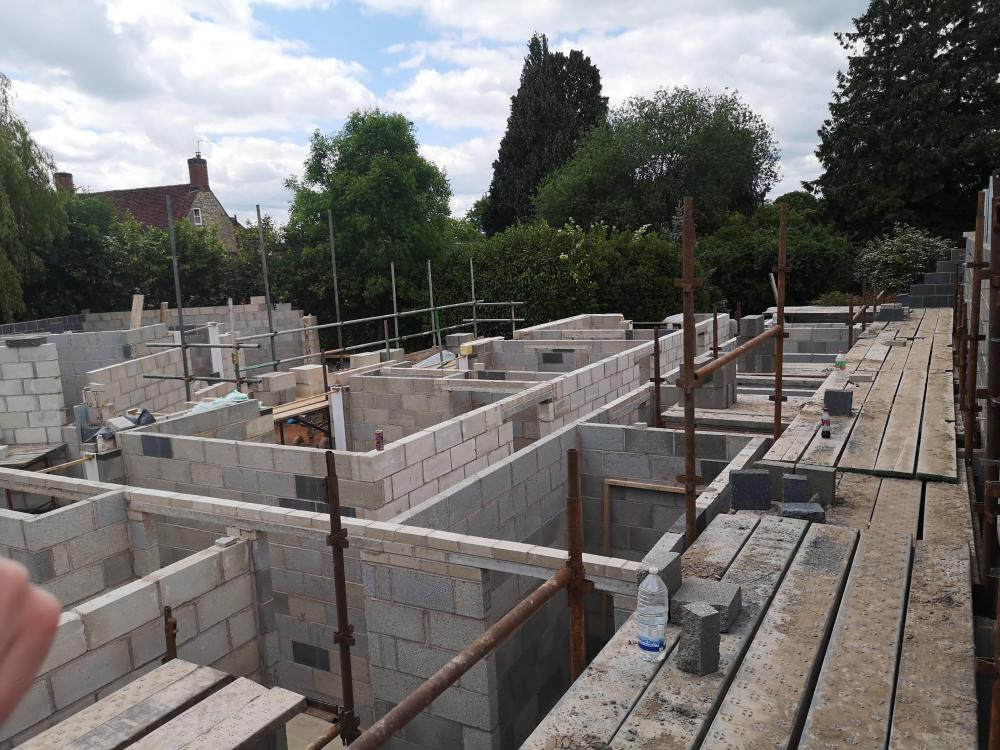
Yes you can, we have full block walls internally throughout on block and beam. Double check with SE to be extra safe. We didn't use thermalite.
-
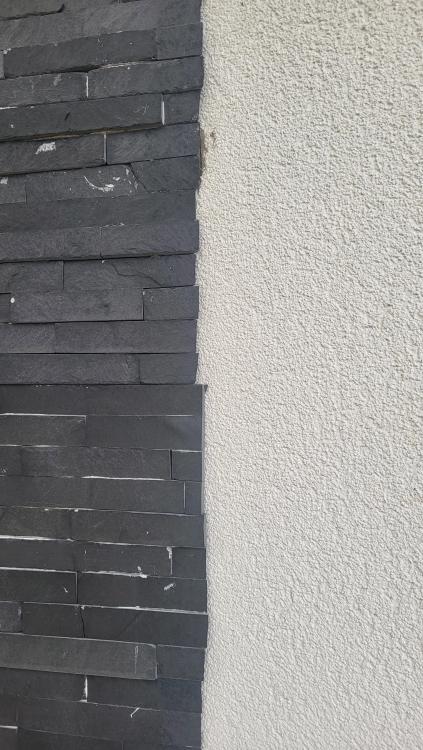
Yes, pics below... On the interfaces we need to tidy up... Front of the house is a 90 degree meeting of cladding and render.
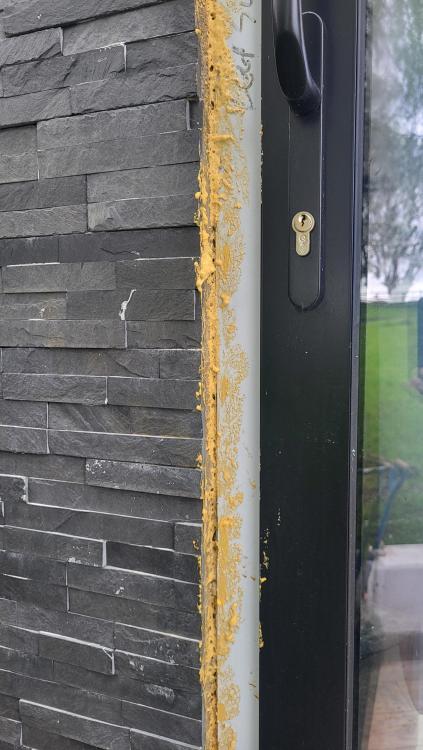
-
If you give me a couple of weeks I can show you. We have this predicament in a couple of areas and I'm not sure. Builder has delivered the aluminium trims already, but a week or two before they are installed or at least trial it,
-
Options for MVHR boost control
Andeh replied to crispy_wafer's topic in Mechanical Ventilation with Heat Recovery (MVHR)
We have a vent axia kinetic something, and I ran a controller (linked above) to main bathroom, to enable me to fiddle settings without going into loft. The lack of back light is a piss take for the cost, but it does the job. I then installed rocker switches in each bathroom, and wired the cables back to MVHR itself. I ran 4 core as I had spare, but it only needs 2 core to make the connection. Means if guests/fam go to the loo and want to, they can manually enable boost! -
Wish I'd run 3 core, just for future proofing. Small investment for a 'just in case' over next 10 years.
-
I totally agree. Its just too much a risk with the money and time involved.
-
Also keep in mind you're not making the decision for just now, but for the next 10 years. The government needs to improve It's role out, and has to hit some form of co2 target in future. Once they've finished with the carrot (incentives), theyll pull out the stick.... Taxes, and they'll load up fossil fuels to incentives insulation and electric powered life styles(incl ashp)
-
Where should the vents be?
Andeh replied to CalvinHobbes's topic in Mechanical Ventilation with Heat Recovery (MVHR)
Most of our main rooms are 4m high, MVHR does the job fine at that height. -
We have softened in the garage for washing the cars (inspired ) then everywhere else except for kitchen, utility near bedrooms (fill up water water bottles) and outside taps.
-
Went through simular with our builder's sparky... Cost us over £10k in overcharges, bullshit and inflated costs. Didn't realise until his 'late invoices' turned up, and by then it was too late. I know your pain, but if it's any consolation it's a memory from 12 months ago and one you do get over! If you're going through hell.... Keep going! There's an end to it.
-
Light Steel Frame - Insulation, cladding and render
Andeh replied to 7doughnuts's topic in Heat Insulation
If that's the garden room.... What's the house look like!? I'm looking forward to my garden room, as a converted shed! 😆- 1 reply
-
- 1
-

-
ASHP, UFH, 4kw solar array for a minimum. Don't bother with gas. Wire for a battery, but the economics don't make sense to assume it in IMO, just have it as an option further down the line. Yes for 3PH, to enable multiple vehicle charging (ie 2 in garage and one outside for visitors). Invest in insulation and air tightness to pragmatic degrees, there is a law of diminishing returns. Spend the rest on hard wiring and future proofing options.
-
Dealing with standing water on oversized slab
Andeh replied to oliwoodings's topic in Landscaping, Decking & Patios
Yep, as long as you have a slight fall and good water management/DPC you'll be OK. Can seal the grout for extra measure but we havnt bothered to do so yet. -
Dealing with standing water on oversized slab
Andeh replied to oliwoodings's topic in Landscaping, Decking & Patios
Yes, whole thing to a fall via the slab, though for your area. I still think tile it with a small fall, and make a feature out of it... Especially if you have two doors there as well!.. Its not like you'll use the space for anything else or be able to grow anything there. -
Dealing with standing water on oversized slab
Andeh replied to oliwoodings's topic in Landscaping, Decking & Patios
We have a 20mm tiled outside patio, and laid a lot for the concrete slab to make it work!!! Tiles don't get slippy, though never had snow on them so can't comment for that situation. I'd just tile over the top of it.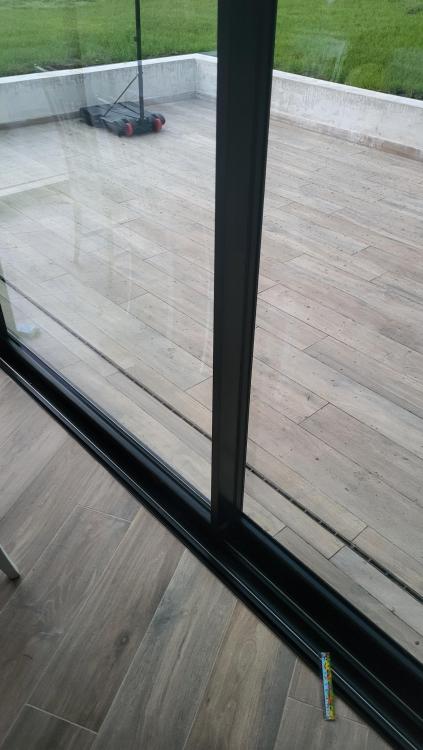
-
I'd opt for closer spacing to speed up heating and run a lower temperature!!
-
I got a replacement PCB from vent axia, after some random uncontrolled boosts. Their tech help were pretty user friendly. It's plug and play and only took 15mins to replace, just label/photo the before you disconnect and not all the plugs are pokey yoke. Label/colour coordinate to be safe!
- 30 replies
-
- 1
-

-
- leaking mvhr
- poor heat recovery
- (and 1 more)
-
badly scuffed UFH pipe - repair or leave?
Andeh replied to Tom's topic in General Self Build & DIY Discussion
Can't comment on inhibitor but pleased to hear pipes have been solved. Average house has dozens and dozens and dozens of pipe joints without issue, put this behind you now and crack on! -
DPC and air bricks below the ground level
Andeh replied to ls523's topic in Landscaping, Decking & Patios
Give your local building control office a call, and ask them to come out and inspect and advise. Most of them are a helpful bunch. I bet the developer self certified and dropped the ball on landscape here. Even gravel will get bunged up with debris and allow damp to breach, it's a crappy job to keep it "clean". -
Insulting block and beam flooring in preparation for ASHP run UFH
Andeh replied to MaxEmery's topic in Heat Insulation
Buy the cleaner that goes with it. I have a love/hate relationship with expanding foam!



