markc
-
Posts
3826 -
Joined
-
Last visited
-
Days Won
22
Everything posted by markc
-
Quick check of auto level accuracy. set in middle of room, mark laser position on opposite walls. Turn laser around 180 degrees and points (or difference in points) should be the same. laser receivers are not that accurate, when checking floors it’s easier to set laser low and use a rule or tape to check height
-
From experience I would have the drive edged (contrasting pavers etc.) then move back to a retaining wall if you need it. Taking a drive right upto a small retaining wall usually ends up with scrapes on cills, doors or wheels.
-

CAD software recommendations?
markc replied to Great_scot_selfbuild's topic in New House & Self Build Design
If it’s just for home stuff then free version of Fusion 360, full single user is around £370 a year I think -
Quick google of steel section properties will give the CSA etc for circular (CHS), Square (SHS), Rectangular (RHS) etc.
-
Rather than PD rights being removed, it is more likely this was a condition imposed in order to get permission to build the houses in the first place. So it’s not a case of reinstatement as they were never there in the first place and you would probably be better off applying for planning on whatever it is you are wanting to do.
-
160mm is a ridiculous deflection. As this is a prop, then you are looking at compressive strength and ability to resist buckling while supporting the load. 6.5m isn’t a big span unless you are very stricter on beam depth. if you do need to prop, then a rectangular box section is probably to best option as this could be sized and positioned to work with the door frames etc.
-
TA has spec'd 150mm Kingspan TR27 for garage flat roof. Cheaper options?
markc replied to flanagaj's topic in Heat Insulation
I have just bought a Teckentrup insulated door and it looks good quality, not fitted yet but will be in a couple of weeks. -
TA has spec'd 150mm Kingspan TR27 for garage flat roof. Cheaper options?
markc replied to flanagaj's topic in Heat Insulation
The Architect ? -
I gift this pragmatic solution to the community.
markc replied to saveasteading's topic in General Construction Issues
Well done, I’ve seen much worse done by “professionals” -
Wall for floating staircase?
markc replied to flanagaj's topic in General Self Build & DIY Discussion
A lot depends on the balustrade. If the handrail and infil (assuming glass) is designed as load bearing the cantilever is drastically reduced and a block wall would be ok. If the treads are true single cantilever’s then you are into reinforced wall territory. A bespoke stair company will have SE’s they work with regularly. -
Good morning and welcome. … and good luck 😃
-
M4 is a machine thread, not a wood screw. 4mm x 30 is a pretty standard door hinge size into timber
-
Insulated ducting for hob, suspended floor
markc replied to Super_Paulie's topic in Kitchen & Household Appliances
No need for insulation as the hot air will be moving and a flat duct will be plastic. some condensation will form inside the duct but the moving air will carry this away to atmosphere. a cold duct in a warm environment would form condensation on the outside which would be a problem. -
Good morning and welcome, sounds like you will be busy for a while. Have fun
-
2 down pipes is always preferred in case 1 gets blocked, or if at 1 end and very heavy rain the furthest end can fill and overflow but 1:500 is plenty for a gutter.
-
200 sqm house so maybe 150sqm of roof including a garage? How did you end up at 20 cube of soak away?
-
Crane pad thickness
markc replied to Lincolnshire Ian's topic in General Self Build & DIY Discussion
When you say pad, I presume this is just an area of hardcore, if so then no need for muck away. And hopefully you can use the hardcore as fill or for driveway etc. later. a crane rep will over spec the crane and what’s needed - they don’t like crane drivers shouting at them if the job is hard. Unless you are doing heavy lifts a smaller crane with fly jib or even an Alu crane will be easier. Shop around a few crane hire places. If you have the heaviest weight to be lifted and radius to centre of crane or a plan with some dims, post it here and I will take a look. -
I have just paid £118+vat per Qube from the barrow boys (mix on site truck) … that’s not the company name, just they always have barrows and will barrow into place for you. that price was based on 20 - 25 cube
-
Do you have a pic? Is the pipe in the screed? If so just needs access to put a cap on the end but hard to say without seeing what you have
-
The tap will have probably have/need flex pipes so you just need the space to connect these to the pipes in/through wall. Adults generally view everything from above so no need to get the pipes and fittings tight under the sink etc.
-
You could use cladding panels then sheet over and render, or block the walls and render.
-
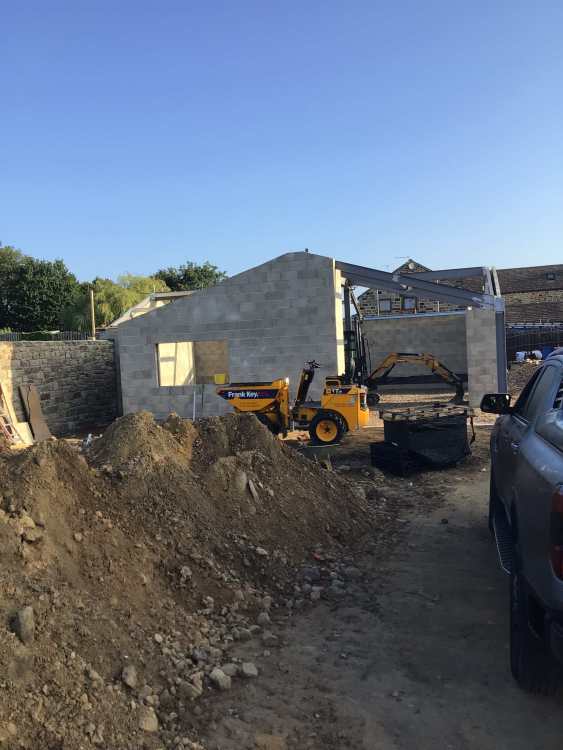
Man-Cave .. blokes need a safe space .. and “Toy” Box
markc replied to markc's topic in General Self Build & DIY Discussion
Getting there … and no it’s not going to be a bungalow!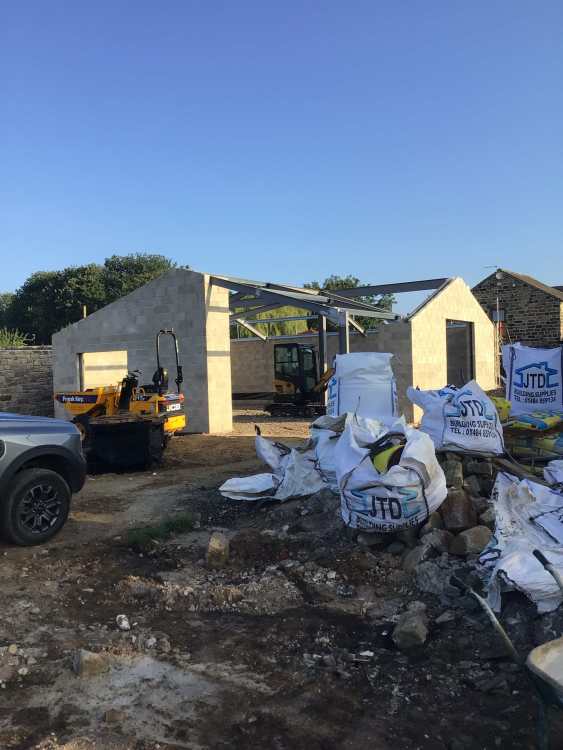
-
Can't connect the SWA cable. Practical help please.
markc replied to saveasteading's topic in Power Circuits
You wouldn’t be the first to use washers (or an earth tag either side - they are thin). -
Looks like a lintel bearing on the frame, odd way to do it but overkill if anything.
-
So you have a house build over a cave.. quirky and an interesting feature but not very practical. you are never going to stop water coming in and trying to “train” it into going where you want is unlikely with sandstone. if you add a non permeable floor then you will get a puddle that drains back through the walls once the water depth is high enough. your options are really leave it as is, or fully tank and drain to a sump and pump.