


IanR
-
Posts
1857 -
Joined
-
Days Won
6
Everything posted by IanR
-

Experience with EA for PTP permission to drain to culvert
IanR replied to Alan Ambrose's topic in Planning Permission
Does the Culvert have have water in it for most of the year? Do your neighbours have permits or are they using the General Binding Rules? Can you not discharge under the general binding rules or is there a neighbour within 50m of your discharge point already doing so? -
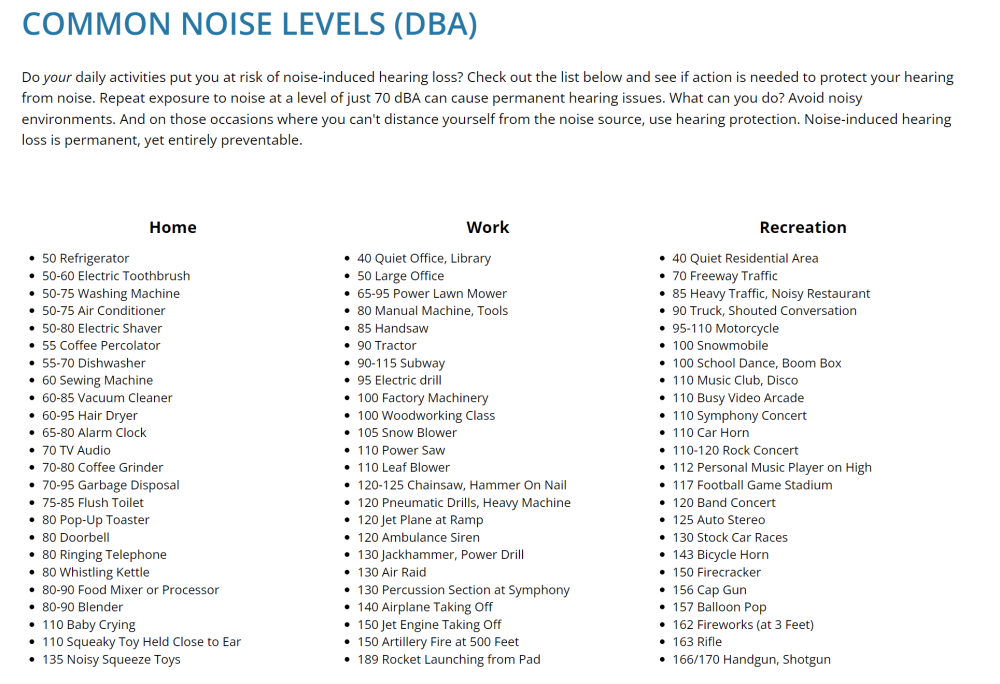
So you say. Fridges are typically at or above that level, washing machines and boilers far higher. I assume you have the same issue with those. Added to avoid an additional post: From the NoiseAwareness.org website. Some context for dBA levels
-
There is. There's a 42 decibel limit at the neighbour's property, legally enforceable. HP noise levels have been taken quite seriously since to some extent its constraining their role out in higher density housing areas. I believe this is the most recent government report should you wish to know more: https://assets.publishing.service.gov.uk/media/659bc3f2614fa2000df3a992/ashp-planning-regulations-review-main-report.pdf It's not going to keep everyone happy, but ASHP rollout can't wait for a 100% thumbs up from the population.
-
Agricultural permitted development rights
IanR replied to The real pringle's topic in Planning Permission
Hi and welcome, I'm not sure there'll be many members with experience of Scottish agricultural PD that can give advice. I'm not one either, but if it were in England I'd suggest that that the LPA are not convinced that your business is "Agricultural". Checking the definition in Scottish planning law: From what you have said you have evidenced, "Agriculture" stops at the rearing. To benefit from Agricultural PD the Use of the land and buildings prior to the PD must be Agricultural as must the use of the land and buildings after the PD has taken place. You may have muddied the waters with the slaughterhouse and food processing content which are not "Agricultural". The land and/or buildings you wish to develop under under Agricultural PD must also be part of an Agricultural Unit. The Scottish Planning definition is: In short, there needs to be an Agricultural business in place. Does your animal "rearing" amount to a business in its own right? and is the rearing taking part on the land and/or buildings you want to benefit from agricultural PD? and will the use of the completed development be in association with the rearing? It's likely that your local council have determined the answer to be "no" to one or more of those questions based on the evidence you provided them. -
From what you have said, it's already 1 year in to the 3 year timer for finishing the build, and you are yet to get an offer accepted, let alone buy the site. The problem you have is the Class Q Rules have changed, so you can't submit a new Class Q Application for a 4000 sqr ft unit and reset the clock after May next Year. Going forward, you are restricted to 150m² per unit. This year is a transition phase between old an new rules, where you could submit under either rules until May 2025, but it would mean you acting quickly and carries a risk. From the questions you are asking it doesn't sound like you have experience of a similar build/conversion, so would be relying on professionals to pull everything together (Structural reports, Planning app, building control drawings, contamination survey, drainage survey etc.), and you may find it difficult to motivate those professionals to meet the timing you require. I'd suggest as it stands there is too much risk. However you could make a conditional offer on achieving full planning permission for a change of use conversion, using the Class Q as a fall-back. Although the LPA will be aware that the fall-back evaporates at the point there is insufficient time to theoretically complete the the Class Q conversion.
-
Our local LPA say they are protecting their Planning Officers who have been subject to abuse. They no longer publish which PO is assigned a case and will not respond to any calls/messages regarding a live application. If/When they come out for a site visit you'll be told there's no officer assigned, they now share duties. If you want to discuss an application you have to do a pre-app. They're gaming the system, increasing the cost of an application and reducing the time from validation to decision.
-
What were the outside and inside temps? Not sure that ~16°C in a corner is that bad, if it's close to freezing outside. What's under the door threshold? Is it block & beam on a strip foundation, similar, or an insulated raft? A quick calc has the inside face of the door at 16.7°C with an outside temp of 0°C and inside temp of 21°C for a door frame with a 0.86 Uf value. With a little thermal bridging that could easily drop lower.
-
My LPA has now gone the way of any many others and will now not have any discussion during the at planning application. They won't even tell you who the planning officer is and there's no way to contact them. It's made pre planning advice more or less compulsory. While I'd normally recommend a Planning Consultant, sounds like your position has already resolved the areas that they would help with. If your LPA will talk to you during the application I'd suggest going straight to a full Application, if not then use the pre-app advice service and hold your nose of the extra costs.
-
The conversation wasn't about your specific installation, I have no doubt a single zone works for you, although not in the way you visualise it. I responded to your point on how a single zone responds to a dynamic change: Which isn't correct for all houses, mine as an example.
-
Of course. The 28°C -> 22°C gradient in the slab is relatively stable pre-solar gain due to the room losses maintaining a 21°C internal temp and the slab boundary settling at a 1°C ΔT. (It's not really stable, there's a small hysteresis that occurs when the HP compressor switches on and off.) When the solar gain adds an additional 500W into the room, the air temp increases, and reduces the energy coming out of the slab, but until the compressor switches off the rising flow temp continues to push energy into the slab until the flow temp hits 28°C. When the compressor switches off the temp gradient in the slab does not remain fixed, the slab temp equalises through its thickness (2nd law of thermal dynamics), trying to get to a single homogenous temp, say (28°C+22°C)/2 = 25°C. If the internal air temp is lower than this then some slab energy will move to the internal air, if it is higher then some energy from the air will move to the slab. Either way the slab surface temp increases as room over-heats. The HP will be periodically checking the averaged return temp waiting for it to drop the bottom of it hysteresis. The slab warming in the over-heating room increases the averaged flow/return temp of the ASHP and therefore reduces the time the HP will run for and will fall short of the energy needs of room B, so Room B will chill off. Yep, compressor switches off, and the room without solar gain continues to take energy from from the slab, so the slab starts to cool. The over-heating room stops the ASHP coming on for as long as the cooling room needs it to in order to maintain its temperature, so it gets colder. There are no controls in the system to maintain the 22° slab surface temp, this is just a product of the temp gradients and boundary conditions. When the steady state is disturbed by a dynamic change the surface temp in any given area of the slab will change. It is not possible for the UFH to push 28°C water through a slab that averages a lower temperature without energy passing from the UFH to the slab until the air temp in the room is equal to or greater than the flow temp and the slab temp has averaged out at the flow temp. The warmer the over-heating room gets the shorter the compressor will run and teh colder the non solar gain effect room will become. For any given house its a matter of scale of incidental heating (solar, occupancy, cooking) and whether the temp changes away from target are acceptable to the occupant. For my house it would not be possible to run on a single zone and still allow the solar gain in. For days on end I will have no heating on in 50% of the house effected by solar gain, but on in the rooms on the Northern side. Those solar gain effected rooms require 0W from the ASHP and it is not possible to pass flow temp water through the floor in those rooms without a transfer of energy from the UFH into the slab, so those rooms would over-heat.
-
The output can't be 0W unless the floor temp of the over-heating room is equal to the the WC defined flow temp, while there is a ΔT between flow and floor energy will continue to be exchanged. From your data it appears that @ 11°C OAT your WC is setting the Flow Temp to around 28°C so it will continue to push energy into the 22°C floor, until the ASHP can't modulate down to stop the flow temp over-shooting the WC set target, when it will switch the compressor off. The over-heating room will cause the compressor to switch off before the non-solar gain room's energy requirements are met.
-
Hopefully that was installed with the ASHP and not a hang-over from a previous system, so is probably a buffer rather than a TS. TS are unsuitable for ASHP. You say the buffer is set to 35°C, do you actually have a thermostat on the buffer or a temp sensor connected to the ASHP controller? It could run a little more efficiently if controlled it via the flow temp or return temp, especially if you add a Weather Compensation curve so in mild weather the flow temp is lower and therefore more efficient, and in cold weather it raises it up. Hopefully your installer gave you a design flow temp - that will be for the coldest day, so gives you a good place to start from when creating the WC curve. That's pretty much how I run mine. I do have rooms set to slightly different temperatures and I leave the ASHP to run when it needs to through most of the day. I do block it from running between 22:00 and 06:00, but that's a personal choice and my HP can comfortable generate in 16 hours all the heat my house would need.
-
? Not sure how your ASHP is reacting to your floor surface temp, I believe it's reacting to the averaged return temp, but that's not the point. Creating a simple example with a two room house, Room A averages a 600W heat loss and Room B a 400W heat loss. The ASHP pushes 1kW into the house and the flow rate in the loops have been fixed to push 60% of the energy into A and 40% into B, maintaining the temperatures for each at their target. The 60:40 proportion is fixed as they are not zoned. Room A starts to receive 500W of solar gain and starts to over-heat, the warming floor of A starts to take less energy from the UFH and the ASHP, in time, modulates down to 500W. The 60:40 proportions are still fixed, so Room A gets 300W from the ASHP and 500W from solar gain, so with 800W total delivered to the room A it continues to over heat, but Room B is now only getting 200W from the ASHP, so starts to chill. The average temp across the house is fine but neither room is at its target temperature.
-
Which works fine for the room with solar gain, but your ASHP has just modulated down and the the rooms without solar gain are now not getting enough energy, so will start to chill off. At this point you need to change the proportion of the space heating energy that the non solar gain rooms get compared to the solar gain effected rooms, in order to maintain each at their target temps. It works for you so that's great, you appear to have put many hours into to getting yours to run correctly, changing settings on the ASHP controller that most domestic users wouldn't know where to start with, but for other houses there are better solutions. It is mid-September, so current COP isn't going to tell us much. I typically switch my system over to heating season around mid-November. Thankfully there doesn't need to be a "one size fits all" solution, there are plenty of options.
-
Thought that was the plan for the Future Homes standard, coming in next year. Not heard Labour commit to it yet though.
-
Not in my airtight (<0.1 ACH) house with MVHR. I choose to have the bedrooms slightly cooler than living areas, and office slightly warmer. Possibly. If you have a single zone, you can still adjust the flow rate of each loop so that you control what proportion of the total space heating energy is sent to each loop. You can set those proportions so the rooms are roughly the same temperature, or with some generally warmer and some cooler. But, you are then fixing that proportionality. So, whether it's a shoulder month, deepest winter, over-cast or sunny, each room will get the same proportion of the total space heating energy. It doesn't allow the space heating to react to dynamic events that change the proportion of the space heating energy a particular room needs. ie. solar gain, occupancy, cooking the Sunday lunch. Although UFH no matter how it is controlled will struggle to react to short-term dynamic changes. This would not work for my house that makes best use of solar gain (during the heating season), which effects a third to a half of the rooms in the house. The reported benefit of a single zone seems to be the elimination of a buffer, or more specifically a 4 port buffer. That's not necessarily so, you could still zone without a buffer as long as you have sufficient volume of water always open to the ASHP, ie. a loop or loops always open with sufficient flow rate, or a 2 port buffer/volumiser to meet the manufacturers minimum requirement. To me that feels like playing a game with short cycling so that you are just above the minimum requirements from the manufacturer. OK, but not ideal. With my install most rooms are their own zone with modulating actuators all controlled by Loxone and I have a 200l 4 port buffer. In the heating season the ASHP generally runs for not less than an hour and from my rough calcs. achieves a slightly better COP than "advertised". My only involvement with the system is to decide the start and end of heating season, other than that it looks after itself. On days with a few hours of winter sun, the UFH in rooms on the South-East and South-West sides will be off, but those on the North-East and North West will be on, but after a couple of over-cast winter days, all rooms will need their UFH on. If I tried to run it as a single zone then on those sunny winter days I'd either be overheating on the South side or cold on the North. I could of course block out the winter solar gain, but that would increase my heating costs and spoil the views. There is of course an additional capital cost for the buffer and extra pump and additional day-to-day costs for running the extra pump and minor standing losses of the buffer, so you'd need to justify their inclusion. The longer ASHP run times provided by buffer can improve the COP, but others say there is an efficiency hit to the COP due to badly designed buffers that experience "mixing". I can't comment on the latter as I've never seen any evidence of it myself. Personally, I wouldn't put a buffer together with an ASHP that was not a recommended combination from the manufacturer, which would restrict the options. The other benefits the buffer provide me is to circulate the UFH without the ASHP on, to redistribute solar gain, and to also run a wet duct heater/chiller on the MVHR without the UFH on. The energy transfer of the wet duct heater is far below what the ASHP can modulate down to so it couldn't be run directly off the ASHP. Just to add though, the wet duct heater/chiller can only "trim" temperatures, it's seldom used on its own.
-
Planning Appeals - Statement of Case Examples
IanR replied to phykell's topic in Planning Permission
And the moral of this story is to choose activities that require lots of indoor space but only for the number of occupants in the dwellinghouse + a few friends, as the justification on the LDC. Bowling alley anyone? -
MVHR Design: Feedback & Mythbusting
IanR replied to joshwk's topic in Mechanical Ventilation with Heat Recovery (MVHR)
If the air permeability rate of a building is already above that deemed sufficient for ventilation then the MVHR just adds additional air exchanges on top. ie. through natural ventilation there is sufficient air changes to maintain a healthy environment and reduce mould risk. Adding an MVHR in this case just increases energy losses. The air it is filtering, is additional, unrequired air. The 3m³/m².h@50Pa air permeability rate, deemed as sufficient for ventilation, is measured with trickle vents closed. The trickle vents are for adding additional ventilation above this level so should not need to be left open, if you live in a particularly noisy area. The energy loses from extract fans will be lower than the day-to-day running costs (incl. maintenance) of the MVHR. Fit a single room MVHR if you must. Maintain it so it doesn't rattle. To avoid condensation and mould risk, in the first instance design out thermal bridges that bring the internal building fabric temperatures close to, or below the dew point. -
MVHR Design: Feedback & Mythbusting
IanR replied to joshwk's topic in Mechanical Ventilation with Heat Recovery (MVHR)
SIPs is a reasonable product when combined with a masonry skin, for volume builders, delivering building regs houses. There are less positives to SIPs for a self builder, building a bespoke design and wanting better than building regs performance. It's not something that can be calculated from a design. It's set as a target as part of an overall set of targets (U Value, psi value and air permeability) in order to achieve an overall energy loss target for the building and then designed, engineered and built to achieve those targets. If you are happy with a buildings regs level of performance and comfort then there's not much for you to do as everyone supporting the design, engineering and construction will be delivering their normal service. If you aspire to achieve something better for lower bills, improved comfort and/or reduced ecological impact then you need to look to professionals and construction methods that can deliver those aspirations as cost effectively as possible and help you to make the right decisions based on your requirements. PassivHaus performance levels are about as far as it's worth going while delivering value for money, but you can also choose somewhere between PH and Building Regs. With regards to MVHR, unless you are looking for PH or something close, then I wouldn't bother. I'd target 3m³/m².h@50Pa, have trickle vents in your windows and MEV or dMEV in wet rooms as suggested by @JohnMo Yes, I wasn't clear. Unless you're targeting better than 1.5m³/m².h@50Pa, I'd back that off to >3m³/m².h@50Pa, but as close as possible, no MVHR, trickle vents in your windows and MEV or dMEV I can't blame them for that strategy, it's saved a lot of cost. But having said that, my own preference would be <1m³/m².h@50Pa with MVHR and enjoy the comfort and lower bills. -
MVHR Design: Feedback & Mythbusting
IanR replied to joshwk's topic in Mechanical Ventilation with Heat Recovery (MVHR)
Building Control will want to know your "design" ventilation strategy, but they will not get involved again until you have the results of the physical Air Permeability test, in order to sign the build off. If your Ventilation strategy is to have a better than 3m³/m².h@50Pa air permeability, enabled by whole house mechanical ventilation, they will need more detail on ventilation supplied to each room and a commisioning document for the mechanical ventilation system that shows you have achieved it. If you choose to set an air permeability target beter than buiding regs then your Architect needs to know to ensure they have designed for that target, and your SIPs supplier, erectors, and window fitters need to have signed up to delivering that target. In all honesty, if you wish to target a better than building regs result, then it's a fundamental decision to be made before you decide on construction methods, as it will/may require non-standard approaches to some construction aspects that will have a greater or lesser cost impact depending on the construction method you choose to go with. -
MVHR Design: Feedback & Mythbusting
IanR replied to joshwk's topic in Mechanical Ventilation with Heat Recovery (MVHR)
To use another term, its air leakage, so all the gaps and holes in the building envelope that allow warm air to leak to outside. MVHR itself does not improve a building's energy efficieny, it's improving the air tightness that does. You can improve air tightness down to 3m³/m².h@50Pa without requiring mechanical ventilation as it is deemed there is sufficient natural ventilation. Once you are better than 3m³/m².h@50Pa, buiding regs require you to have whole house mechanical ventilation to ensure there is sufficient ventilation. MVHR then allows you to recover some of the energy in the ventilation that it supplies. Until you are below 1.5m³/m².h@50Pa you are unlikely to ever recover the capital and day-to-day running costs on an MVHR system, so unless something better than that was your target, MVHR is pointless. -
MVHR Design: Feedback & Mythbusting
IanR replied to joshwk's topic in Mechanical Ventilation with Heat Recovery (MVHR)
Building Regs currently require you to achieve an Air Infiltration/Permeability rate of 8m³/m².h@50Pa on the finished property, proven by a "blower" test. (Where abouts are you based? I think in Scotland it is 7m³/m².h@50Pa) Judging by your answer you've not considered an improved target over Building Regs. If you've not stipulated anything better then any SIPs suppliers or builders you are speaking with will have assumed just a Building regs pass is required, unless you've inadvertently gone for a package that is offering someting better. MVHR will provide no benefits at that level of Air Infiltration, and will infact increase your energy losses and add additional running costs to the finished house. Don't get me wrong, MVHR is a great product installed in the right home, and I'd encourage you to consider your options to improve the building performance over Building Regs requirements, but if you are not doing that, you are wasting your money on MVHR. -
MVHR Design: Feedback & Mythbusting
IanR replied to joshwk's topic in Mechanical Ventilation with Heat Recovery (MVHR)
You're building with SIPs, which aren't easy to deliver high air tightness with. What's the Air Infiltration rate you are targetting for your build, and has the SIP supplier and follow on trades signed up to it. MVHR has a negative impact at an infiltration rates greater than 3m³/m².h@50Pa, and only starts to pay for itself, typically, at less than 1.5m³/m².h@50Pa. -
Agree on the 10mm all round but just to add, if you're ordering off drawing then allow for beam deflection at the top, on larger windows or if you're measuring the as built openings, check the height in the centre, not just at the sides.
-
Hello and welcome. What does "Eco House" mean to you? Mine's a low energy home built with a tilt towards a low carbon foot-print, but I never think of it as an "Eco Home". But then a locally development is calling their Building Regs houses "Eco" because they've installed UFH and an ASHP.



