


IanR
-
Posts
1857 -
Joined
-
Days Won
6
Everything posted by IanR
-

Keen to get started! If only I could find an architect...
IanR replied to jno's topic in Introduce Yourself
Hmmm.... not sure how familiar you are with PassivHaus. -
While an ASHP v. fossil fuel boiler improves the EPC score due to the better efficiency of the heat source, I'd assume it doesn't effect the annual heat requirement for the house, so I would think it is OK to use an EPC from prior the ASHP installation, as long as no work has been done after the EPC that effects the heat loss calcs. ...but I am making a few assumptions there, so if this is specific to an application you will soon be making, you are best getting Ofgem's view.
-
Yes, the Heat Pump is sized to the MCS calcs by the Installers, but Ofgem check that the system installed is capable of delivering the heat requirement of the grant being paid out. If the system is undersized for the EPC energy requirement, the application is put on hold while more questions are asked and evidence requested. The grant is then rejected if the compliance team at Ofgem are not satisfied. I've witnessed this exact scenario. One of the RHI rules is that the EPC "accurately reflect information about your home at the time you apply", as well as being under two years old and with no loft of cavity wall insulation recommendations, so it would not be legitimate to provide an EPC from before works were done to improve a home, if the application was made after. I agree, this would be against the rules. My previous point is that there is no requirement to have an air tightness test, so an EPC may legitimately overstate the energy requirement if the actual air tightness is below the defaults used in the EPC calcs. For a new build I believe the default is 5m³/h.m² and 10m³/h.m² for a conversion, not sure for an older house.
-
Your example shows exactly what I was highlighting, assuming your actual energy use is closer to the MCS calcs rather than the EPC calcs. Part of the RHI check though is that the installed system is capable of delivering the EPC energy requirement, so the installed system will be oversized for the need.
-
How net zero works in reality
IanR replied to oldkettle's topic in General Self Build & DIY Discussion
There is plenty of funding available to disprove climate change. Those 100 companies mentioned here would love it to be proven untrue, as I'm sure few will survive the movement away from fossil fuels, not to mention nation states using their cyber warfare capabilities to discredit the scientists and organisations that made the case for humans causing climate change. -
Pricing is closer than that, but you have to get in to the detail. I priced both up for mine and there was £3K to £4K difference. You can't have a combi-type boiler with ASHP, so you can't save the money on not having a Hot Water Cylinder. To be fair then on ASHP you need to compare pricing with an Oil system boiler install. Then all the cylinders, valves, buffers, expansion tanks etc. are the same for each install, and the only difference is the "boiler", and in Oil and LPG's case, the storage tank for the fuel. Oil and LPG System Boilers when I looked where around £1,500, off the shelf and an branded ASHP was around £5K. But then it was at least £1K + Install for the Oil or LPG storage tank. So the difference is a lot closer. Yes, you can do an Oil combi install a bit cheaper, but it's now not worth it as Oil and LPG boilers are banned from replacement from 2026, at which point you'd then need to install the hot water cylinder anyway.
-
It's a bit of a balance, and the paperwork has to stack up. Since 2017, RHI has been capped at a max annual heat requirement of 30,000 kWh. While your RHI will be higher, the closer you get to that figure, if your actual use is that high then you are saddled with paying for that energy requirement year after year. Low temp flow rate and high SCOP of the ASHP also push up the RHI payment. If your annual heat requirement is too high, you may struggle to have sufficient emitter area to get the flow temp down to the 35°C, which provides the highest RHI payment. Basing the RHI on the annual energy use defined on the EPC has opened up the RHI grant to being "gamed". EPC's can be quite inaccurate, as they can be completed with lots of default values, ie. for air tightness, if the property hasn't had an air tightness test, and for cold bridging, to avoid the assessor having to do the detail calcs for a particular property. In theory, if a property owner was so minded, and knew their property was better than the default air tightness value, and better than the default cold bridging Psi values they could allow the EPC to be completed with the default values to take the higher RHI payment, when their actual usage will be lower. With the system costs to the owner being not just about the initial investment, but also the day-to-day running costs, I would have thought the best balance would be achieving as low heat loss as possible, to keep the long-term bills down, making sure you have a 35°C flow rate and a high SCOP on the ASHP, and then leave it to the assessor to work out the EPC, without being too helpful... The installed system output does need to be roughly matched to the EPC heating requirement.
-
You can get them much cheaper, it was around £7.5K with all ducts, terminals, distribution boxes, heat/cool wet heat exchanger, plumbing valves, controls + + + Airflow will do your design free of charge and then give you the Bill of Materials to take around to their distributors for the best price. The volume the distributors sell determines the terms they have with Airflow. TP gave me the best price, but they didn't have a clue what they were selling me, just ordered what was on the Bill of Materials and delivered it. The likes of BPC couldn't get close to the price either for the DV1100, or an equivalent system with 2 domestic units.
-
I've got a single Airflow DV1100, which can deliver 1100m³/h. It's classed as a commercial unit, but PH certified. I'm at 1650m³ and on boost only need to run it at 65%, so generally runs very quietly.
-
I used Self Build Insurance T/A Trade Direct Insurance Services Ltd. (Godalming) I never had to claim, so difficult to recommend, but it was underwritten by Zurich, so assume OK. They do need a rebuild value for the original structure, as well as a contract value for the conversion. There's nothing to say you would get planning permission for a new build if you "lost" the original structure. A barn conversion local to me had around a third of the structure fall in during a gale, mid-conversion, and the LPA immediately put a stop notice on them. They weren't allowed to continue until the original structure was reinstated and they proved via an SE report they were still achieving 65% (I think) original timber present in the conversion. This happened just as I was starting mine, so prompted me to have all my insurances in place.
- 1 reply
-
- 1
-

-
How net zero works in reality
IanR replied to oldkettle's topic in General Self Build & DIY Discussion
Did you really just say that? I'm not sure you've thought this through, or perhaps I've missed your sarcasm again. -
How net zero works in reality
IanR replied to oldkettle's topic in General Self Build & DIY Discussion
You'll need to start using emojis to make it clear which statements you make are meant to be taken seriously. I really can't see the point. This argument was put to bed in the naughties. -
How net zero works in reality
IanR replied to oldkettle's topic in General Self Build & DIY Discussion
Whatever. -
How net zero works in reality
IanR replied to oldkettle's topic in General Self Build & DIY Discussion
Why would our burning fossil fuels effect the Universe? Pretty sure the effects will be limited to our own planet. And why would the temp rise stop at 3° if we choose to do nothing? Not that "just" a 3 degree rise wouldn't be catastrophic for many. -
How net zero works in reality
IanR replied to oldkettle's topic in General Self Build & DIY Discussion
Most of the western world has bought in to net zero because no one has yet come up with a sensible alternative. -
How net zero works in reality
IanR replied to oldkettle's topic in General Self Build & DIY Discussion
So, 35% - 40% is not renewables. Where as the authors' quote was "almost entirely wind, solar and storage". But his fantasy piece starts with "most of the “Western” world", which isn't restricted to NY. The author's an activist that is pushing a political agenda, not providing a fact based opinion piece. -
How net zero works in reality
IanR replied to oldkettle's topic in General Self Build & DIY Discussion
From the second sentence: Suggests he/she hasn't done any research in to their opinion piece, so is not worth investing the time to read. Edited to add: From UK Government published White paper 2019.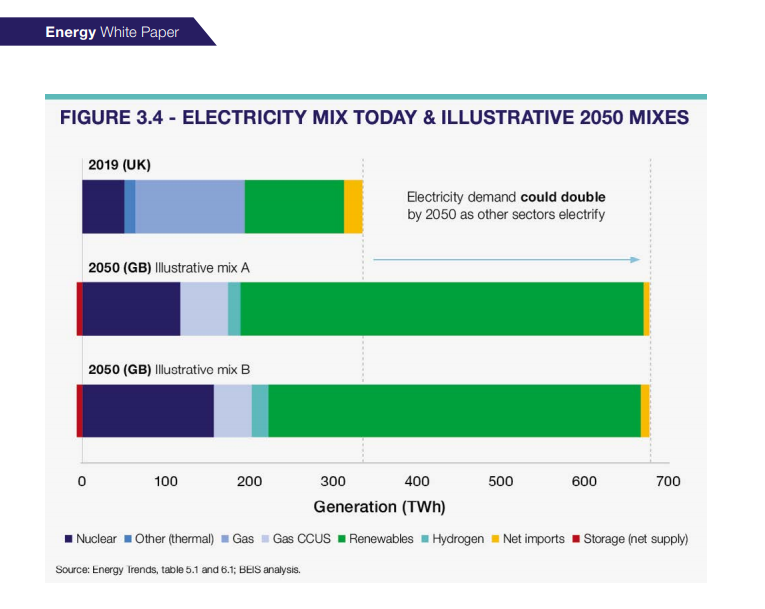
-
Do I *have* to allow a planning officer access?
IanR replied to harry_angel's topic in Planning Permission
While internal changes, not effecting the exterior, do not fall within the planning definition of "development" and as such do not require permission, they would be within their rights to ensure the habitable area of the building is as approved on the plans, even though there would be nothing stopping you converting after occupation, as long as there is no condition that says you must not, and it meets building regs. They may also wish to ensure that any internal changes have not effectively changed the building's Use, by making the building no longer fit for the Use it has planning permission for. More related to agricultural buildings. If they can't make those checks, I would assume they would refuse the S73 on the basis they've not been able to ascertain if you have honoured the approved drawings. But, if there's no staircase and it doesn't appear there is provision for one, then it can't be a habitable 1st floor. If there is a stair sized opening though, I would be inclined to board it up to a loft hatch sized opening, with no steps available to gain access. -
First Self Build - Paragraph 79 Home in AONB
IanR replied to thefoxesmaltings's topic in Introduce Yourself
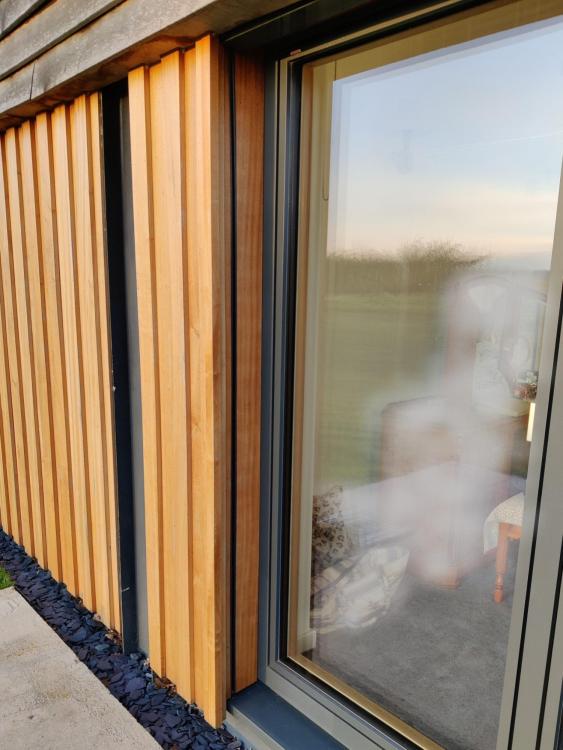
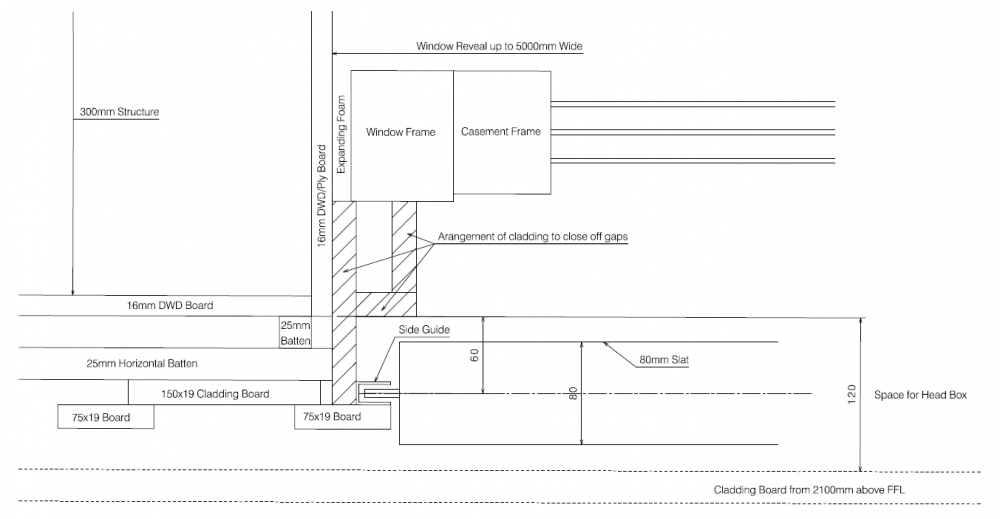
My installation is external to the wall structure, but within the timber cladding. You can see on Thorfun's install, it's sculpted in to the structure, and more efficient for overall wall width, but requires more of a local compromise on insulation thickness. The cladding details in my previous message were an early study before actual cladding sizes and windows were agreed. The final install did a better job of integrating the side channels and getting a bit more insulation against the frame, behind the cladding. I've never had any issues with the blinds touching the windows. They do get raised if there's a "blust" of wind over 36mph, and up to that speed they're surprisingly robust, even on the 5m spans on some of my larger windows. You can have versions that run on tensioned wires, that span top to bottom, and you can align these to the vertical mullions on the window, but I wanted as little of the blinds noticeable when raised as possible.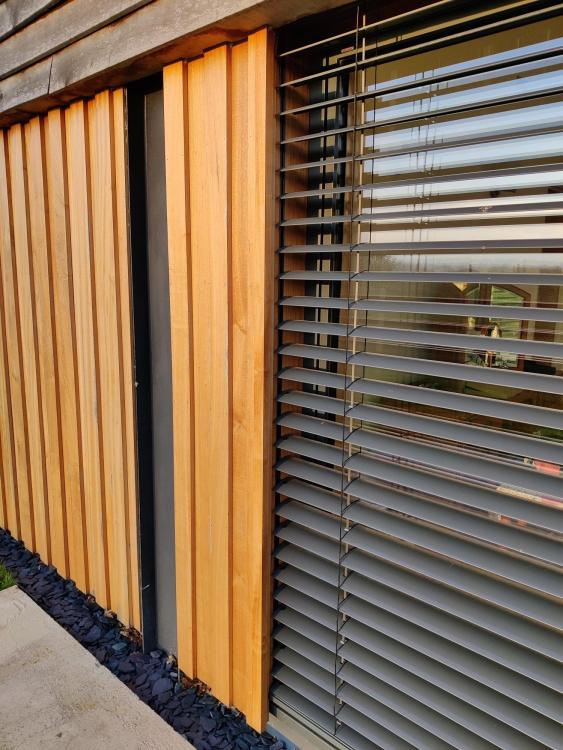
- 55 replies
-
- 1
-
-
- paragraph 79
- paragraph 55
- (and 6 more)
-
First Self Build - Paragraph 79 Home in AONB
IanR replied to thefoxesmaltings's topic in Introduce Yourself
Thanks. The slat angle automation is an out-of-the-box feature of the Loxone system I have used for my whole house automation. Hunter Douglas do offer a standalone automated control, but I can't remember if it goes any further than remote operation and pulling the blinds up if it gets too windy. HD give out very precise detail of their head box sizes etc. There's no need for them to get involved with how their blinds are incorporated on a particular house, that's down to you or your house designer. There's also no direct integration with the widow package, so again, no involvement from the widow installer. My install was helped by the planning restrictions that meant I had to fall in line with the position of the outside surfaces of the original shed I was converting. This naturally gave an overhang at the top of the windows, where there was originally profile cladding on the walls from the eaves, dropping down around 500mm and overlapping the original walls. I replaced the original steel cladding and wall finishes with horizontal cladding above the window level, sitting proud of vertical cladding below that level. It allowed me to create a recess for the head boxes, without sculpting in to the wall structure. It can still be done without such an overhang, but needs a more detailed integration with the structure over window openings, to ensure you get enough insulation to avoid cold bridges. The below is a vertical section, highlighting the void for the blind head box And a horizontal section showing the relation to the window frames There's no need to have such a big gap between the blind slats and the window. Mine is like this as I had the space due to the original building geometry, plus where I have blinds over a bi-fold, it leaves space for the handle. Mine were fitted after the cladding was complete and windows in.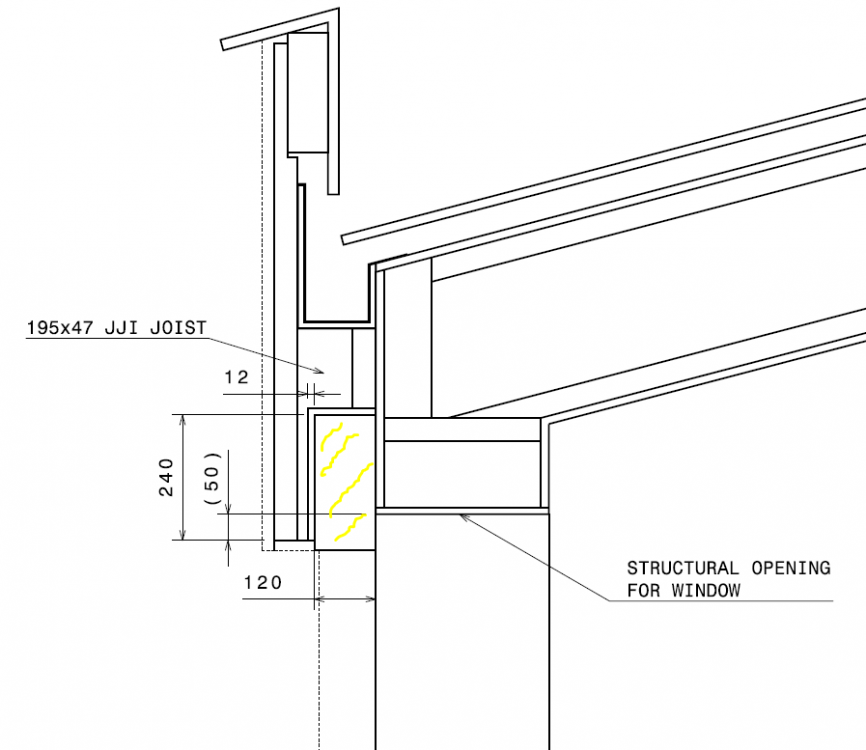
- 55 replies
-
- 1
-
-
- paragraph 79
- paragraph 55
- (and 6 more)
-
They were cheaper than that with Chilled and Boiling in 2017. Ambient and Boiling were around £900 when I was looking, but as I said, my Kitchen place came up with a good price. My concern about your 25mm overhang is whether you'd be able to get the tap close enough. You'd need a "full size" tap to reach, I would think, rather than a typical boiling tap with a short spout.
-
We went without the chiller, and paid around £680 all in. It did seem a good deal compared to other outlets, and our Kitchen supplier didn't normally sell Zip, their main boiling taps were Qooker. I liked the Zip as it was the only one I tried that didn't "spit".
-
Do you need a full sink. A drip tray works for us with integral tap font from Zip: All fits in Ø215mm
-
First Self Build - Paragraph 79 Home in AONB
IanR replied to thefoxesmaltings's topic in Introduce Yourself
Here's mine. Venetians from Hunter Douglas, automated so the slat angle changes with the sun's position, for max visibility while still stopping the solar gain. When raised, they are out of sight behind the cladding. Congrats on the planning. Looks a great project.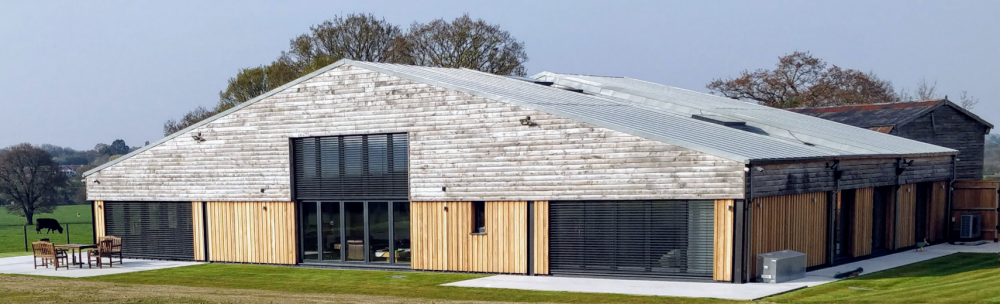
- 55 replies
-
- 1
-
-
- paragraph 79
- paragraph 55
- (and 6 more)
-
Cant't help with current prices for costings, but looks a simple build so would expect a local builder to get pretty close without needing to use a QS or construction drawings. As an observation, do you really need a fireplace (and chimney)? The chimney position is going to put shade on the roof where PV would go. There's going to be more and more pressure on all but rural homes to stop burning solid fuels, so not sure how much life there is left in "fireplaces" in suburban homes. If the LPA insist on a chimney stack for the street scene, then stick a false one on the other side perhaps. I also believe the stack will intrude on the Master Bedroom, which isn't shown on the drawing. You'd also not restrict the width of the path.


