


JohnMo
-
Posts
13292 -
Joined
-
Last visited
-
Days Won
200
Everything posted by JohnMo
-

Moving an incorrectly placed soil vent pipe
JohnMo replied to Bancroft's topic in General Construction Issues
Option 3 move doorway -
Preparing to Screed - What to consider....
JohnMo replied to Mulberry View's topic in General Construction Issues
16mm is supposed to have a min bend radius of 80mm. But getting that without kinks not easy. I would bank on 150mm being nearer min radius. -
Inlet/outlet seem a long way from MVHR unit. You only really need 1 extract from kitchen. I would locate the extract between the island and the dining area towards the wall units and have no supply in there at all. Air will travel from lounge and sweep area any way. No need for supply or extract in cupboard areas. Pantry supply or extract? Look at airflow paths from a supply terminal and see the shortest travel path to an extract and make sure you sweep all floor areas that are normally used (not cupboard etc)
-
Sticking Aerogel to steel
JohnMo replied to Great_scot_selfbuild's topic in General Construction Issues
Mine came from here, good service https://enviroform-insulation.com/window-posts-and-lintels/ -
Sticking Aerogel to steel
JohnMo replied to Great_scot_selfbuild's topic in General Construction Issues
There must be different grades of it, as mine was well flexible, I actually stored it rolled up. -
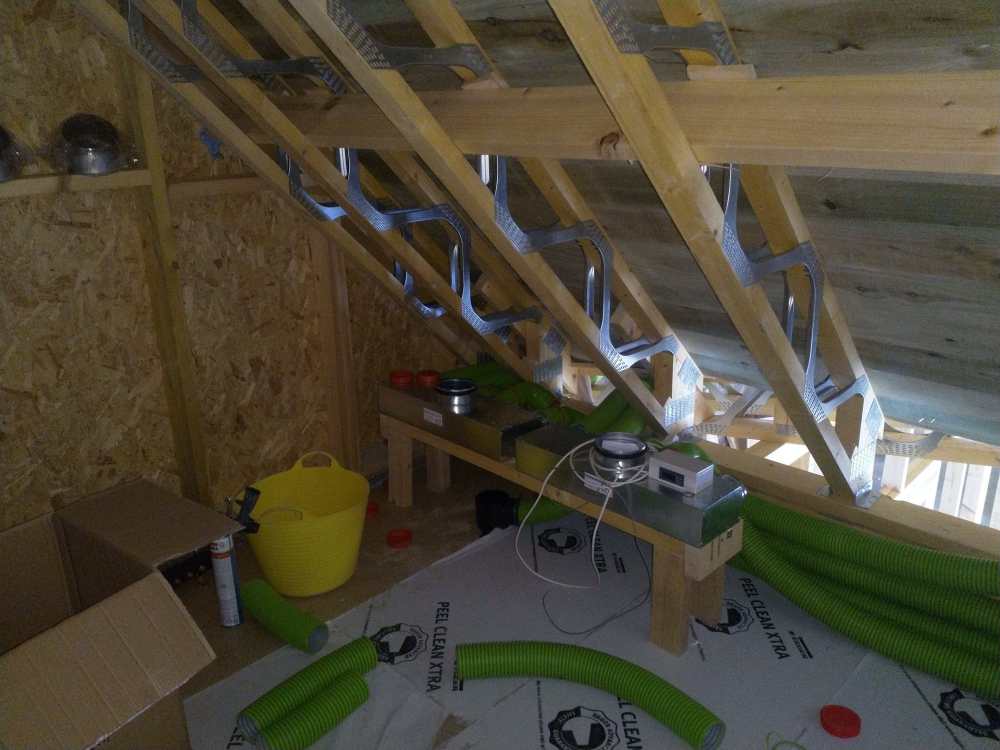
Or a more modest normal install. I have a 5 flow and returns on one unit and 2x on the other.
-
Preparing to Screed - What to consider....
JohnMo replied to Mulberry View's topic in General Construction Issues
I made insulation corners a bit bigger than the tape lines to enable lots to wriggle room. Once screed had cured, broke out the insulation. Did what I needed when bathroom etc was being done, then back filled with cement mix. -
National grid live feed in the battery app.
-
As long as the secondary RCBO can trip without the main RCBO also tripping, if it does trip then mains power the relay base power is also cuts out. So question - does the second RCBO actually serve any purpose. Wouldn't you just kill the house power in total if you have a fire not faff with this bit and not that bit. If it's electric related fire your main RCBO is going trip anyway pretty quickly. You may be overthinking making it to complex it as you say to others
-
Depends where you are our current mix from National Grid in NE Scotland is 80% wind and 20% solar at 2pm
-
Long lengths of solid metal duct around 125mm dia maybe some of it bigger. Noise attenuation between every room. Great if you don't want to hide it away such as an industrial look. Pretty pants otherwise without loads of pre-build planning to accommodate.
-
Cooling incoming air for the mvhr
JohnMo replied to Russell griffiths's topic in General Self Build & DIY Discussion
Good chance, you may need to put a slight angle to get water to drip where you want it too. A normal heat/cool one has a drip tray to manage this -
Cooling incoming air for the mvhr
JohnMo replied to Russell griffiths's topic in General Self Build & DIY Discussion
You most likely start making water at the heat exchanger, so will need to add some form of drain. -
Cooling incoming air for the mvhr
JohnMo replied to Russell griffiths's topic in General Self Build & DIY Discussion
I would consider it generally rubbish due to low flow rates for cooling. However you can look at a different way as a dehumidifier to the incoming air. This will actively reduce house humidity and allow more margin from dew point for UFH (cooling), so you can run it cooler with no dew point issues. -
Sticking Aerogel to steel
JohnMo replied to Great_scot_selfbuild's topic in General Construction Issues
Mine came with double sided tape. Although I actually upgraded most of it 25mm PIR in the end -
I bought mine from Outsourced Energy, not sure if they still sell them. Hep2O do them. Also a quick search https://www.google.com/search?q=valved+water+manifold&client=ms-android-oneplus-terr2-rso3&hs=auXV&sca_esv=3b84e253abc71a61&sxsrf=APpeQnuZRlilx-yilcXRHpmgyLjX5DCNig%3A1783403463600&ei=x5NMarudJImchbIPtaSIsAI&biw=360&bih=664&oq=valved+water+manifold&gs_lp=EhNtb2JpbGUtZ3dzLXdpei1zZXJwIhV2YWx2ZWQgd2F0ZXIgbWFuaWZvbGQyBxAjGLACGCcyCBAAGAUYDRgeMggQABgFGA0YHjIIEAAYBRgNGB4yCBAAGAUYDRgeMggQABgFGA0YHjIIEAAYBRgNGB4yCBAAGAUYDRgeSIkuUNAiWMokcAF4AZABAJgBgAKgAaIEqgEFMC4yLjG4AQPIAQD4AQGYAgOgAsQCwgIEEAAYR5gDAOIDBRIBMSBAiAYBkAYEkgcDMS4yoAeyEbIHAzAuMrgHuwLCBwUyLTEuMsgHHYAIAA&sclient=mobile-gws-wiz-serp
-
Very true. A 3x MPPT hybrid inverter may be a better solution. Assuming a DC battery. If AC coupled battery any 2x MPPT inverter in addition to the existing inverter would be fine. Just need to manage the export limit.
-
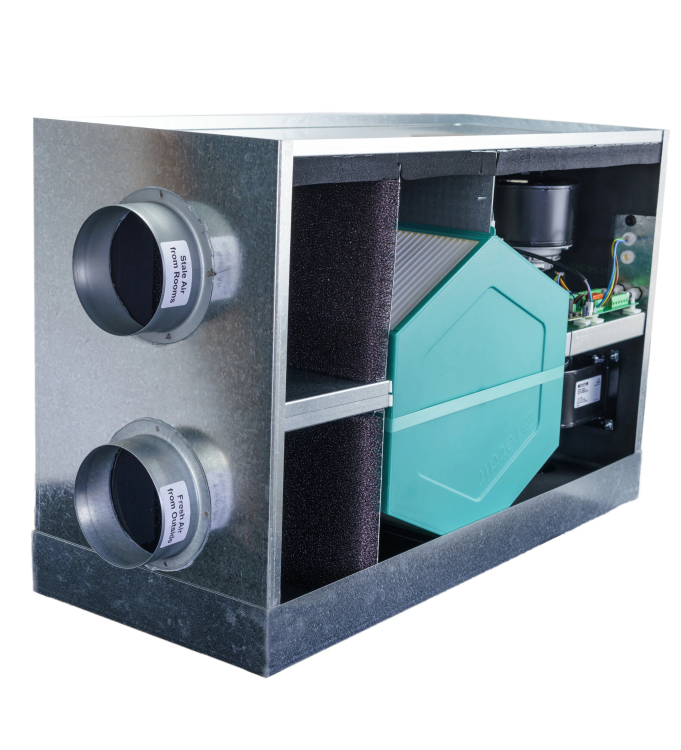
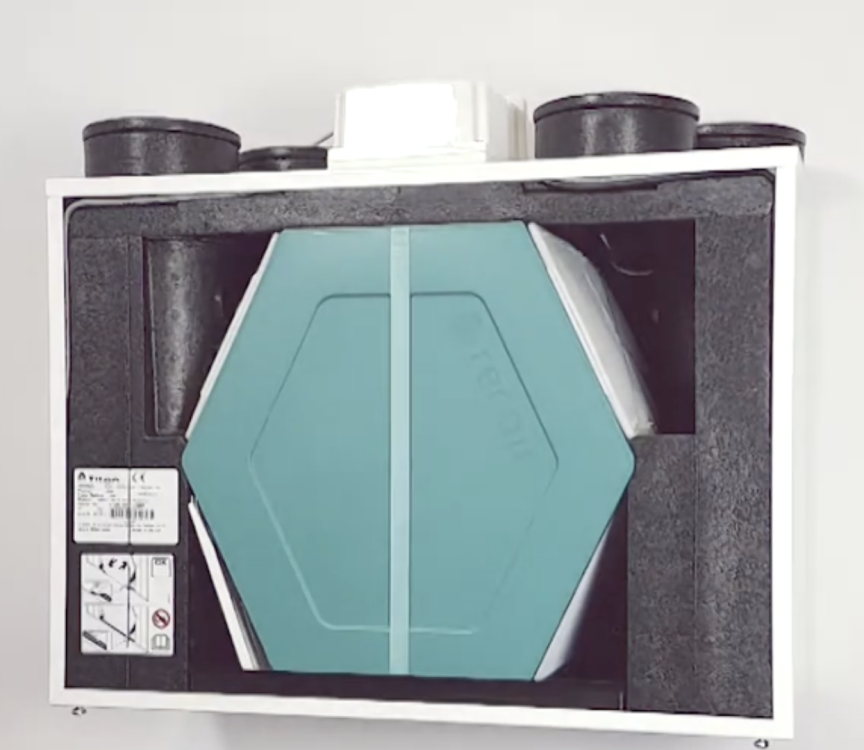
I was interested also, so I had an internet search. Compared to one of my units (Titon HRV), see images below. Heat exchanger size on the Rega is very small. Insulation between air streams almost none. Casing insulation almost none. Just about as basic as you can get - maybe and most likely poor performance as a result. Fan motors on Rega mounted in the steelwork, Titon mounted within the insulation, giving better noise attenuation and vibration dampening. Electronins away from where any water could collect etc etc Rega unit Titon HRV unit
-
Would suspect the product is the difficult basket from the reviewers perspective, i.e. no idea what they are looking at. Suspect a note stating the full structural engineering completed by Structural Engineer and reference his/her drawings. Plus send the instructions from ICF provider. I had to do with our building warrant.
-
Yes they are in conduit, so could replace in theory if I needed too.
-
I started imagining Hadrian's wall with 100m turbines dotted along it. Anything less than that is a waste of time.
-
You don't get that option 2 either
-
Our floor has a 200mm thick concrete slab below the insulation, the pipes were zip tied to rebar in that. So about about 400mm below finished floor level
-
We get -9, no issues. Pretty well protected from the elements, ground under the house is around 6 degs.
-
Never heard it called home run before. But plenty on here use a manifold system. Two ways really, each user gets it's own manifold outlet with isolation valve or slightly simpler each wet room gets it's own manifold outlet and isolation valve, the tee off in room. But don't go any larger than 15mm for either layout mentioned. I took my cold runs under the insulation within a concrete slab, nice cool water to taps all year. Hot I ran through the ceiling insulation.





