


Stu789
-
Posts
52 -
Joined
-
Last visited
Stu789's Achievements

Member (3/5)
18
Reputation
-
Water Supply Automation (aka Smart Meter)
Stu789 replied to MortarThePoint's topic in Boffin's Corner
If flow doesn't stop for a time within a period then there is a leak. How short the evaluation period is needs tuning. The limitation is that if your evaluation period needs to be multiple hours to avoid false alarms then a large scale leak could do a lot of damage in that time. -
Water Supply Automation (aka Smart Meter)
Stu789 replied to MortarThePoint's topic in Boffin's Corner
One alternative approach on leak detection is continuous flow monitoring and trigger an alarm if there are no periods of zero flow - based on experience and log data you could tune alarm thresholds. Also if you have a check valve on the incoming supply does the monitoring equipment need to be WRAS approved? (Not a plumber so don't know). -
I have a friend who has fixed and mobile laser cleaning equipment, most of his work is car parts with the fixed equipment in a dedicated booth but occasionally canal boats and iron ballustrades with the mobile kit - I would expect pulse control will be important for cleaning wood to avoid damage, also surfaces with nooks and crannies are time consuming to get a good result (same with sand/bead blasting). It is critical to have the right PPE for the operator (not just glasses matched to the laser wavelength), also screens to protect anyone else in the vicinity and really good ventilation keeping the fumes away from the operator. I would be very cautious & be doing lots of research if considering going this route DIY with equipment from China. Good luck
-
Martin Lewis has covered the dual pricing rules a few times: "...since January 2022, car and home insurers have been banned from charging renewing customers more than they charge new customers - to stop the annual 'price-walk' of pushing up prices at each renewal...The 'same price for both' rule is channel specific. For example, if you got insurance direct, your renewal must cost the same as if you were a new direct customer. If you had gone via a comparison site, it must cost the same as a new customer via THAT site (others may be cheaper)." This presents a loophole to rotate around the different channels (direct; comparison site 1; comparison site 2 etc) to offer best deals through that channel (only) to acquire new customers while all the existing customers acquired through all other channels can be charged higher prices.
-
Existing house insurance when doing backfill self-build
Stu789 replied to Stu789's topic in Self Build Insurance
Buildings insurance for the existing house has a (low) limit on the value of building work that can be happening (anywhere) on the plot (even though there is separate insurance for that building work). Land Registry won't split the plot into separate title deeds until you are selling to another party. I will continue to hunt around for insurers with a more sensible outlook! -
Does anyone have any suggested companies for existing house insurance when doing a backfill self-build please? We are shortly going to start work on a self-build bungalow in the back garden - I'm getting/have quotes for site/self-build insurance (Buildcare/Howdens/Protek) but when looking round to renew the existing house buildings and contents insurance all the providers I've found so far have a limit on the value of the building work that can happen under their policy (ranges from £30-75k) - maybe ok for an extension but not for a detached bungalow! Any suggestions appreciated.
-
I'm hoping we have enough headroom in the attic for a conventional cylinder - something like the heatgeek HG230B6 which is 211l and 1560mm high - spec looks very nice but the price less so which means we may look for another option that gets close to that. Yes WBS is fed via an external air feed through foundation!
-
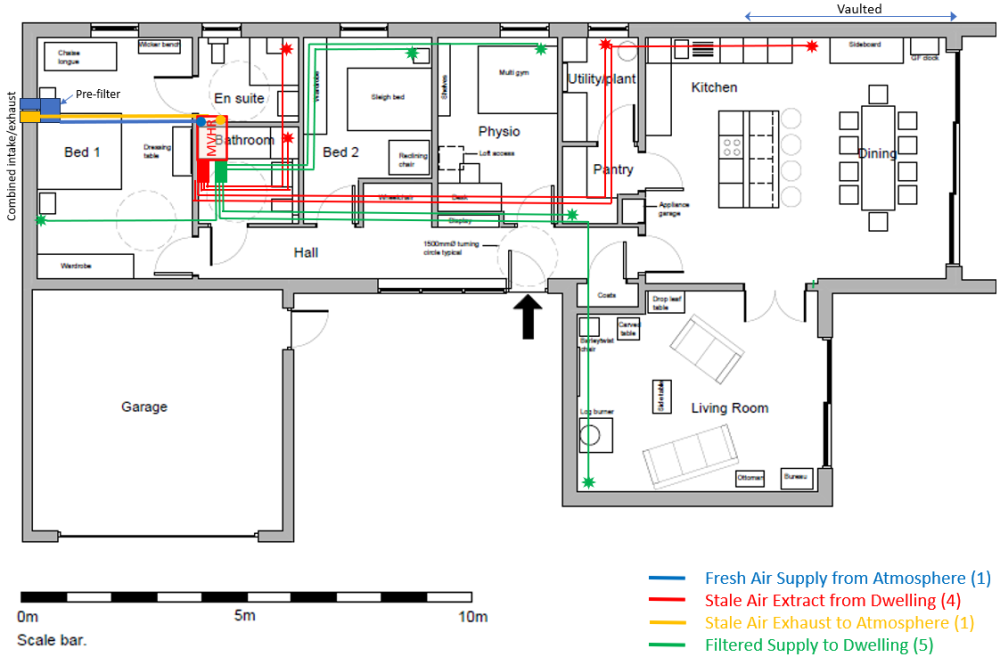
Makes sense to drop the pantry supply and add 2nd outlet in lounge. Its a warm roof & the room extract/supply ductwork should be under the loft boarding but good point on avoiding summer heat gain. I had put the extract/supply on the north facing wall - south facing is all glazed (with decent overhang, triple glazing etc) - could put it through the east facing roof as alternative. I agree its busy round the coat/pantry area - I'm for dropping the coat door but some negotiation with SWMBO needed... Will look at headroom and DHW cylinders as agree it would free up a chunk of space. All very helpful thanks
-
Thanks @JohnMo - the kitchen extract makes sense now & those other changes simplify the design further.
-
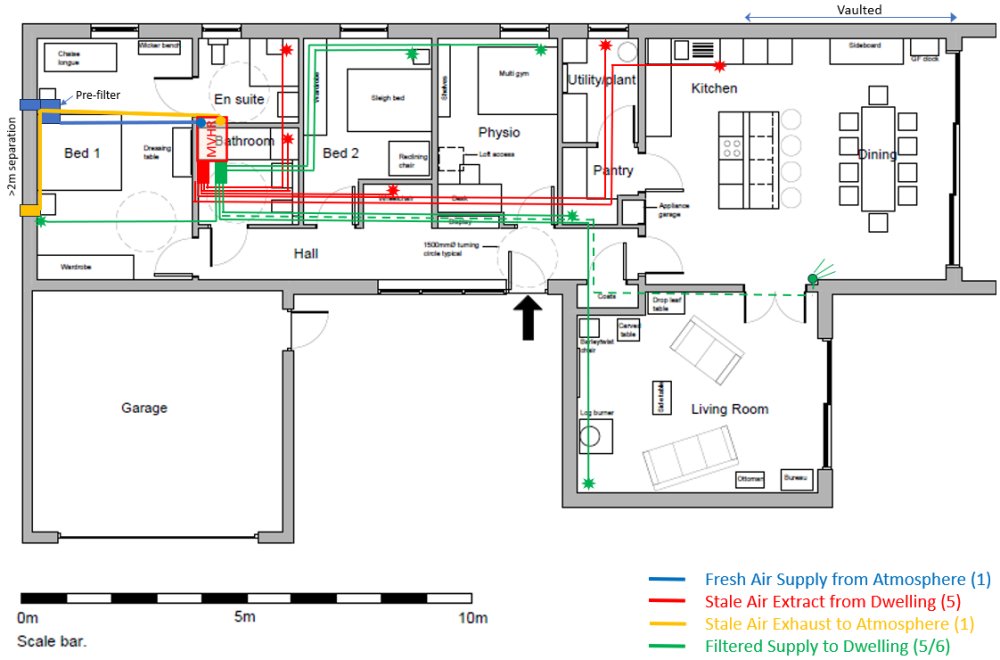
Thanks John/Post and beam/others - this is very helpful. - MVHR moved shortening outside connections - Reduced kitchen to 1 extract - Does the dining room (south facing lots of glass) not need some airflow as air drawn from lounge won't cover it? - Larger alcove will have be wheelchair and golf club storage - could be wet hence thinking an extract would be helpful, deleted extract in coat alcove - Pantry was a supply and plant room an extract - generous door undercut or vent between the two - Yes - External vents were 2m apart - a little more on the revised plan - Will keep an eye on MVHR unit size & hatch - obviously not an issue when building but if it needed a whole unit replacement... - Yet to look at vents - will check their requirements - would be nice that they don't sit proud of the loft floor! Updated version:
-
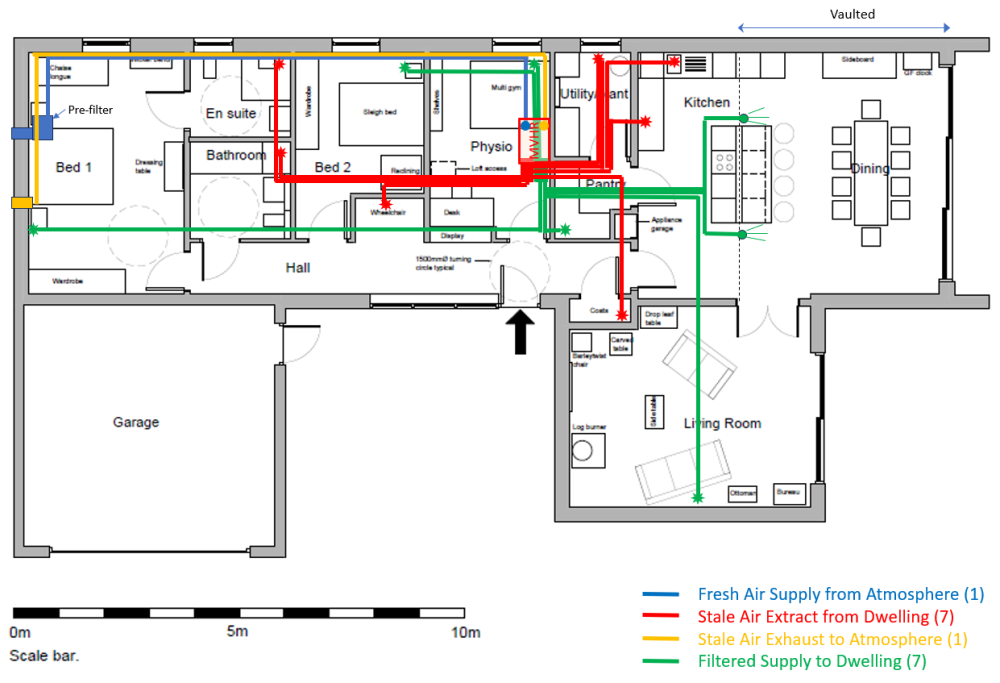
We are hoping to push the button on the timber frame order shortly and I'm keen to avoid MVHR ducting issues. Please chip in with any suggestions and also recommended companies for design/supply/commissioning (unless I can satisfy BC by self-commissioning) - I'll very likely do install. This is a self-build bungalow - 170m2 floor area excluding the garage, MVHR unit and manifolds to go up in the attic and use radial ducts to 7 inlets/ 7 outlets. Warm roof, posijoists/attic trusses/2.4m ceiling throughout except the vaulted dining room. Outside air inlet/exhaust on North facing wall with an extra pre-filter box on inlet connected via Aerfoam ducting. Ducting to/from rooms using Ubbink semi-rigid ducting. Thanks for suggestions
-
I'd echo Conor's suggestion - contact the planning department and ask for status (validated, allocated (to whom) and ask for update) - seems all planning teams are overworked, some more than others. We did planning & listed pre-apps last year in Warwickshire - submitted mid-May, waited 2 weeks and then chased via phone to get on-site meeting dates confirmed (happened end June & mid July) and received their responses mid August. Good luck!
-
I've posted a first Buildhub blog here on our experience and learnings from concept through PreApp, planning application and getting a recommendation to refuse over-turned at planning committee. Its a pretty niche situation - listed building curtilage, conservation area and also wheelchair mobility needs but hopefully some use to others.
-
- 1
-

-
- listed building
- conservation area
- (and 3 more)
-
So...I'm about to do Rainwater Harvesting
Stu789 replied to mike2016's topic in Rainwater, Guttering & SuDS
Thanks - this is all useful. Was thinking 000L but easy to go 7500L capturing from 200m2 of bungalow / attached garage roof. The larger units don't cost much more than smaller sizes and extra digging/muckaway isn't large £. Motivation isn't so much financial but rainwater management -> smaller attenuation pond, happy neighbours & severn trent. -
So...I'm about to do Rainwater Harvesting
Stu789 replied to mike2016's topic in Rainwater, Guttering & SuDS
Does anyone have experience of direct feed rainwater harvesting systems (no attic tank) with automatic plant watering systems & also using a pressure vessel to reduce pump cycling? The hydroforce pump manual has a note: "Pressure-sensitive pumps are unsuitable for use with low flow applications such as drip feed irrigation systems. To be used on such a system a pressure vessel must be installed and charged to 2.1 bar (30 psi)." Planning on using the small tube plant watering on timer for raised flower beds (not the constant drip feed style) so might not be an issue but it also occurred to me that a pressure vessel ~10-15 litres could significantly reduce pump cycling (would get a couple of toilet flushes before the pump kicks back in and then runs for longer).


