


JohnMo
-
Posts
13292 -
Joined
-
Last visited
-
Days Won
200
Everything posted by JohnMo
-
You don't need to, plug in batteries are almost here, if they want batteries they will have them like it or not.
-
If MCS or octopus approved why not higher export rates, they are not limited to 3-4p kWh.
-
All build methods can achieve that. Specify exactly what wall thickness you want, because its normal for say 140mm, nothing stopping you saying I want 200mm, then do it in I beams or posi joists style. If restricted to 140mm and then apply counter battens to increase wall thick and get rid of most thermal repeat bridges. Then any high density insulation you want.
-

How much can you pack standard staircase dimensions?
JohnMo replied to Lears's topic in General Self Build & DIY Discussion
You could always add a bit more screed - but that cause many other issues, now I have written it down. -
Would agree normally, but multiple houses was mentioned, so would assume one string per house with it's own inverter. Unless @Beelbeebub is doing lots of kW per house. But not knowing the full layout logistics will decide the final cable spec
-
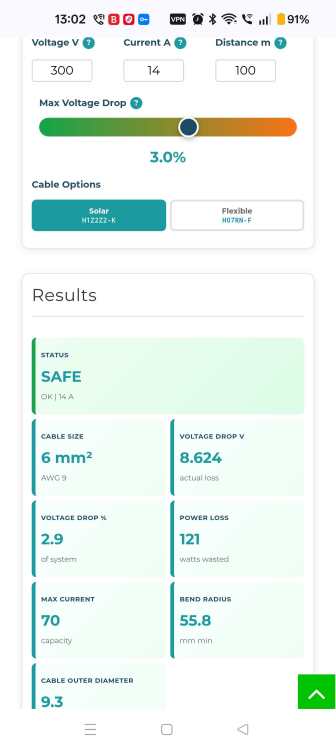
DC circuits use resistance calculations only. This makes voltage drop simple and linear: V = I × R. Definitely do minimum of 6mm² any smaller you are wasting power. Then you are at or below 3% voltage drop and for a minor uplift in cost. Most panels these days come with 6mm² tails not sure why you would down grade them with 4mm². Do multi core then one cable will carry multiple strings, so 4 core two strings etc. easier to route one cable instead of loads.
-
Doing long distance AC can lead to inverter switching off depending on the voltage of the grid at the house(s). Taking a voltage drop on the DC has zero effect. When doing the AC over the distance the inverter has to produce more volts to overcome the AC line voltage drop. One of my arrays has 80m of DC cable zero issues and cable isn't that large. If doing DC make sure the voltage is high, low voltage DC for a given amps is big, high voltage for a same amps gets smaller
-
@saveasteading did - not you, so no idea why it says you did - strange
-
Trouble with averages they don't really tell you that much - 26p is because nearly everyone is on a standard tariff. I live in the UK and currently pay 10p for all my electric at most, summer it's mostly free. Others pay less and many pay more. I have a hot tub always at 37 degs. Summer use is supplied via solar and battery, it's also heat pump heated, so uses very little electrical. But Scotland is 0.02kg CO2e / kWh and produces more than it can consume at lot of the time - not always. But I'm with @saveasteading charge high users, they are the ones that add an extra power station or result in a gas powered station being started. Generating more or providing more water so people can water the garden cheaply or build or live poorly insulated houses, why? European countries are having to reduce output, because water is in short supply for cooling or just warmer than is helpful.
-
You can strip with paint stripper's but it tends to leave a raised grain. You could simply sand it down. Or paint the other windows to match.
-
So can most areas of the world
-
Yep
-
Any option that includes PIR is a bad option as it noise transparent more or less. Why not a heavy structure instead of the lightweight ones suggested i.e. concrete blocks, woodcrete ICF etc
-
You need to bury below deep plow depth. Although sheep today, you have no idea what will occur in year. So that is 910mm to 1000mm
-
I bought a DeWalt main powered - during the build I used it loads. Great tools.
-
when is a screed dry enough for flooring?
JohnMo replied to saveasteading's topic in General Flooring
They should be using a floor moisture tester. -
what is the requirement for pipe insulation in inside a house
JohnMo replied to scottishjohn's topic in General Plumbing
The second floor UFH will ensure the incoming water will get warm in winter also -
If you don't really need to bury l wouldn't - would surface run, then you can see them.
-
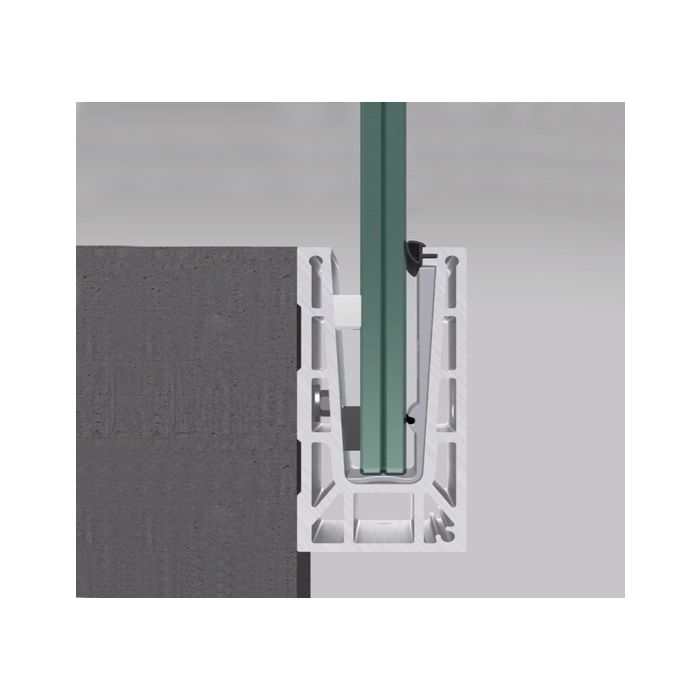
Bit like this
-
The glass sits in a robust aluminium channel, the channel is bolted to the wood. So glass and wood are completely isolated from each other.
-
Looks AI generated. Not sure what your full scope of work is, but speak to an architect first. They will get proper drawing done and engage a structural engineer as needed. If you think you need a structural engineer you most likely doing stuff you need planning for anyway.
-
what is the requirement for pipe insulation in inside a house
JohnMo replied to scottishjohn's topic in General Plumbing
Different bits need different strategies depending on what it is. DHW piping should be insulated, it adds unwanted heat in the summer to house. You may also suffer heat loss at cylinder, think the 2m around cylinder are supposed to insulated anyway. CH piping if you are running WC most parts of the house are going to be a similar temp including voids so any heat gains are fine. If you are running cooling you may need to insulate anyway. Cold water wants to stay cold so you may need to insulate depends on routing. I have the bore hole kit outside in an insulated shed, so stays pretty cool. Pipes in-house are mostly in concrete below my floor insulation, only bit not is encased in roof insulation on its way to hot water cylinder. If your cold pipes are in the void between floors your cold water is likely to be 20 to 21 degs most the time. Insulate to death. -
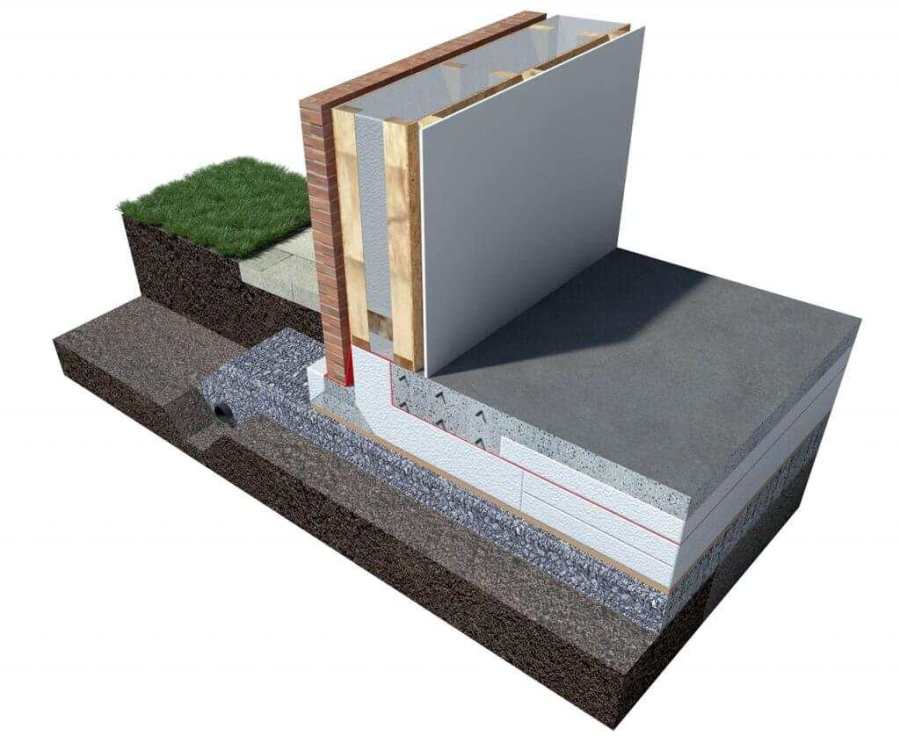
You have basically taken a passive slab and killed all its benefits. You have no continuity of insulation. Take a look below, you can follow the insulation in the floor and up the walls. The slave takes the structural loads the block work sits outside the insulation. Your Marmox block works but is an expensive bodge.
-
Plant room layout / utilities / ducts etc
JohnMo replied to JackOrion's topic in New House & Self Build Design
Why not put heat pump at the out building and then pipe to house? unless the outbuilding is huge the 32mm pipes sound over kill. We have a similar out building and have piped in 15mm (around 10m each way). We have 210L and have never run short of water even when we have an additional 4 staying with us. We heat to 53 degs generally. Not sure I would want to heat an additional 100L every day just in case. PV diversion isn't worth it, export it first. -
Plant room layout / utilities / ducts etc
JohnMo replied to JackOrion's topic in New House & Self Build Design
Why do you need a buffer in the plant room or at all? Have you considered bend radius to get the 32mm duo piping into the plant room? I would get the UFH manifold and cylinder next to each other and make the plumbing super simple. As said dump the buffer. Why not have the ASHP the other side of the external wall and take everything through the wall?




