


Dave Jones
-
Posts
3606 -
Joined
-
Last visited
-
Days Won
11
Everything posted by Dave Jones
-
privatise the planning system. Take the admin of the planning process out of the councils and into the private sector. Once the private companies have processed the application is 4 or 5 days they are presented to the weekly planning committee for approval. Councillors stay there until they have all been processed that day.
-
levelling the garden and planting hedge
Dave Jones replied to LLL's topic in Landscaping, Decking & Patios
leylandi -
lot of money and hassle just to avoid using celotex and gapotape.
-
disaster in the making. before you do anything else, get your heat loss calcs done. without this you are pizzing in the wind.
-
Drill hole in Screed to Investigate Damp Underneath
Dave Jones replied to stevela's topic in General Construction Issues
it would dry out. CCTV inspection of the drains first. Cheap endoscope camera on ebay -
subframes.co.uk they supply eurocell. can do any cavity size, drop them an email. Have a choice of U values as well. If your outside skin is brickwork dont forget to order them to work brick to avoid cuts.
-
drain holes may help a tiny amount, but wont stop the movement. The brick wall they are stuck to is going to get soaked, and stay soaked. Then the freeze/thaw will make the grout give out. Really needed that wall being tanked behind with DPC, then backfilled with clean gravel 300mm or so wide and drainage holes at bottom. That way the wall has a chance to dry out. pretty easy to drill some holes though, just buy a 22mm porcelain hole cutter, once through the porcelain stick a 20mm SDS though the brickwork behind. If it goes into mud though its not going to do much.
-
Another dumb SuDS question.
Dave Jones replied to Alan Ambrose's topic in Rainwater, Guttering & SuDS
You can put SUDS right upto your build, just need them designed by a geotech with a PI policy. This gets round the normal 5m min distance rule. -
on a normal build this would be easy to solve with a tray 1 block above. Effectively moving the DPC 225mm up. On a shed build ....
-
your brickie will thank you. it also means all your openings are bang on square. They are tied into the brickwork with clips so zero movement. paid around £18 per window/door.
-
neff downdraught recirc. The MVHR plenum for kitchen has a special filter in it as well. no issues, but wouldn't want to run a chip pan.
-
your forgetting COP. 20 mins tops this time of year and it depends on the outside temp.
-
Hello! And, err... our appeal was dismissed :-(
Dave Jones replied to garrymartin's topic in Planning Permission
employ a professional who knows crack. -
Hello! And, err... our appeal was dismissed :-(
Dave Jones replied to garrymartin's topic in Planning Permission
may be worth employing a planning professional to submit a new application with an eye to appeal. -
it's been law for years.
-
purchase price
-
would need to be very cheap with the risk i think.
-
whats the other side ? normal to put the bar under the door to hide the join of different materials.
-
Fitting a long steel in a short hole...
Dave Jones replied to Del-inquent's topic in Lofts, Dormers & Loft Conversions
can split the beams into sections, make a hole above the eaves and slide it in. If you have attic trusses already surely the SE can measure them and do the calculations for loading ? -
trouble is the UPVC boys cant seem do a 1+m wide front door which you need for disabled regs corridor has to be a minimum 900 wide. door minimum 775mm clear opening (add on at least 50mm each side for frame and 44mm for the door width) so absolute bare minimum structural opening 950. To look halfway decent to work brick 1125mm structural opening. Called all the large composite door manufacturers and none could do the width.
-
roll of 600, surprised your brickies haven't suggested it ?
-
use ufh pipes as volumizer! put them as tight as you can!
-
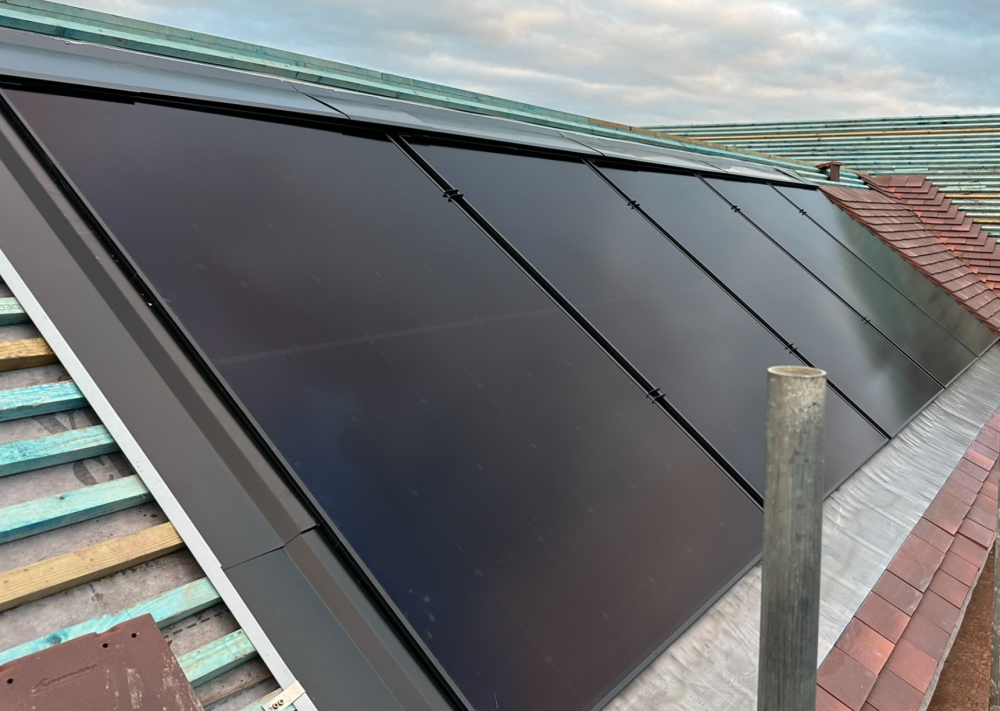
missing all the top and bottom flashings, assumed these were added after ? what are those white lines at the sides of all the panels ?
-
It could be done but GSE do not make a flashing kit for it so you would need to use lead. The issue is where the top flashing and side flashing would clash, see mine below they clip over the side of the tray and continue over the bottom flashing, in our case lead and the sticky crap looks awful. You would have to go underneath the join and run continuous lead until it meets the bottom flashing ? would be a weak point though.
-
used https://domadeco.com/ for our front door. 44mm steel/inuslation composite. Handless 1100mm wide 2000 tall. Couldnt find anything close on the UK market. Made in Poland and delivered direct. Using a Nuki electonic lock to avoid the need for keys. It auto opens when you walk upto door from outside.

