


Gone West
-
Posts
4668 -
Joined
-
Last visited
-
Days Won
20
Everything posted by Gone West
-
Our BCO said our soakaway should be 5m from the boundary, but as it wasn't possible he let us put it next to the boundary, as it was just an orchard the other side.
-
I had a similar hinged shower screen on my bath at my last place. IIRC when I fitted it I put the longer fin bath side. A couple of questions, how is the whole length of the hinge frame, sealed to the wall and how is the bottom of the hinge frame, sealed to the bath.
-
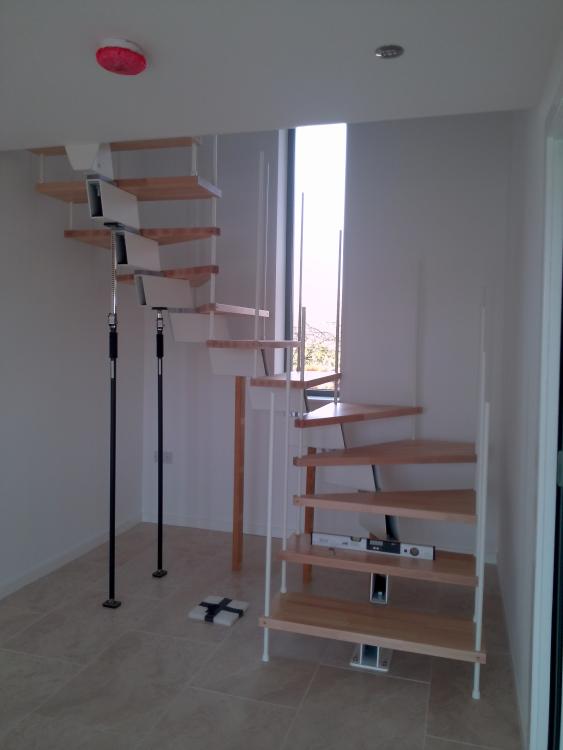
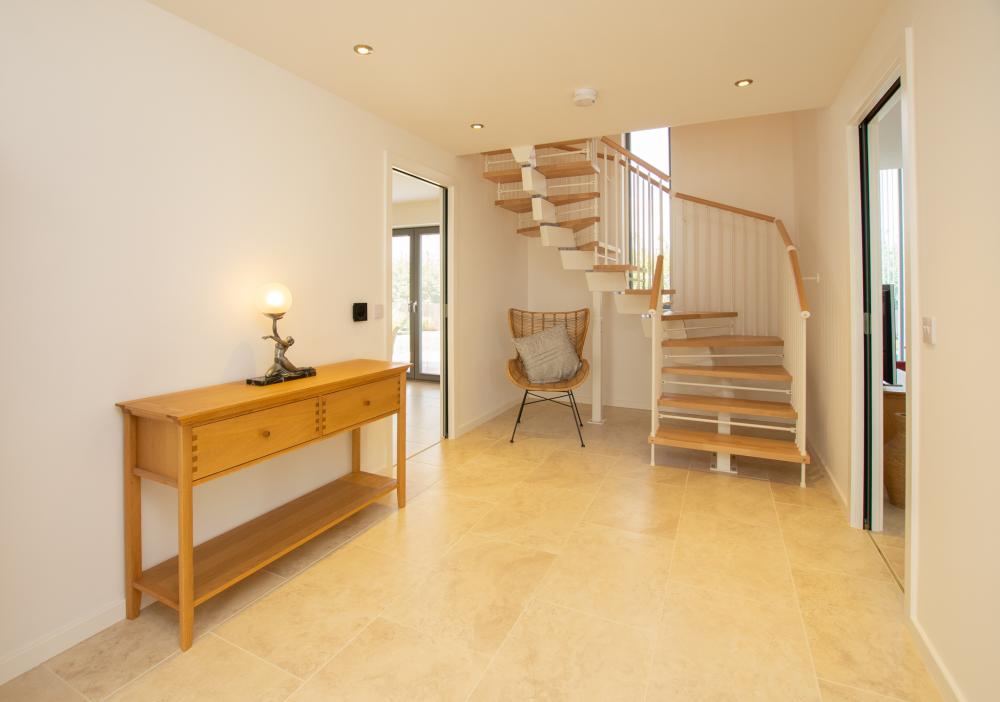
Our kit contained what seemed to be a million bits and took ages to fit, but we liked it when it was done. I live in a bungalow now.
-
I glued all the ground floor timber sole plates to the concrete floor in my last house. I used a gel PU glue which worked really well as it also expanded slightly to fill small gaps.
-
Sorry I haven't read the whole thread, just this last page, but when you say holding tank do you mean buffer tank. If so is it fitted near where CH1 Zone Valve is shown on the schematic.
-
We used Schneider Lisse in our last build and were happy, so we are going to use them in our current house, when I rewire it. I like the built in, loop in, connection on the light switches, so you don't have to use a Wago.
-

Local paper did a feature on our house.
Gone West replied to Ralph's topic in General Self Build & DIY Discussion
@Ralph Excellent house, well done. I really like the minimalist lifestyle, but I know it doesn't suit everyone. When we sold our house the visiting estate agent thought we had done a tidy up, but I explained that it's just the way we live. -
Working correctly
Gone West replied to Pocster's topic in Mechanical Ventilation with Heat Recovery (MVHR)
You lucky devil. -
The gas version is a lot thicker than the water type, but I've never measured them.
-
Nuaire too busy for self build.
Gone West replied to CalvinHobbes's topic in Mechanical Ventilation with Heat Recovery (MVHR)
I used ADM who were very helpful. https://admsystems.co.uk/ -
Heat demand too low for Vaillant Heat pump?
Gone West replied to Ewan's topic in Air Source Heat Pumps (ASHP)
Should I guess, but as with a lot of things, the less you are interested in a subject the less information you absorb. I've known several people who can't do basic maths or physics, but were taught it at school. So either the teachers weren't much good or some people are just better at some things than others. -
This process is probably handled differently in every LPA area. I had a long drawn out planning application consisting of three applications, an appeal and a Planning Committee hearing. Before my application a friend had a similar problem with LPA refusals and had gone to Planning Committee and succeeded. She advised me to hand deliver, to all Planning Committee members, a package of all the planning documents and rebutals of refusal reasons along with the usual apologies for taking their time over the matter. At the committee meeting I gave my speech and had a unanimous application approval. The head of Planning and Development was furious and asked the Committee if they were going to override his rejection and they simply said there was no reason for refusal. I think the inconsistancy with planning applications around England is a real problem. I was even told, by the Head of Planning, that two Planning Officers in the same office can come up with two different results for an application as it's subjective. I think the planning rules are deliberately ambiguous and too open to interpretation. Before my application, which was in 2009, I had always thought planning should automatically be allowed, unless there was good reason for refusal.
-
Congratulations and well done for not giving up.
-
Twelve years I bought a 5.1m scaffold tower for our build. Looking at Toolstation it has doubled in price since then. It was very useful for the build and I've still got it. https://www.toolstation.com/tb-davies-speedy-scaffold-tower/p71482
-
So it's subjective. If they feel comfortable in a low temperature house that's fine, but there are no regulations about house temperatures. I would love to be able to do that, but at my age I can't keep the house warm enough, although it's a goal I'm aiming for.
-
I think the key phrase there is, "which we all know". Did you leave instructions as to the type of heating and how it differs from conventional radiators. If not :- I don't think the people were necessarily 'stupid', just not aware. I think the "we all know" is largely limited to members of this type of forum.
-
Quite some project, good luck. Hope you can stretch your budget to completion.
-
Is that assumption based solely on your sister and BiL's actions or more comprehensive data. How can you define "too" warm. Depending on age, health factors and individuals comfort there will be a wide range of temperatures that people require to live a comfortable life.
-
Sounds cool to me. It's been 11C here since I got up at 06.30. It was 3C at 10.30 last night.
-
That's almost exactly how I felt about our build.
-
Is the sistered joist going to sit on the blocks as the other pair of joists are, if so, looking at the table and your pictures I can't see why there would be a problem, but then I'm not a SE.
-
Octopus Cosy - new tariff for ASHP owners
Gone West replied to George's topic in Air Source Heat Pumps (ASHP)
I'm another one who didn't have a problem. Our tank was kept at 45C and the shower mixers worked fine as did the thermostatically controlled valve on the bath. -
When I looked at buying my present house I hired a Protimeter Surveymaster which uses FM radio waves to detect damp under the wall surface. I haven't a clue as to how it works but it could be a basis for detecting different materials.
-
It's quite interesting that last summer, watering with tap water, they survived ok but didn't grow. Once it started to rain they looked much healthier and put on a lot more growth. The crop was down a little on the previous year but that might have been because the blackbirds had discovered them.
-
I never asked them if it was ok, but my blueberry bushes had to make do with tap water in the summer.



