


Pocster
-
Posts
14433 -
Joined
-
Last visited
-
Days Won
29
Everything posted by Pocster
-
Ready for you @Onoff ?

-
It’s ok ; watched video again - I guess that’s a “yes”
-
So 100mm wall depth does that allow for the waste ? ( if say was straight down through the floor )
-
Ouch ! I’m up to £1.02 . Its bizarre - acroprops , scaffold boards , bricks sell quick . Walk on glazing no one wants . I might wait a few decades and then take them to antiques road show ...
-

Bath Surround / Boxing In, and concealed pipework
Pocster replied to Onoff's topic in Bathrooms, Ensuites & Wetrooms
People use to see me coming round the corner a good 5 seconds before I did -
Bath Surround / Boxing In, and concealed pipework
Pocster replied to Onoff's topic in Bathrooms, Ensuites & Wetrooms
Everything is 15mm for you ... -
Helical stairs !!! ?
-
Bath Surround / Boxing In, and concealed pipework
Pocster replied to Onoff's topic in Bathrooms, Ensuites & Wetrooms
I think 100 people should piss in your new toilet . Baggsy first wee ! -
Mega help ( as expected) i knew the price was bonkers - just wanted to share it and see . Probably get the large sliding door done separately; and the front door ......
-
Bath Surround / Boxing In, and concealed pipework
Pocster replied to Onoff's topic in Bathrooms, Ensuites & Wetrooms
We should celebrate the big 100 - somehow ..... -
First 'approx quote ' in ( by approx I mean rough sizes and me not specifying anything yet ) Quote The Supplied and fitted cost for a 1 x 3 section SL20 Classic Minimal framed sliding door system with all panels sliding with multi point locking and all frames in a standard RAL colour all glazed units will be energy efficient glazing and a U-value of 1.3. The approximate size of the doors would be 5700 x 2450 the cost of this would be £16,261.00 plus vat supplied and fitted. The Supplied and fitted cost for a 1 x Eco 50 aluminium French door system in a powder coated RAL finish, with multipoint locking and energy efficient glazing. 1730 x 2030 would be £3,600.00 plus vat supplied and fitted. The Supplied and fitted cost for a 1 x Eco 50 aluminium window system in a powder coated RAL finish, with multipoint locking and energy efficient glazing. 1550 x 1400 would be £1,500.00 plus vat supplied and fitted. The Supplied and fitted cost for a 1 x Eco 50 aluminium window system in a powder coated RAL finish, with multipoint locking and energy efficient glazing. 420 x 950 would be £850.00 plus vat supplied and fitted. The Supplied and fitted cost for 2 x Eco 50 aluminium French door systems in a powder coated RAL finish, with multipoint locking and energy efficient glazing. 1540 x 2050 would be £3,500.00 each plus vat supplied and fitted. The Supplied and fitted cost for 2 x Eco 50 aluminium window systems in a powder coated RAL finish, with multipoint locking and energy efficient glazing. 1060 x 1140 would be £1,200.00 each plus vat supplied and fitted. Drawing Packs will be charged at £350.00 plus vat. Total Project Cost: £31,961.00 supplied and fitted. (vat exemption - new build) ?
-
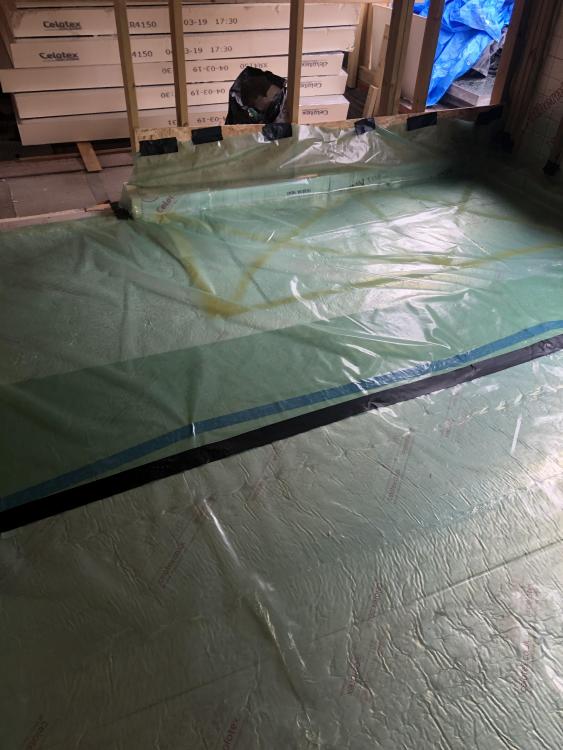
Double sided taped along vapour barrier join ; with single sided tape over edge 1 room done !
-
Will do i was worried when it pulls it would rip the foil on the celotex
-
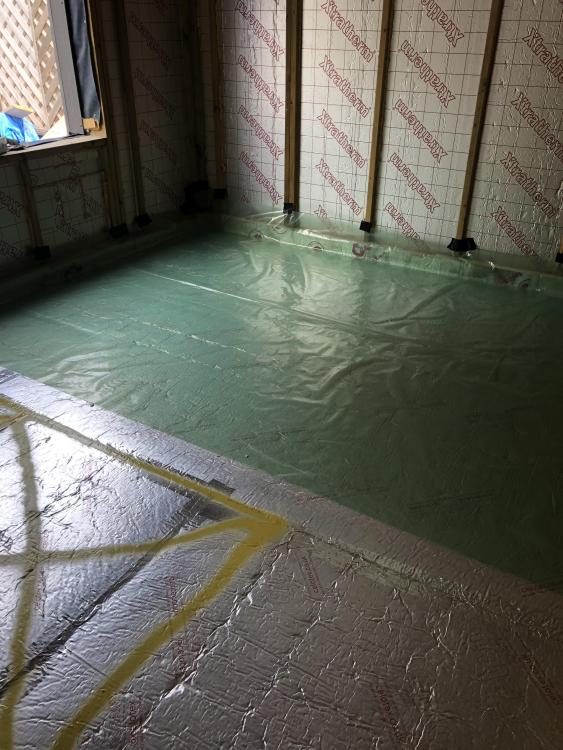
First sheet down . Pushed it into the corners . Can see though when they pour the screed suddenly causing the plastic to slip and slide inwards .
-
Emergency question ! i assumed the vapour barrier would have a ‘ install this side facing up ‘ ( like roofing barrier ) . But it doesn’t - so it doesn’t matter ? Seems strange
-
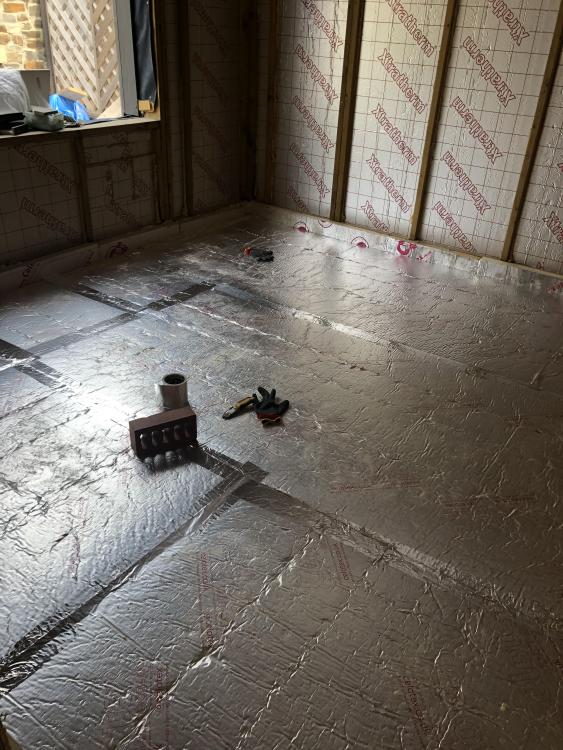
Cut off excess foam - taped joints . Vapour barrier now
-
Lol No dpm ; just vapour barrier to go ontop
-
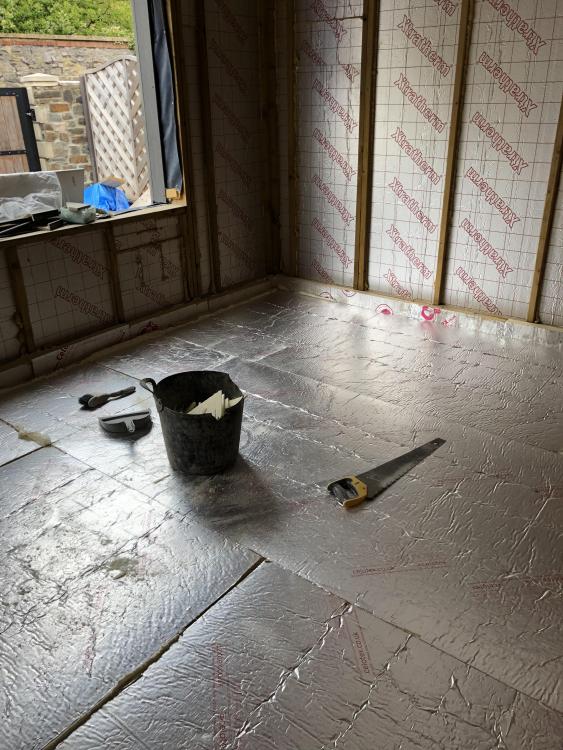
Just waiting for foam to go off ; then will cut excess followed by foil tape all joints . I don’t know ; feels like my build consists solely of pir with some cladding ?
-
He said it would be more level with sand & cement
-
Just googled screed depth and got a variety of answers .... It’s unbonded and we will assume fibres in it .
-
No idea about fibres - i’ll Ask . Why would you choose sand / cement over liquid @Mr Punter ?
-
Lol F’ing can’t ! i think ( as the price difference is nominal ) any more benefits for choosing one over the other ?
-
Costs in materials and labour 130m sq sand cement £2200 60mm Liquid £2400 50mm Thoughts ???
-
Well ! screeders been He said sand and cement barrowed in ! ? I assumed he would suggest liquid screed like everyone uses in grand design . Apparently liquid screed material cost is naturally more expensive and isn’t as level as people think ! He was implying that the labour is cheaper than the material therefore use cheap materials ! what do we all think ? . He also said sand and cement screed has to be at least 60mm with ufh to avoid tikes cracking
-
Erm , which Clint Eastwood film was that ? Must have missed that one .... ?





