Pocster
-
Posts
14433 -
Joined
-
Last visited
-
Days Won
29
Everything posted by Pocster
-
I believe the thermostatic cartridge can be changed from the front .
-
I’m looking at these now ! - all of them seem to suggest you should provide rear access to the shower valve for the filter !!! Surely no one does this ? ( 95% of the time it’s not possible anyway )....... ??
-
Get a Mac - sorry just read the title ?
-
Don’t feel that rich
-
Yeah I’ve seen them . Seem to get mixed reviews though ...
-
Yeah . The price upset me ! But they looked the dogs danglies ....
-
Ooooooooooo ! https://www.just-frameless-showers.co.uk/the-shower-lab-view-07-corner-shower-enclosure-20780-p.asp Nice !!
-
Will do ! I’ll bring my rubber ducky ?
-
This was exactly my concern. But as @bassanclan pointed out my side arrangement with deflection panel is making the actual shower area smaller. It's just to difficult a task to choose the best thing. Anyway, I'm leaving for your place now! - see you in a couple of hours!
-
It also delays doing something! It’s not like there aren’t other tasks ...
-
I know , I know , I know guys ! It feels like an important choice !! . I’m tempted to leave it for now . Fit the tray , tile the bathroom , fit toilet , sink, bath and then see how it feels ......
-
Thinking about it I do prefer an entire glass panel behind to stop splashing ... Ho hum - perhaps I just go for a full enclosure with a sliding or pivot door .....
-
Hmmmmm I could change to @joe90 setup . My entrance wouldn’t be at the wall though ( imagine reversing his entrance way ) - does that matter ??
-
Yeah I know ! Don’t know what’s best now !
-
I was planning side entrance rather than at the rear - my assumption was this restricts water escaping even more .
-
Tempted to have a reduced width flipper to 200mm but fixed ...
-
Trying to create that ‘wet room’ feel ...
-
Exactly that ! ; but buying off eBay ....
-
Yeah , this is what I can’t work out . If hinged better because you can move it to deflect water or fixed and it ‘ just is ‘ . I haven’t tested either of these configurations ...
-
Should the defector panel be fixed or hinged ????
-
So, I've been looking at shower enclosures - can find what I want but at a price! Spent 2 hours online choosing the tray!!! Is there anything 'wrong' with just buying the glass panels separately and making my own enclosure? Tray will be 1200 x 900 So looking for ( I presume ) a 700mm glass, 300mm hinged flipper , then a 900mm pane for the 'rear' ( so a 500mm entrance into the enclosure ) Is this a better way of doing things? or should I keep to an 'enclosure' that meets my requirements? ( is an enclosure just as I've listed anyway??) cheers
-
It is. That grouting is VERY old now. Also it never lined up behind the cistern - keeps me awake at night.....
- 12 replies
-
- 1
-

-
- solvent
- 110mm waste
- (and 2 more)
-
You can join my madness. @Onoff is employed as an expert on it now.
-
Cheers ! Does it compress ? What I mean is if I hang a heavy wall unit ( it’s fixing go straight into stud ) - the unit is against tiles and delta underneath - will the delta warp / bend ?
-
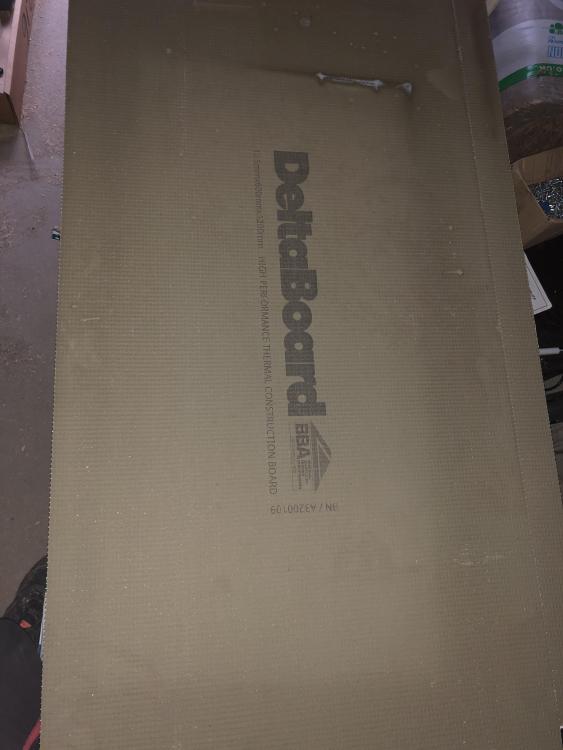
So , I’ve got this for bathroom and ensuite walls . First question - is there a side that faces in I.e tiled on ? - or does it not matter ?? Seems quite flimsy (12mn I think ) . Whilst I’m sure it does the job is it better or advised to marine ply the walls then attached the delta board ???