


Pocster
-
Posts
14433 -
Joined
-
Last visited
-
Days Won
29
Everything posted by Pocster
-
Was looking at 700mm wide bath . There isn’t much that’s narrower. Also I can’t fit my shoulders in anything less than 700mm wide . I think the new layout works better Toilet roll holder least of my issues - but yep @Ferdinand a sucker one solves that .
-
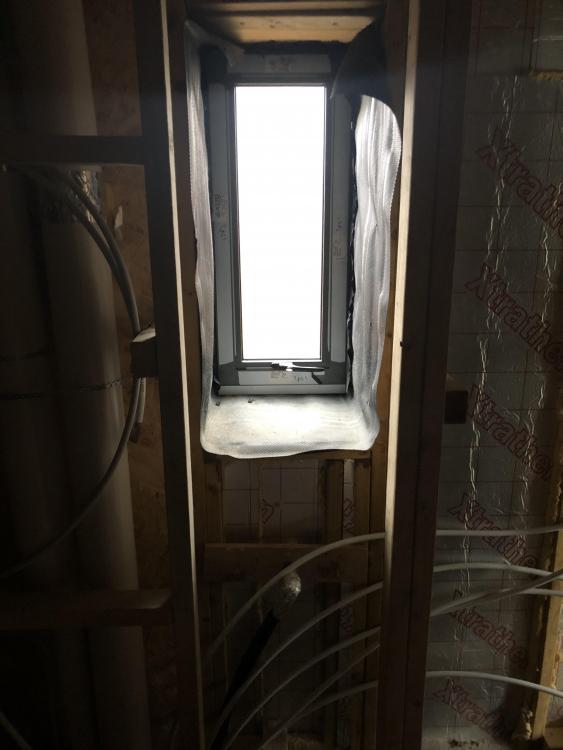
Perhaps not an issue as window was for light not ventilation; have mvhr for that . Not sure why I discounted having the bath going width ways . Does remove pinch point issue ; also allows again for larger shower tray . Some small areas of floor won’t have ufh in this setup - small price to pay I think ... There are other considerations. SWMBO has chosen a recessed mirrored wall unit that’s over a metre long ....?
-
You’d have to stand in the bath to open the window ...
-
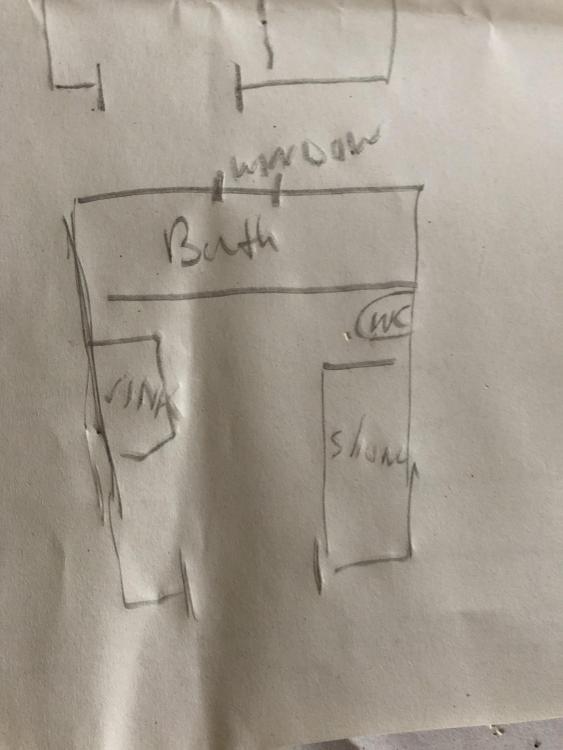
Aargh ! Thinking this now ! Main bathroom so should have massive shower ( just because we can ) Only problem with arrangement means opening the window would be tricky - but not a real issue .
-
Actually the next tray down is 1100 x 700 ... so would move tray back even more from pinch corner . This is a main bathroom
-
Yes shower will have a panel . WC indeed far corner . Problem is SWMBO wants a full length free standing bath - which encroaches on the space a bit . Was planning a 1200 x 800 shower tray . Could go 1200 x 700 to gain a bit ....
-
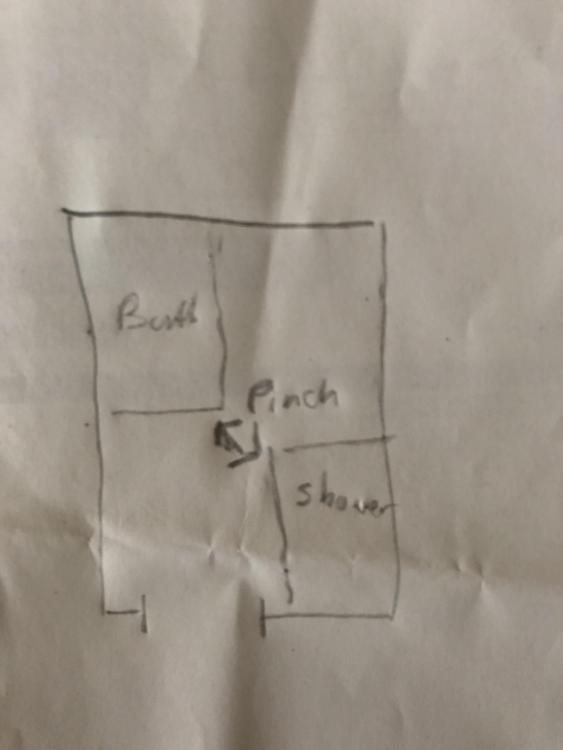
What’s the minimum distance that’s acceptable between a bath edge and a shower tray . I can’t work out what is acceptable!! Driving me mad !! onsite - forgive rough sketch !!
-
No good Will only supply if used with their own beams which apparently are different. Guess I’ll have to make my own
-
He’s been hacked !! ??
-
Is it best from a shower waste for example ... The waste has a horizontal fitting . So run horizontal for a bit then 45 degree turn through block floor ? I.e not 90 degrees . Then continue with fall into main internal drain .
-
You should work for Three ? - think I'll go for it!
-
I plan to have nothing cloud based with my HA ..... etc
-
Deliberately choose the non Alexa version ...
-
£22 a month ... http://www.three.co.uk/Discover/Devices/Huawei/B535?memory=0&colour=White
-
Hmmmmm https://www.outdoorrouter.com/product/outdoor-uk-wifi-4g-router-cat6-dual-sim/?alg_currency=GBP&gclid=EAIaIQobChMIp7SE9MHl5wIVzbHtCh2WdgKMEAYYAyABEgL9ifD_BwE
-
One question though . As I’m in a highly insulated house I.e lots of pir insulation an external 4g/5g Ariel might be good - this just standard coaxial ??
-
Don’t have a phone line - haven’t used one in 20 years - hate you have to pay ‘line rental ‘ for something you don’t use
-
Ah right! So for that night hawk type thing you would need a data sim of around £29 a month - not much of a saving really Though I see 3 do a 5g home modem for £29 a month unlimited data . Tempted by this . No upfront costs , no install . Also means later can swap/ upgrade to 5g ( my postcode currently only supports 4g )
-
I see 5g unlimited sim only deals for around £18per month . So need to factor that in . 5g will eventually replace Wi-Fi and indeed some ISPs say even wired connections ....
-
Lol Bloody spell check - really annoying me today . My soul is dammed but my soil samples were ok ? Theres also a website ( name escapes me ) where you enter your postcode and it tells you the expected ground structure . Was spot on for us —solid virgin rock - hard as f
-
Agree with a lot of the above . Though I do my own soul samples and sent them to a lab rather than a contractor - saved a few K just on that .
-
Nearing the point where I need to get this installed . Been wondering though if this sort of thing might be better https://www.amazon.co.uk/NETGEAR-MR1100-100EUS-Nighthawk-Downloading-Streaming/dp/B079H2LX8X/ref=mp_s_a_1_3?keywords=nighthawk&qid=1582376186&sr=8-3 Anyone use this type of thing as a permanent internet connection ? Though you have the relatively high initial cost would work out cheaper in the long term than a £30/£40 a month ‘wired’ ISP ( plus maybe additional install cost ) .
-
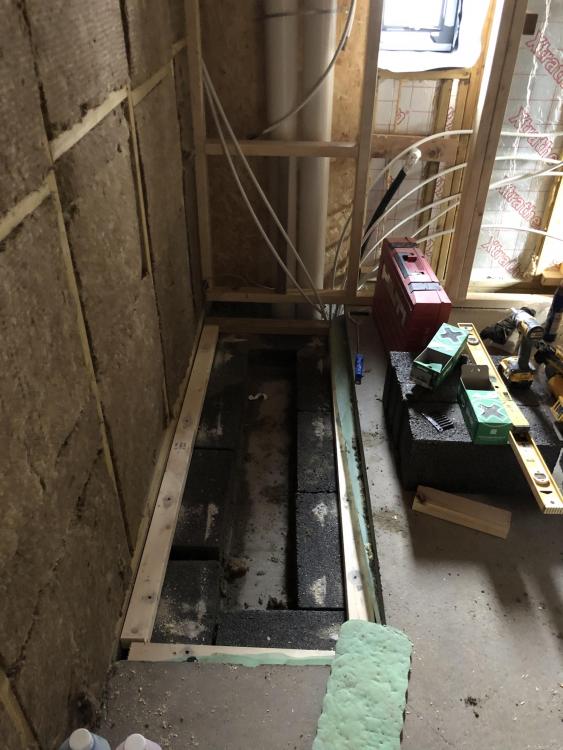
Doing bath upstand today . Sure looks like a grave .... ?
-
Yeah ; spell check must of had “ pc compliant “ mode activated . Glad it didn’t get posted
-
Bloody spell check was meant to be “ well gay “


