


Pocster
-
Posts
14433 -
Joined
-
Last visited
-
Days Won
29
Everything posted by Pocster
-
Well jay !
-
I do have a reply but think it might get deleted you &&£77&£&)£ ! ?
-
Well it certainly looks like what I want ! But if the threads too long ( as it shortens to generate the fall ) I assume if I cut it I’ll burr one end and make it unusable?!?!?
-
Can’t seem to find what I think I need . Ok you’ve got a channel that you can bolt too - but I don’t see adjustable length threads with 110mm pipe clamps . I’m probably not looking at the right thing ?
-
Need to look into this unistruct a bit more . Have a fall ?
-
I’ve seen these before . I can’t lift my blocks because they’re under ufh and screed over them - so I have to fix from underneath
-
What do you mean exactly ? . You shuttered under the b & b and then poured concrete over the pipe ??
-
Not sure how to support it though . Metal straps screwed to the beams ? Prefer something more solid so the pipe can’t move ...
-
Chamber already outside and in place .
-
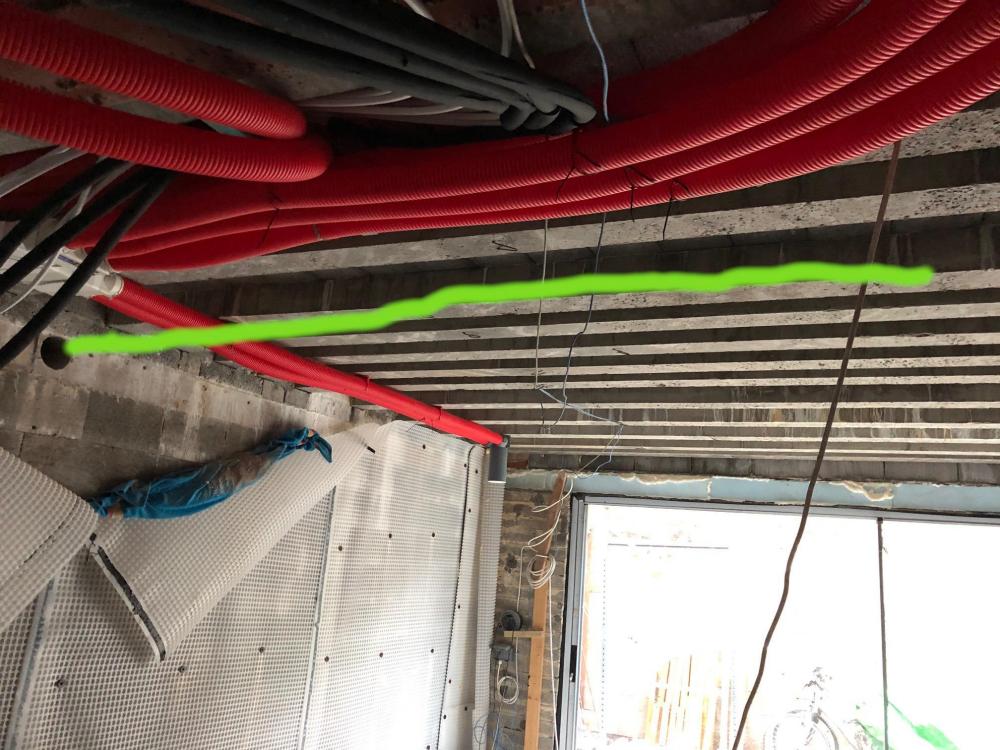
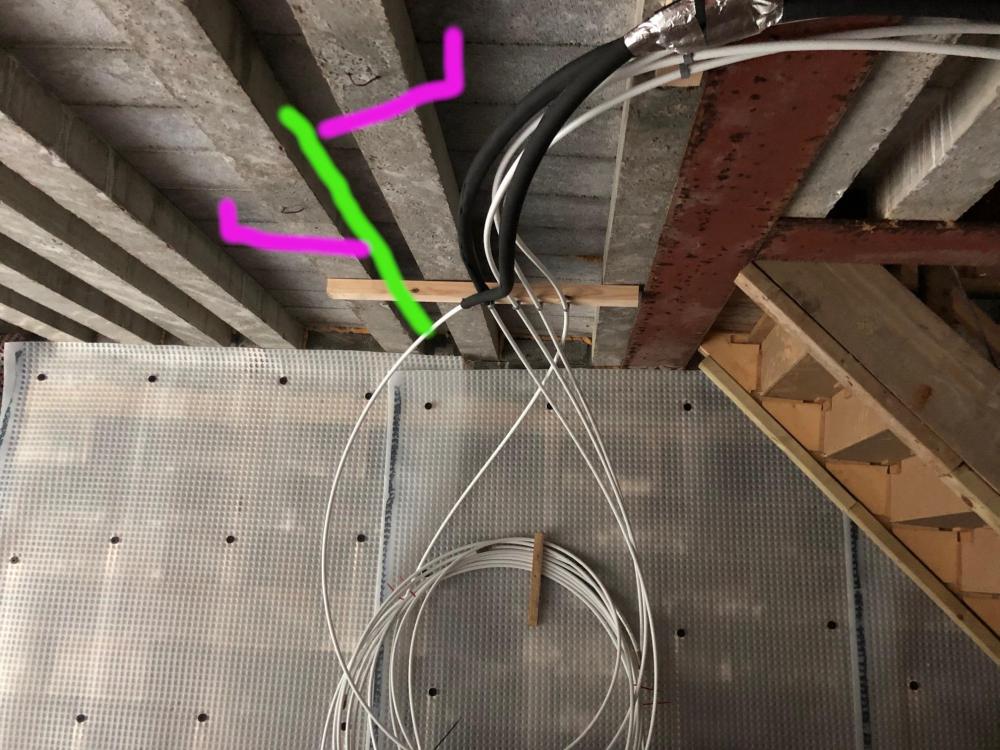
Although part of my "bathroom starts" thread - I think I needed to post this separately . So!. My 'internal drain' runs the width of the build below my beam and block. I intend to drop pipe work down from above then into the drain ( green shows proposed drain, purple connections from WC, sink, shower etc. etc). Is it as simple as this?. Just make sure they are connected as high as possible into the drainage pipework? - is that it?? Intended to glue everything and use only solid pipe. Will have to somehow have that long internal drain pipe supported.
-
Ok . Best ask them exactly . I took photos at every stage so I could always prove I did it . Wether I did it well or not is another question . I guess someone on here with a self build mortgage can answer better ...
-
Not sure with re sale . My architect ‘checked’ - not that he’s an expert either . If you are requiring a self build mortgage then I guess they would want some kind of ‘sign off ‘ for that . But then as it’s a ‘self build’ they might want sign off for practically everything e.g foundations , roof etc etc ...
-
Tbh it’s not that hard but is a lot of work . As mentioned waterproofing ( or managing water ingress ) is your biggest concern . I went with an internal membrane going into an internal perimeter drain then out to a pump . As ‘extras’ I put a land drain around the basement also thick polythene sheet externally - though admittedly these have or will fail .
-
Lol By the time I get to actually burn any wood I imagine stoves will be banned ? . Then I’ll just have to stick some red glow leds in there for effect ...
-
???? This timber has been stacked since I cleared the plot !! . So been ‘seasoning’ for best part of 6 years . ???
-
Made my own also from any timber lying around . Yours look somewhat more elegant than mine ( no photo to follow ) ?
-
I think something got lost in translation here @Ferdinand and @Carrerahill . I didn’t just read the headline . I just thought of the irony as I literally plan for a flue and the announcement comes today . Also the fact I saved timber as @nod did . What do I do with my ‘should not burn timber ‘ ? - stick it in a skip so it goes to landfill ? . Naturally once the saved timber is burnt then moving forward I’ll acquire wood from the approved sellers etc .
-
Corona virus will get you first
-
Sure . My saved timber is all untreated or indeed wood from a tree that was felled on site . I certainly wouldn’t just burn any timber or wood .
-
True . Best build a shelter underground ....
-
“Landlord murders 8 tenants to prevent them using log burner “ . You read it here first !
-
I know . It was just the timing was spot on ?. My solar panels go up tomorrow so be be prepared for the government to announce PV tax ??
-
During my build I’ve saved lots of timber off cuts etc . ready for the stove ! As it’s the sale that’s being banned I assume I can use up my supply without issue ???
-
Bum ! I’ve just literally broken out my hole in slab and roof for flue - for wood burner . ?
-
The 'amount' of LED in the bathroom will be under 1 metre - so load wise fine. The bedrooms well! - might need their own 3 phase consumer unit! ?



