


SuperJohnG
-
Posts
1260 -
Joined
-
Last visited
-
Days Won
5
Everything posted by SuperJohnG
-
EPS upstand covering and Build up
SuperJohnG replied to SuperJohnG's topic in General Construction Issues
I'm still stuck on this but rapidly approaching needing it sorted. I have priced aluminium which they will do for 800 quid for the full 70m.of the house, albeit much smaller profile with say with 70mm main horizontal bit to cover eps top surface which does the 50mm plus 20mm overhang to slip a render board under then 10mm vertical edge and that leaves 20mm to come up the sole plate and attach it to the sole plate. But what i am wondering is where people stop the battens. From what I see from pics of @Scotrock and @lizzie the battens come right down. But how do you then get the PIR upstand in easily? Just cut between battens? Or stop battens well short and leave last 200mm of render board unsecured? Fitting insect mesh seems pain too. I'm sure it'll be clear once I do it. But would like this to look nice and not cost the earth. -
Thanks for that.
-
I'm just about to buy battens for this for my SIPS with Knauf aquapanel. are C16 45x45mm battens ok for this? I thougth it woudl be 50 x 50 treated battens, but thinking it needs to be pressure treated wood and not just treated rough sawn? @nod can you help please as you seem to do it a lot.
-
60mm batten for render board
SuperJohnG replied to Ryan Bazeley's topic in General Construction Issues
@Ryan Bazeley what did you use in the end? I'm just trying to get battens did you use rough sawn or c16? -
Looking for some help on battens here. I'm going with Knauf aquapanel, I was planning on 50 x 50 battens, but not sure if it shoudl be rough sawn treated battens which are 47 x 50mm or should be 45 x 45 stress graded? I feel like it shoudl be the first type but having a wobble if anyone can help.
-
As the title says. Going to buy my Knauf aquapanel render board through them possibly as Jewson can only give me full pallets and I need halfway between 3 and 4 pallets, but these guys will split to the qunatity I need. But just wanted to see if they had been used by anyone before?
-
Recommend me a slate dry ridge
SuperJohnG replied to SuperJohnG's topic in Roofing, Tiling & Slating
I have Kytun verges coming but wasn't quite sure on there universal dry ridge. I'll maybe have a closer look. Black is a definite requirement. -
Recommend me a slate dry ridge
SuperJohnG replied to SuperJohnG's topic in Roofing, Tiling & Slating
?? no way.... -
As the title says....any recommendations?? can't seem to find anything definitive on the search.
-
I'm keeping my eye out for one Glasgow/ Ayrshire way. I'll let you know if I see anything up there
-
Spiral works fine ans easy to lay. If you are laying in insulation it's easy too. I used a combination of clip track and stapler...got the stapler for 60 quid on here also I'm finished with it if anyone is looking for one. Wunda will do the design easily..
-
Loved a pop tart as a child.. Thats what I actually meant! Actual potato waffles are made for the toaster.
-
I only recently found out at the tender age if 38 that waffles are designed to be cooked in a toaster. I've been doing them in the grill or oven for years....its amazing.
-
This is the bit that worries me. Although 90 sqm seems excessive. Do you think? (Scotland btw. Central belt).
-
Just an update on this...I have just been quoted 90 per sqm for TC15 on renderboard. Materials and labour. Seems someone is pulling leg maybe?
-
Thanks and some handy advice!
-
Looking at fascia bkars from both. Is there.much difference in quality? I seem to be getting offered much better pricing on the freefoam but wanted to know if it was Lower quality. Or all all manufacturers very similar? It's a black ash boards in 300 or 400mm high.
-
I was asking asking boys about this who were putting my kit up, he showed me that the cheap gas us just dirty. The discharge area was really dirty whereas the paslode seemed clean. They used senco guns also and just used whatever gas. The boy actually shot himself in his hand this week peach. Ended up with an operation to get it out as it was close to the nerve.
-
Membrane (applied early) and Eaves detail SIPS
SuperJohnG replied to SuperJohnG's topic in Roofing, Tiling & Slating
Thanks. I didnt think it would have needed tilting fillets. I thought the tray itself would have been stiff enough to support it that point. -
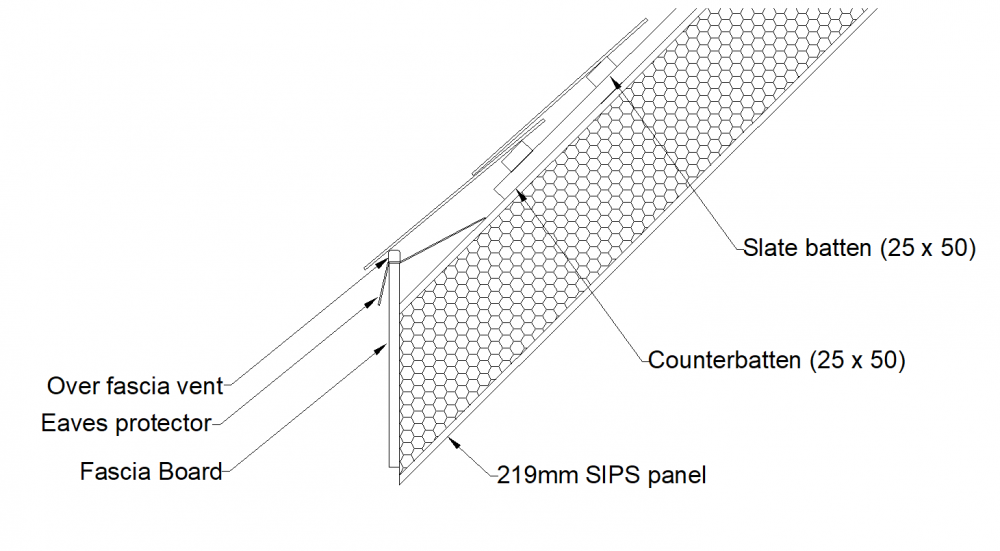
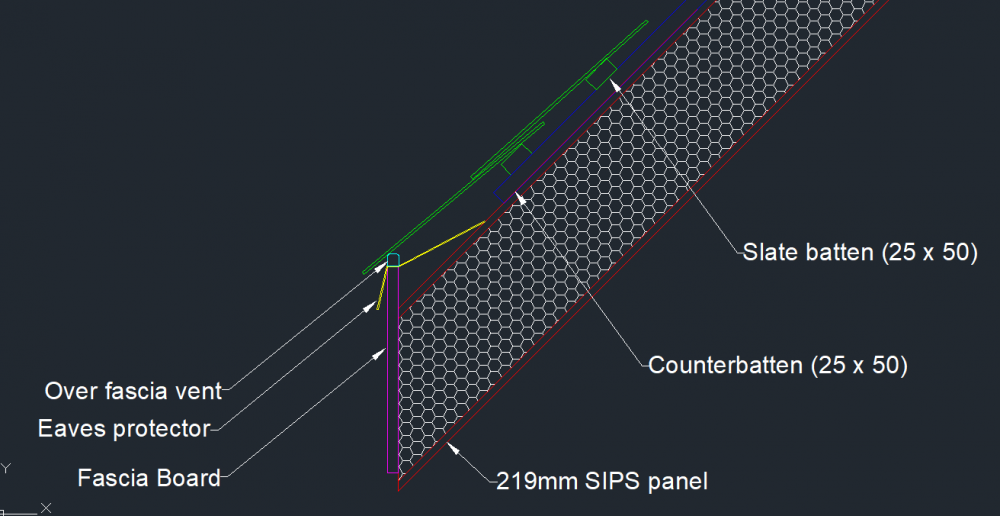
My erectors are currently building my SIPS roof on the ground in cassettes then they will lift single bigger sections onto the roof with the crane there - which is fine and I'm ok with. But they are fitting the roofing membrane on these sections (laid horizontally and lapped towards the top as it should be) and then will lap it over the adjacent cassette joining sections, with the required horizontal lap. I was questioning this being ok as then there are these vertical joins which albeit would be similar to if you finished a roll then starting the next but should I be worried about this, I have asked them and they say it's the norm for them. This has raised questions for me on the SIPS fascia detail which I need to move along quickly so roofers can start. See drawings below which I sketched up - I have a few queries I ned help with: It's slates mounted on battens then counter battens (the English way, but done in Scotland!). Gutter detail omitted for clarity, membrane not shown either but theoretically it laps over the eaves protector. 1)Does this detail look right? 2) Does the over fascia vent go above or below the eaves protector? (I've seen it shown below, but that wouldn't make sense in this instance as it would be venting that small space only) 3) If the roofing membrane is already laid - do I pull it up back up to the counter batten then stick the eaves protector underneath, or do I just tape on a new bit of membrane so the water can run onto the eaves protector? or just tape the eaves protector down to the membrane? any guidance appreciated
-
My erectors are currently building my SIPS roof on the ground in cassettes then they will lift single bigger sections onto the roof with the crane there - which is fine and I'm ok with. But they are fitting the roofing membrane on these sections (laid horizontally and lapped towards the top as it should be) and then will lap it over the adjacent cassette joining sections, with the required horizontal lap. I was questioning this being ok as then there are these vertical joins which albeit would be similar to if you finished a roll then starting the next but should I be worried about this, I have asked them and they say it's the norm for them. This has raised questions for me on the SIPS fascia detail which I need to move along quickly so roofers can start. See drawings below which I sketched up - I have a few queries I ned help with: It's slates mounted on battens then counter battens (the English way, but done in Scotland!). Gutter detail omitted for clarity, membrane not shown either but theoretically it laps over the eaves protector. 1)Does this detail look right? 2) Does the over fascia vent go above or below the eaves protector? (I've seen it shown below, but that wouldn't make sense in this instance as it would be venting that small space only) 3) If the roofing membrane is already laid - do I pull it up back up to the counter batten then stick the eaves protector underneath, or do I just tape on a new bit of membrane so the water can run onto the eaves protector? or just tape the eaves protector down to the membrane? any guidance appreciated
-
That's a peach. Albeit the second one ain't bad. Few more test bends and it'll be fine.
-
Wooooft. Job well done. That's pretty fecking tight.
-
Timber prices mor dramatically dropping in the states which is good news
-
EPS upstand covering and Build up
SuperJohnG replied to SuperJohnG's topic in General Construction Issues
Thats what mine says and was I was thinking of doing. But just a pain as it'll sit further out than the wall finish which is not ideal. @Nick Laslett defo fold down the way so it allows water to run down regardless. Then affix a render board above the edge of your DPM. You'll have the same issue as me though likely with that sticking further out than wall finish.


