


ToughButterCup
-
Posts
11833 -
Joined
-
Last visited
-
Days Won
101
Everything posted by ToughButterCup
-
Green oaks without cracks, I'd be wondering why not ...
-
Evidence please. The BBC and Guardian can be (and regularly are) held to account for what they publish.
-
I do both and take a less pessimistic view than the one in the OP. It's entirely understandable if BH members feel jangled by the current processes. We are all trying to do quite difficult things - build something - and then without warning along comes this once in a century bun fight. We could all do with a rest.
-
Top smart - arse then innit? ?
-
That'd be 2 smart-arses then innit?
-
Might you need a Velux window?
-
I admire your attack. I wonder whether this might be a job for a wire rigger? Either that or ask @Onoff , @Construction Channel and @JSHarris to pop in and sort it out for you. I watched our guy closely. And helped a bit. It's heavy going: sometimes three-four person work.
-
Welcome. A little more explanation please. You already have a roof light, and you want to change it to a roof light with opening panes of glass. Right so far? Explain how the tiles on your roof might affect the new roof light.
-

Electricity Cables *under* SUDS ponds
ToughButterCup replied to Ferdinand's topic in Planning Permission
I do remember our discussion about dependent and independent variables : he knew his stuff. I remember that just as clearly as the water coming in over my soggy running shoes - the sand and mud stinks out there: he was working on the saltings a mile or so out from the shore. He had had the sense to wear boots. -
Electricity Cables *under* SUDS ponds
ToughButterCup replied to Ferdinand's topic in Planning Permission
Wish you'd been with me Ed: it would have been informative to listen to you both discussing the issue. I might just spend a little time looking to see if he published anything online. As it was, I thought the guy was one of those lucky people who can become delightfully focused on a tiny, rare something-or-other. And then do something about it. Would that we had more people who cared quite so much, eh? -
Electricity Cables *under* SUDS ponds
ToughButterCup replied to Ferdinand's topic in Planning Permission
Walking along the saltings on sea-front just south of Heysham power station I saw a man way out on the marsh, apparently aimlessly wandering about. He looked lost, perhaps confused. Given that the tide was coming in, and the areas reputation for suicides I trudged across the marsh to have a chat. He was a botanist, measuring the frequency of a unique and very rare marsh moth. His theory was that the temperature increase caused by the underlying electricity cable - the supply from the offshore Morecambe Bay Wind Farm - heats the underlying sand sufficiently to drive the moths away. God knows how big the cable is, but it isn't 10mm. How much warmer will your cable make the ground above it? Might it drive the Great Crested Newts away? Might it cook a few moths? Could you fry and egg on the earth above the cable? -
That word : simplifying . Seems to me to be the key. And so hard to achieve. It implies knowing what really is complex and so could be simplified. This place is full of people trying to make the complex easier. So you are among like-minded people. All the more welcome then! We'll get there before we die, eh? ?
-
I dont care what anyone says, buying my own copy of SPONS together with the online access repaid the cost of the book many times over.
-
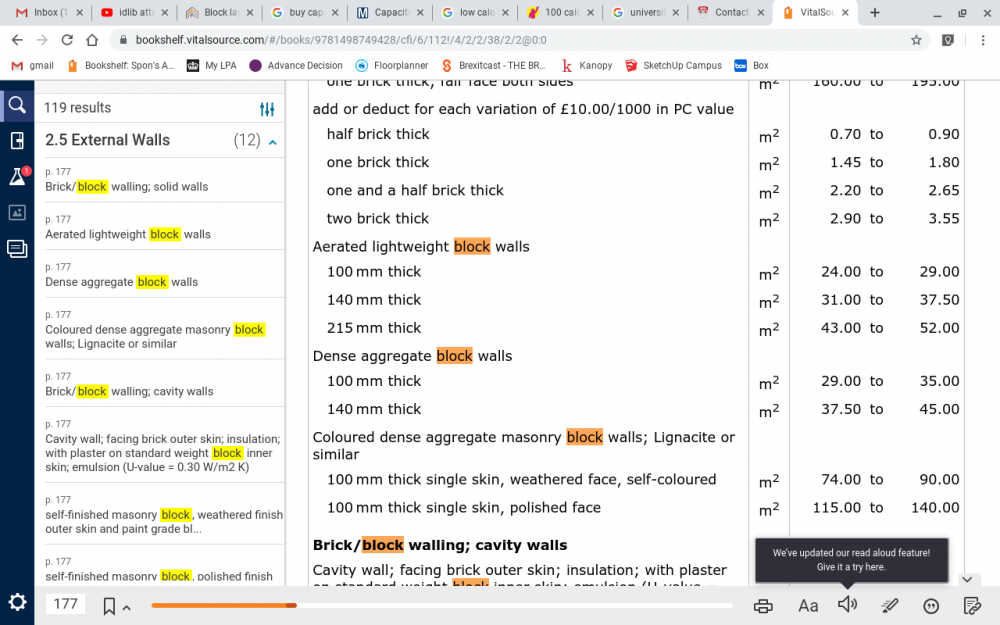
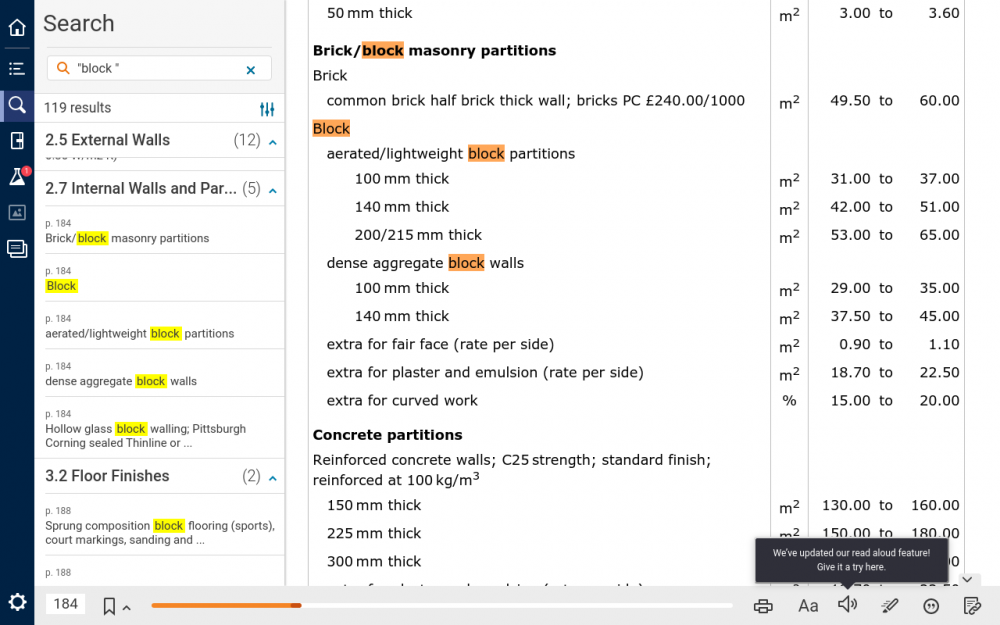
Morning @K78 Here you are .... this is based on SPONS 2016 prices - I'm not sure how to convert 100mm blocks to square meters - guess 10(?) If I'm right, that would be (24*0.96) / sq meter - say £23 per sq meter / by 10 = £2.30 per block. This screenshot is for EXTERNAL walls - Just in case you meant INTERNAL walls .... The numbers above are for Outer London, so multiply by 0.96 for Lancashire. (SPONS 2016, online downloaded 2019 ) Ian
-
No. I have help on the weekend, so sitting in the office shoving molecules round a hard disk doesn't count as sensible use of SWMBO's time. Got the guttering up. Its working hard at the moment. However, yearly income and expenditure review well underway this morning: only two Whassat? moments to date. Lunch and then gym. Monday's my day off. ☺️
-
I'm just beginning to understand the really deep meaning of the word infinity. The trick is trying hard to remain positive about it : you know the sort of thing - suffer from a bad dose of optimism bias.
-
Man up: build yer own. A few yards of 9 by 2 for the stringers and whatever is lying round the site for the treads - spare sheets of glass will do. ?
-
I built a new house today...
ToughButterCup replied to NSS's topic in General Self Build & DIY Discussion
Brilliant. I cannot remember when last I saw a hedgehog in Lancashire. Maybe 20 years ago? More? -
Come on lad, what's yer secret? Plenty come past our build every day. Not one of them stops. Most are running (away)
-
Ugh ... you ruined my Sunday morning now, ruined it I tell ya! I was successfully managing an @Onoff on the paperwork.
-
Just bought our cladding from ProWood in Wigan . We've bought Siberian larch; in the context above, the exchange rate was mentioned as the most important issue.
-
Cladding, shadow gaps and breathable membrane.
ToughButterCup replied to ToughButterCup's topic in Building Materials
Yer a star, thanks. Ian -
Cladding, shadow gaps and breathable membrane.
ToughButterCup replied to ToughButterCup's topic in Building Materials
@jack, any chance of a photo? The reason I ask is that I don't have a clue about how big the gap should be. I'd guessed about 10 mm - busy going through cladding images looking for the shadows and trying to estimate how big the gap is ? Why not 20 mm, or 6? -
Cladding, shadow gaps and breathable membrane.
ToughButterCup replied to ToughButterCup's topic in Building Materials
Thanks, helpful. About the fixing - fix the insect mesh to the sides of the battens? I'm a Very-Slow-Bear this morning, with a 15mm shadow gap, how might that work then? -
Cladding, shadow gaps and breathable membrane.
ToughButterCup replied to ToughButterCup's topic in Building Materials
? I think they could both work; but what worries me is having membrane in direct contact with the cladding. There's a high chance of the membrane keeping moisture close to or in contact with the wood. Not good.


