


Russell griffiths
-
Posts
7971 -
Joined
-
Last visited
-
Days Won
65
Everything posted by Russell griffiths
-
 Who designed it, what do they say. Imho it’s not normally done like that. pouring any concrete under something will result in the concrete dying and shrinking back from the slab you are trying to support. in the underpinning world you would normally pour the concrete and leave it 50-75mm low, you allow the concrete to go sufficiently hard and then fill the void with a structural dry packing, this dry pack is rammed in so firmly that you use a club hammer and block of timber to ram the mortar packing in, smashing and smashing untill it won’t take another trowel full. this dry pack doesn’t shrink on drying because it has such a low water content. the other method is a liquid structural grout, again the concrete is poured leaving a 10-15 mm gap, this gap is filled with a very liquid high strength grout, you will need to block the gap up with timber and leave a small opening to pour it into. all depends really on how crucial this floor is for supporting this steel post.
 -
Standard brick saw with a diamond blade, your brickies will have one, it will only be 30-40 bricks needed across patio door. I cut a couple of thousand chunks of Cotswold stone, now that was a silly idea.
-
@G and J extend the insulation outwards, carry your brick work around the house, but when you get to the door area change to a brick slip cut from the facing bricks you are using. that way you can keep the brick look and increase the insulation amount with a 20mm thick brick slip over the face for the step area.
-
Change of use - Stable Block in Cotswolds AONB
Russell griffiths replied to Mike Wynn's topic in Planning Permission
If you need any advice we used a good planning consultant in Cirencester pm me if you need them. -
If it’s rusted shut, then pull the whole thing out of the ground, it will be mounted on top of a big pipe you can get your arm down to reach the tap.
-
Set the lintel and let it go off. the lintel will be set slightly further back than the face. get a piece of timber and set it level with the lintel and prop it from underneath, lay the blocks with a mortar bed angled inwards. Lay the blocks to a level until they sit down and touch the timber. allow to go off and remove timber. in this weather they can slide all over the place. @Canski might have some tricks up his sleeve. don’t forget your cavity tray and weep holes.
-
Demolition & Self-build in East Cambs
Russell griffiths replied to srowe's topic in Introduce Yourself
You need to brush up on this, zero rated for a new build, invoiced at zero by contractor, not 5% unless you are getting mixed up with a conversion not new build. -
Who specified this insulation? and who said 100mm cavity, has it been built to the drawing.
-
just to confuse the situation a bit more I did this on an icf build. 500 kpa Xps.

-
Demolition & Self-build in East Cambs
Russell griffiths replied to srowe's topic in Introduce Yourself
Only if you use a contractor to supply and fit the materials, they then invoice you with zero rated vat. -
Ok cool. so the duct is sealed to the insulation. the pipe or cable travels through the duct. at both ends of the duct you seal with a wire mesh to stop vermin and seal with some sort of foam sealer, you can put a string on the metal mesh so it is easy to pull out.
-
If you want a better u value then you need to buy a better quality door, if you want more height then get a door with a disabled access threshold so it’s only 15mm high. you will still need 2100 high roughly from floor to underside of lintel. why French doors, they will look strange at the front, are not very secure and tend to drop if you buy cheap ones. window and a good quality solid core door would be my choice.
-
Can you not use them to build a garage or something else.
-
Advice on prepping/painting over interior mould/damp
Russell griffiths replied to Dee's topic in Decorating
You could try two coats of the zinzer then two coats of acrylic eggshell if you still have a live mould behind the paint it could be tricky, and you might need to strip right back to the plaster and really kill off that mould first. -
Advice on prepping/painting over interior mould/damp
Russell griffiths replied to Dee's topic in Decorating
Don’t spot prime with the zinzer, you need to paint a whole panel, it will take two good coats of quality emulsion to cover. this is the one I’ve used to good effect. with two Coates of johnstones durable Matt over the top.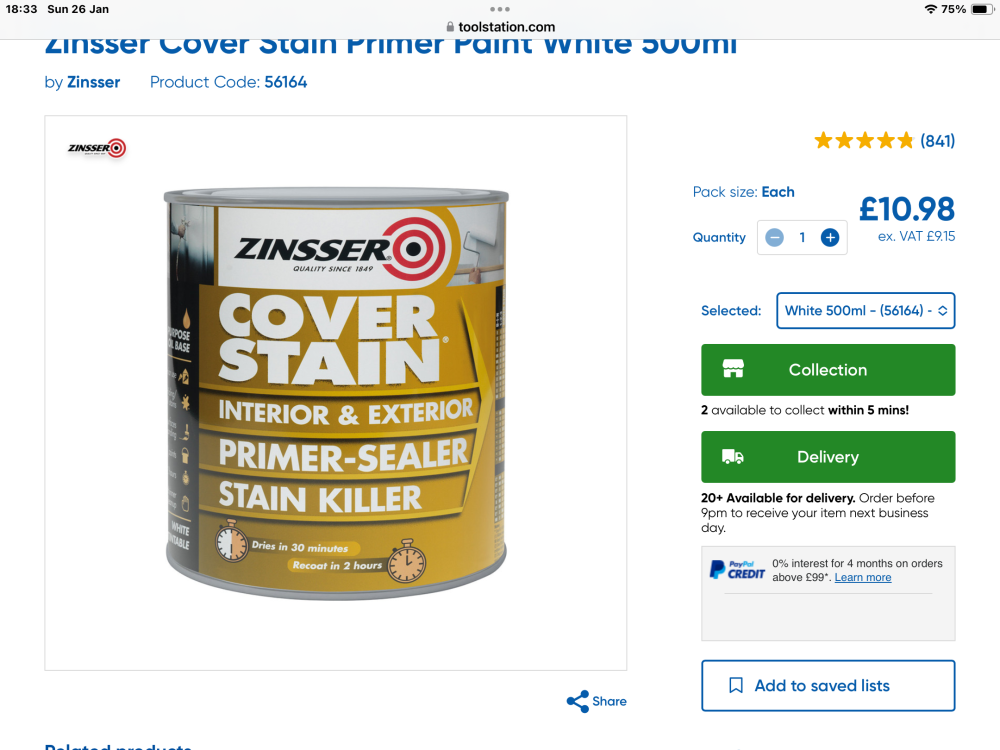
-
Why would you sleeve the ducting through the insulation. the duct is the sleeve, the cable or pipe passes through the duct, the duct should be sealed tightly to the insulation.
-
You don’t actually need any fall on a gutter, if you have adequate down pipes. im not sure on the regs in this country or if there is any, but I find the English system totally inadequate and the thought of trying to get a run of 12m plus of gutter to go down one downpipe to be ridiculous. I stick to one outlet every 6 m which are the regs for a country with high rainfall, we will be getting lots more rain in the future as our weather patterns are changing. 17m run you will need an outlet on both ends minimum.
-
Demolition & Self-build in East Cambs
Russell griffiths replied to srowe's topic in Introduce Yourself
Can you move the boundary to make both plots better ? why no talk to the co and find out what he would like the front to look like, then build around that style, get him on your side. look at any trees and large shrubs that might need removal, you will need to submit a 6 week written notice of intent as you are in a conservation area. Put a pic up when you are the new owners. we like pics. -
Your drawings are a bit incomplete, you need to include the external skin above the brick plinth, you could easily incorporate insulation in that area, or raise the brick plinth a few more courses. whoever did the drawing with the timberframe below ground level has a lot of faith in that damp proof course I would stick with an insulated slab if that’s what you want, but design around that. your second drawing actually would work with the insulated slab, bring the insulation up higher and raise the plinth.
-
Why do you want to find it ? if it’s disused then it’s of no use, if your worried about the new house foundations, then you will soon find it when you dig them, have a spare 2 grand handy for additional concrete and a days labour and just fill it in.
-
Why not get an airtest done before you plaster and see what your looking at. I did a test at watertight stage to see what I was missing.
-
You might be able to adjust the runners, look for a hole in the ends of the door that has a screw inside the door this is your adjusting screw for the rollers. obviously loads of different types. if this doesn’t adjust them you might need to take the door out. You normally lift the door up and out at the bottom to get to the rollers. there should be anti lift blocks in the track at the top to stop burglars lifting the door, you need to get it in a position so it lifts without hitting the blocks. when you get it out turn it on its side and look for the rollers, loads of spares available on line.
-
Hi All, Self build in Surrey (Potentially!)
Russell griffiths replied to TimboG's topic in Introduce Yourself
What’s your budget for a plot. have you looked yet, any bungalows around ready to be knocked down. -
Double glazed units are surprisingly cheap. get a price for replacement.
-
AluClad window and sliding door installer
Russell griffiths replied to osprey's topic in Windows & Glazing
If you are in Dorset then talk to norrsken in Bournemouth.





