Nestor
-
Posts
806 -
Joined
-
Last visited
-
Days Won
6
Everything posted by Nestor
-
This is the only LVT I have installed so cannot comment on other products. I did buy some replacements but as yet have not replaced them. I plan to glue or use double sided tape on the replacements.
-
In our kitchen I fitted 60sqm of Parador Rigid click vinyl SPC solid core with acoustic underlay, 6mm x 457mm x 914mm tiles on caberdek. Great quality product out of the box, a little awkward to fit together due to the size, planks would be easier. Fully floating with expansion gaps and skirting fitted later. However in front of a south facing 3G 4 metre sliding door the tiles have buckled slightly across the width of the tiles and do lift (0.5mm ?) on very sunny days, enough to feel a tiny pop when walked on. This product cannot deal with full sun.
-
Raft disaster! Help, advice and likely copious amounts of Gin needed!
Nestor replied to lizzieuk1's topic in Foundations
If you are at the Airport, then no otherwise standards must be maintained. As above, great advice to make your own and move on. -
Your instinct is correct, I used AI to look at the 5 posts from this user. This is a sophisticated marketing technique called Parasitic SEO or Forum Astroturfing. The Final Verdict You have successfully tracked an entire AI spam lifecycle from start to finish: Posts 1 & 3: Low-stakes, generic AI fluff to get past your forum's "new user" filters. Post 2: Confidently incorrect AI jargon (the concrete drying mistake) where the bot tried too hard to look smart. Post 4 (This one): The actual commercial spam.
-
At the moment a flat rate of £200 a year for EVs under £50K. If over £50K you pay additional £440 per year from 2nd to 6th year of ownership. An EV registered before 2017 pays £20 per year. From April 2028 the Pay per mile tax at 3p per mile, this is additional to the flat rate tax. So for 8K miles a year the cost will be £200 + £240 = £440. 15K miles per year is £650. (For sub £50K vehicles).
-
Thanks, now purchasing a CO2 monitor.
-
Bit of a ramble, When the summer bypass is activated, the extracted air is diverted around the heat exchanger preventing this heat from being transferred to the fresh air suppling the home. I think the supply air on this unit always goes through the heat exchanger. I cannot find a cutaway diagram The heat exchanger is effective in winter as I did take some measurements with external temperatures 10c lower than the incoming supply air to the rooms. I checked the summer bypass recently and have fixed it in the open position but makes little difference during the warmer days. I will reinstall to factory settings. It might have a minimal cooling effect if the internal temps are lower than external if the bypass is off. For now, this will upset the purists here, I switch off the unit during the day and back on late evening and purge. Why would I want to input 31c all day when the house has recovered overnight to 21c? Also a lot of residual heat in the fabric of a well insulated new build might explain the higher supply temperatures. Shading windows has been the most effective solution for now.
-
I agree with @torre For such a modest change to the property I could not justify the cost and feel the professional services fee is already disproportionate to the scale of the project. If you still plan to move forward at least build a proper enclosed lobby, new front door, etc instead of just a porch.
-
Floor tiling, door threshold and where to stop.
Nestor replied to crispy_wafer's topic in Floor Tiles & Tiling
Not a professional tiler, I made all the transitions between different materials in the centre of the depth of the door.- 1 reply
-
- 1
-

-
Supporting a sink with two bowls (1.5) ?
Nestor replied to Spinny's topic in Kitchen & Household Appliances
This is an undermount sink, worktop above ? I fitted a couple of timber horizontals to support the long sides as was fitting a concrete worktop. -
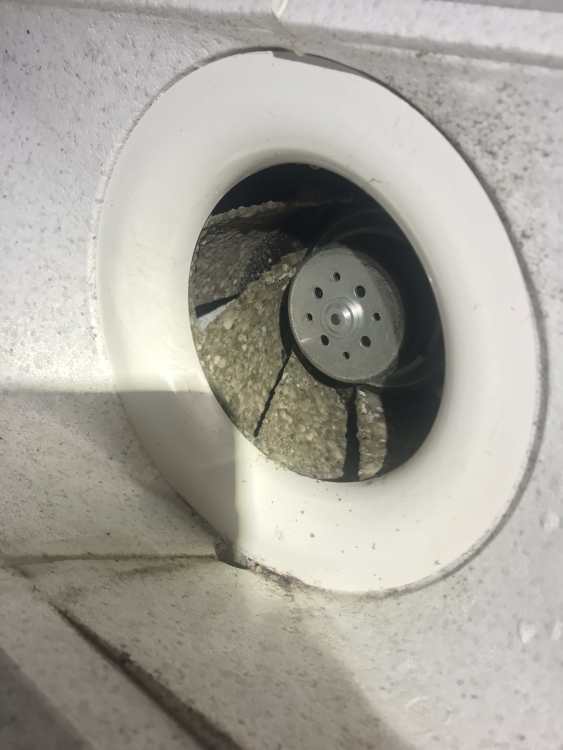
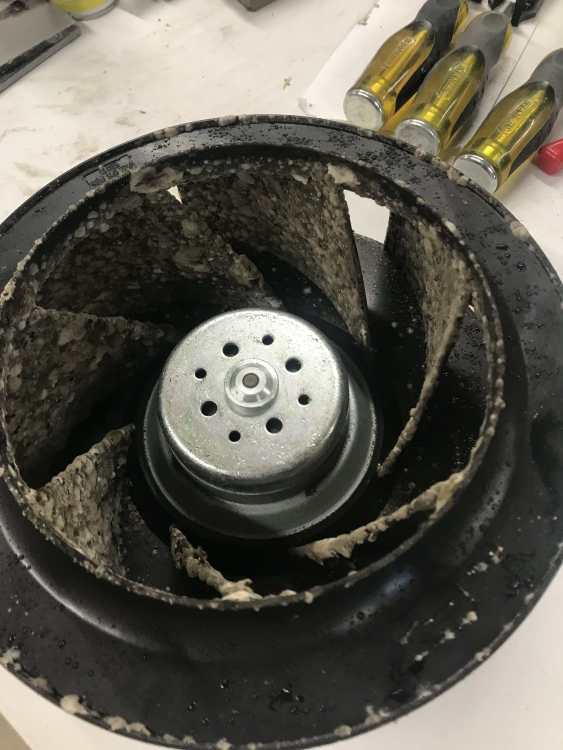
Update regarding our Vent Axia Kinetic Plus B R/H. Worth checking the condition of the fans. Installed 6 years ago, cleaned the filters and checked the summer bypass, louvres stuck in open position. Have screwed the louvres in the closed position for now and disconnected the actuator. Fan covered in thick mould. Not difficult but front, back and side panel need to be removed. Then fan. All bearings fine.
-
On days like this I switch off the MVHR until late evening.
-
What wall type should I use?
Nestor replied to BotusBuild's topic in General Self Build & DIY Discussion
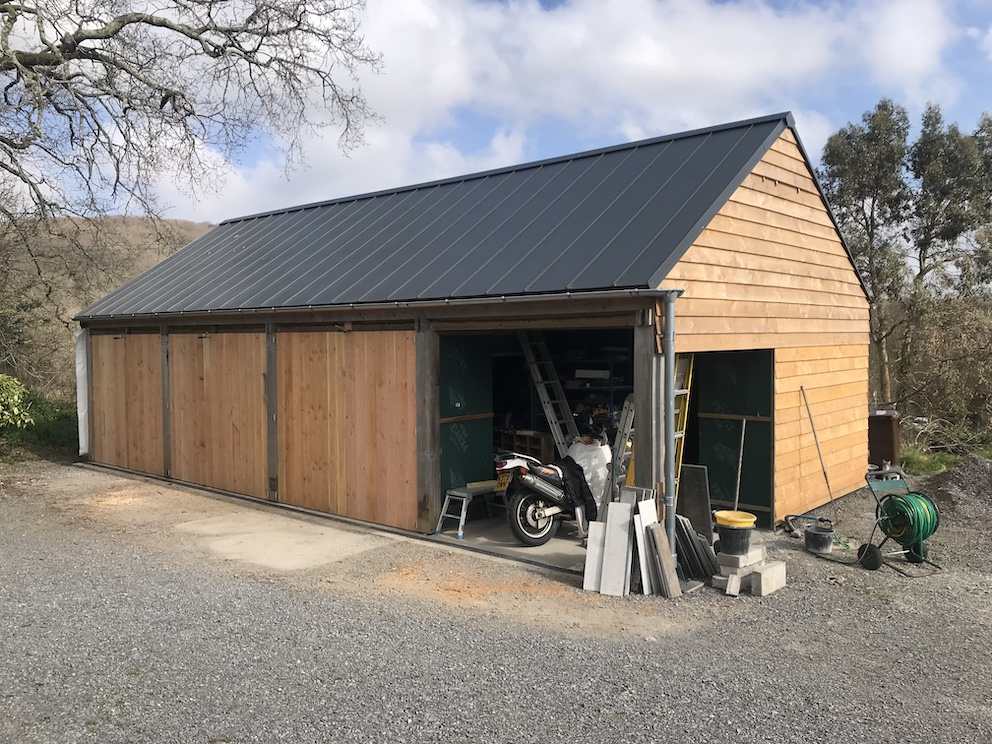
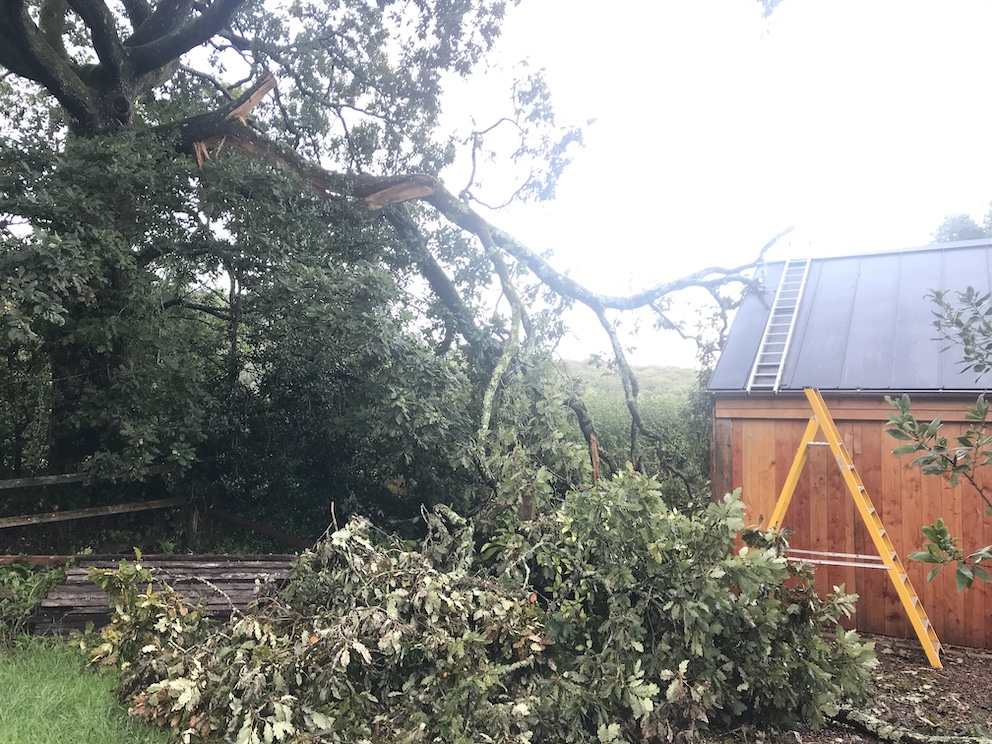
I stick built mine, 12m X 6m. Clad in Douglas Fir. Had a close shave with the large Oak in September. Nearly finished.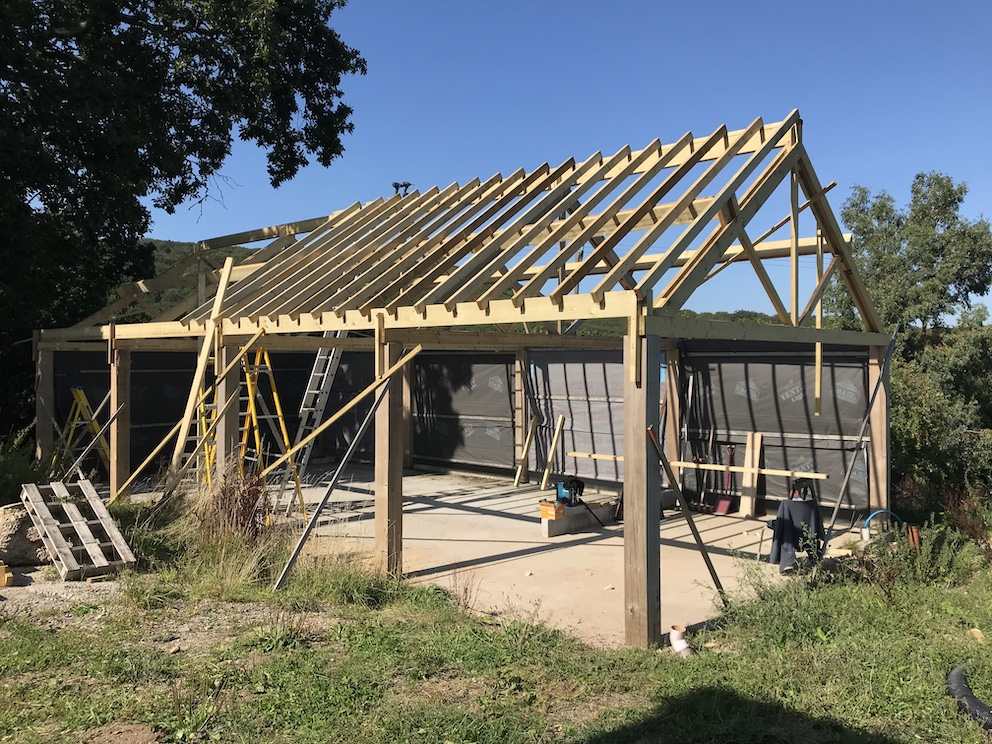
-
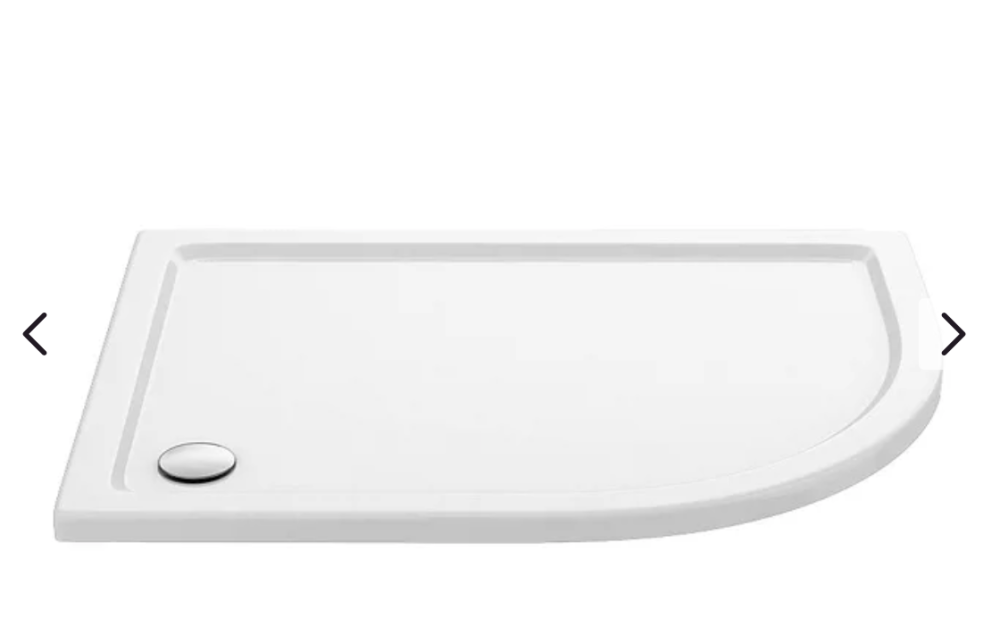
Great visuals, @Super_Paulie. I would try and max the shower base if possible, have you considered right hand offset tray? I prefer WC on left of door and sink along the same wall, with a small space before the window. If those tiles are 600mm possibly fit a 1200mm base.
-
This must be a Billing error, I saw the same promotion £25.00 / 6 months.
-
Thanks, I used SketchUp (excellent) for my build just not renewed subscription. Looking for a simple 2D app now. Make an access panel if possible.
-
Not an "expert" but have done exactly this in an outbuilding with shower, WC and sink with an AAV added. Like your drawings, what application are you using?
-
What battery drill should I buy? The choice is bewildering.
Nestor replied to jimseng's topic in Tools & Equipment
Cannot fault the Makita range, stay with the same battery system if possible. Have 30 + Makita tools and batteries, recently purchased the 100mm pruner, again excellent. -
Nonsense, Mr Tank it, Tank it. How many shower cubicles / wet rooms have you tiled onto skimmed plasterboard in the last 10 years?
-
Are you tiling past the shower door or flush with shower door frame? You could keep the tile backer board and tiles inside of the door frame which is then fixed back to plasterboard depending on the width of door. Would need a very good seal. You want a T shape trim to cover both the board and tile or a straight edge trim to cover just the backer board. Have a look at: https://www.protilertools.co.uk/categories/tile-trim https://pureadhesion.co.uk/trims/
-
Personally I would not tile onto a skimmed plasterboard wall, they will become loose. I would fit 6mm Hardie backer board on all 3 sides and space accordingly with packers for even dimensions.
-
This from the planners is fair. Wait for the appeal then proceed again. All the information is in your previous topics.
-
Back again. Revisit this thread, from December 2025, you had plenty of good advice and even drawings.
-
These have a PVC or EPDM inner tube usually. Is the hose failing or the fitting? Is the supply in copper or plastic? Look as though they have been inside the cistern.
-
We have them in all rooms and use them most of the time instead of the overhead pendant lighting. Not another socket!