

.jpg.c21f3ac78c9b7efd90cbdcb312744dc5.jpg)
jack
-
Posts
7460 -
Joined
-
Last visited
-
Days Won
41
Everything posted by jack
-
.jpg.c21f3ac78c9b7efd90cbdcb312744dc5.thumb.jpg.7adcad4c0e384f5ecd7d56b0618df6e5.jpg)
Can the local council change the reason for objection?
jack replied to broadex's topic in Planning Permission
Background: -
Same. Ours rattle in high winds (especially if it's gusty), but don't seem to get damaged. In fact, I completely forgot to raise them in the big storm recently and they were fine.
-
Can the local council change the reason for objection?
jack replied to broadex's topic in Planning Permission
For clarity, do you mean your council's planning committee? Appealed to whom? -
Absolutely. It depends on the blinds, but the venetian-type external blinds on our windows definitely don't block all light. There are narrow gaps along the edges, and small apertures in the slats themselves where the control cables pass through. Together, these let in a surprising amount of light when the sun is directly on them. I very much regret not building in concealed curtain/blind recesses in the ceilings adjacent at least the bedroom windows in our place. It might be different if you're looking at external blinds that are true "blockout" blinds.
-
Just to confirm before I commit to laughing very hard: you tiled four bathrooms with tiles the customer chose. Presumably you did them in sequence, so she could see each of them being completed one at at time, but she let you finish all four. And then at the very end, with all four done, she's decided she doesn't like how they look (nothing to do with your installation), so she isn't paying you?
-
Interesting, thanks. From Wikipedia: Several techniques are known for the patterning of hydrophobic surfaces through the use of moulded polymers and waxes, by physical processing methods such as ion etching and compression of polymer beads, and by chemical methods such as plasma-chemical roughening, which can all result in ultra-hydrophobic coatings.[2] While these surfaces are effective self-cleaners, they suffer from a number of drawbacks which have so far prevented widespread application. Batch processing a hydrophobic material is a costly and time-consuming technique, and the coatings produced are usually hazy, precluding applications on lenses and windows, and fragile materials. The second class of self-cleaning surfaces are hydrophilic surfaces which do not rely solely on the flow of water to wash away dirt. These coatings chemically break down dirt when exposed to light, a process known as photocatalysis. Despite the commercialization of a hydrophilic self-cleaning coating in a number of products, the field is far from mature; investigations into the fundamental mechanisms of self-cleaning and characterizations of new coatings are regularly published in the primary literature.
-
I think the term is hydrophobic. Rain-X for car windscreens is an example.
-
MVHR and windows open
jack replied to Trw144's topic in Mechanical Ventilation with Heat Recovery (MVHR)
I don't recall seeing any such warning on my (Brink) machine or in the instruction manual. Personally I don't like the idea of it being turned off for long periods of time. Sounds like a recipe for stale air and condensation, and everything that goes along with those. I never turn ours off, but if I did I'd probably have it come on for a few minutes every few hours to keep the air inside the pipework fresh. -
No turntable in our microwave combi. Works fine - I don't recall having any issue with hot/cold spots. To be fair, we don't use the combi function that often. Great for baked potatoes, but we don't use it for much else. If I were considering a combi, I think for our usage patterns we'd have had more value out of a conventional/steam combi with a separate microwave.
-
Two years in May on a granny charger for a 38kWh Hyundai Ioniq. That said, I wouldn't do it unless I was absolutely sure that the external wall socket and cabling were up to the job.
-
Death of MHRV unit
jack replied to DaveAndAnnaUK's topic in Mechanical Ventilation with Heat Recovery (MVHR)
That's great news. -
What makes a house look cheap? What makes it look fancy?
jack replied to puntloos's topic in New House & Self Build Design
Buying sockets and switches with brushed stainless covers was an expensive error on my part, especially given how many of them we have around the place. I'm not even sure why we did it tbh - I think we thought they might be better quality than plastic mainstream stuff, but that hasn't been my experience. I don't know how much more it cost us - a few hundred quid, I suspect. -
We feel very lucky to have what we have, but there are just so many things I'd do differently if I had my time again. The phrase "next house" is the standing joke each time something at the current house annoys us...
-
Google search is even better - just add "site:buildhub.org.uk" to your search term. It's more flexible than the site search engine.
-
There are lot of threads discussing this. I personally wouldn't be without it. Here are a couple of example threads:
-
xpost: ASHP SCOP=3 in uninsulated 1960s house!
jack replied to richi's topic in Air Source Heat Pumps (ASHP)
I've moved the other post to this subforum and will now lock the current post to avoid having two chains of discussion.- 1 reply
-
- 1
-

-
vat reclaim
jack replied to Barryscotland's topic in Self Build VAT, Community Infrastructure Levy (CIL), S106 & Tax
Your experience may have been straightforward, but I'm specifically responding to where you said "They are not looking to catch you out". I disagree, and I think it's important that people not get complacent or think that HMRC is on their side. A brief summary of the background and outcome is here. There's more detail scattered across many posts in the VAT sub-forums. -
I find the SWMBO references interesting. We all have our relationship challenges and imperfections, but being told what to do by my wife isn't one of them. We tend to decide by consensus, partly because we're both decent people, but mainly because we're both so stubborn that there's no way either of us would ever allow the other to boss us around.
-
vat reclaim
jack replied to Barryscotland's topic in Self Build VAT, Community Infrastructure Levy (CIL), S106 & Tax
TBF, nothing your VAT man could have done would have saved me if HMRC had decided to rule that I'd claimed too late. -
vat reclaim
jack replied to Barryscotland's topic in Self Build VAT, Community Infrastructure Levy (CIL), S106 & Tax
I'm not sure how much time you've spent looking through the VAT reclaim forum, but very often, they are very much trying to catch you out. HMRC not that long ago tried to apply serious penalties for fraud when someone accidentally tried to reclaim self build VAT back when they weren't actually eligible. They answered every question on the forms accurately, so it wasn't like they were trying to pull a swift one, it was just a simple misunderstanding. The tribunal who kicked HMRC's case out was livid at the way HMRC had behaved. They've randomly tried similar against people who've accidentally tried to claim items not covered by the self-build reclaim rules. There's example after example of HMRC pulling this kind of nonsense. Worse, the processes are extremely opaque. For example, I got a full refund with no questions asked, over 5 years after moving in to my place. There were long periods where no costs were incurred. I assume that a couple of late, biggish invoices helped me over their interpretation of "within 3 months of completion), but who knows? Maybe it's just who I got on the day. Whatever the truth, HMRC is not your friend, and people should do everything in their power to avoid giving them a reason to issue a negative judgement. Even if you're completely right, they'll drag you through an internal appeal process and then to tribunal, costing you time, money and stress. -
Tell her it's too hard/expensive/disruptive to do now, and that you'll agree to revisit 6 months after you've moved in. If she still doesn't like it then, you should agree to change it back. I guess you're not that far off finishing, but I found our appetite for spending diminished significantly as the build went on. Perhaps she'll feel the same and won't want to spend £1500+ further down the track. Also, why did you make a decision like this without discussing it? I wouldn't dream of making a change like this without discussing it with my missus. Nothing to do with being scared of her reply, but I genuinely want both of us to be happy with the result. Probably explains why the house is still not properly decorated 6+ years after moving in!
-
Welcome @Solarexploits Looking forward to seeing your posts.
-
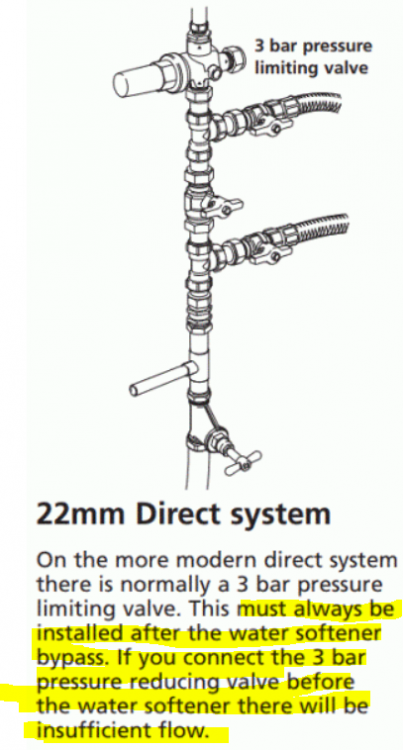
Yes. The manufacturer is pretty clear about positioning the 3 bar PRV after the softener, even if you don't have 6 bar incoming: My understanding is that if you have a 3 bar PRV on the incoming, then it's trying to maintain a maximum of 3 bar at its output - that is, between it and whatever restriction is downstream of it. In the scenario you set out above, the 3 bar provided by the PRV will be reduced at the softener's output, rather than maintained as you suggest. Assuming a nominal 0.5 bar loss through the softener, then the most you'll get at its output is 2.5 bar. My understanding could well be wrong though.
-
Which parts did you DIY?
jack replied to BadgerBadger's topic in General Self Build & DIY Discussion
I'm a vaguely competent DIYer, but didn't have any building experience. The things I did myself (or with help from my wife and others) Installed the MVHR unit and ductwork (electrician wired up). Installed the UFH manifold (I'd have happily laid out the pipework too, but this was done by the timber frame company). Built up and fibreglassed two small balconies. Installed frameless glass rails and glass on the balconies. Installed eaves. Helped electrician with a lot of basic stuff like installing backboxes and conduit, and pulling through wires. A small section of larch cladding that wasn't finished for various reasons. Epoxied garage floor. Plasterboarded some of the garage. Put up some light fittings (especially exterior). Installed stairs. -
What's the issue? Help Please ?
jack replied to canalsiderenovation's topic in Air Source Heat Pumps (ASHP)
You also don't want to short-cycle your ASHP. Ideally, you'd have some battery storage and accumulate enough energy to power the ASHP for some minimum period, but that's complicated and expensive. We have an immersion diverter and ASHP, and they play very well together. The immersion diverter allows you to store more energy, because it can heat the water above the maximum temperature the ASHP can manage. In summer, I expect that on many days the ASHP will have delivered all it can manage by 9 or 10 am. Using an immersion diverter lets me put a lot more energy into the tank.
.jpg.c21f3ac78c9b7efd90cbdcb312744dc5.thumb.jpg.7adcad4c0e384f5ecd7d56b0618df6e5.jpg)


