

.jpg.c21f3ac78c9b7efd90cbdcb312744dc5.jpg)
jack
-
Posts
7462 -
Joined
-
Last visited
-
Days Won
41
Everything posted by jack
-
.jpg.c21f3ac78c9b7efd90cbdcb312744dc5.thumb.jpg.7adcad4c0e384f5ecd7d56b0618df6e5.jpg)
House Cooling ideas
jack replied to mike2016's topic in Energy Efficient & Sustainable Design Concepts
Ouch, that must be horrible. You have my sympathy. You've just reminded me that I can access temperature readings on the MVHR. I'm presently showing 23.4 house temperature, and 27.9 outside (we peaked at 31 or 32 today, depending which forecast you look at). Oh, and the clock in my son's room upstairs has a thermometer built in, and it's saying 24.1. All a bit odd, as it's definitely much cooler down here than up there, so I'd expect the house extract temp - which should roughly be an average of upstairs and downstairs - to be lower than 23.4 deg C. Perhaps the temp on the clock is off a bit. I may have to make time this weekend to see if I can get my one-wire reader up and running again, so I can start logging. -
House Cooling ideas
jack replied to mike2016's topic in Energy Efficient & Sustainable Design Concepts
Just re-reading this and it isn't clear from my last couple of posts that I put in the code to make cooling mode accessible on our ASHP last week. I may have mentioned it on another thread. Having now had another few days with the UFC on during this hot weather, I'm absolutely certain it's having a significant effect on the temperature upstairs, despite all the cooling being downstairs. I reckon downstairs has been sitting at a very comfortable 20-21 deg C for the last few days (ASHP outputting a temperature of 16 deg C during the day - I'm just manually turning it on for most of the day while the sun is up so the PV is powering it). The temperature upstairs at the end of the day has fallen from, I guess, 26-27 deg C a few days ago to maybe 22-23 deg C last night, despite how hot it's been. Doesn't sound like much, but trying to sleep in 22 deg C compared to 26 deg C is a very different experience. In any event, I'm sold on underfloor cooling as a solution for at least knocking the edges off extreme overheating once all the passive design features have been optimised. I think that if we just get external blinds installed on our bedroom windows and install the remote blind we have sitting in the garage for our rooflight, we'll have the problem completely licked for next year. -
House Cooling ideas
jack replied to mike2016's topic in Energy Efficient & Sustainable Design Concepts
Certainly some of the gain upstairs is from east facing windows that only have temporary internal blockout curtains - you can feel the effect once the sun hits them in the morning. I do think that the cooler downstairs is having an effect on upstairs. It's definitely cooler upstairs than it has been in similar weather recently. Whether some of this is to do with some redistribution of heat via the MVHR I don't know, but I'm convinced there's a difference. -
ASHP 101, how does a reversible heat pump work?
jack replied to Dreadnaught's topic in Air Source Heat Pumps (ASHP)
There's a good explanation here. -
House Cooling ideas
jack replied to mike2016's topic in Energy Efficient & Sustainable Design Concepts
Interesting experiment. My one-wire unit is on the blink so I can't measure temperature at the moment, but I'd estimate there was at least a 5 degree difference between the upstairs and downstairs temperature when I went upstairs last night. It was a very peculiar feeling walking upstairs into a layer of air with a completely different temperature! I had windows open to allow flow-through ventilation from the time I went to bed, and by this morning the temperature difference is more like 2-3 degrees. -
Wow, mega! One thing I wouldn't worry about is heat capacity. If anything it'll be harder to overshoot heating/cooling. Speaking of which, our slab cooling experiment is going exceptionally well. It was just short of 30 degrees here today, but it's been extremely comfortable inside (at least downstairs). Everyone who walks in is gobsmacked at the temperature difference. The concrete floors are if anything a little too cool to be pleasant unless you've been out in the heat, but it's extremely pleasant not to be trying to work in a hot study. I've been running the water temp at 16 degrees and that seems to be fine - just need to get a cooling thermostat set up.
-
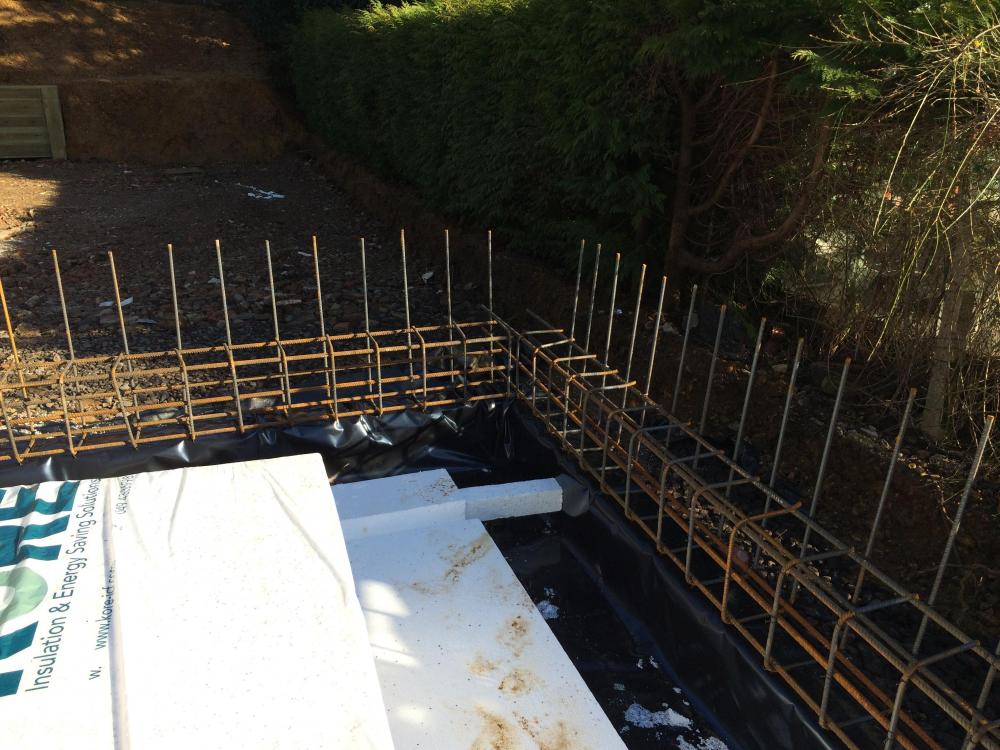
Our ringbeam reinforcement before being dropped into position:
-
Ah, very similar to ours then, even down to having a dogleg in one of your cross beams!
-
Our foundation (see attachment below) is similar to Jeremy's, but also has two deeper parallel spines extending the length of the house, similar to the ringbeam in Jeremy's attachment (ie, they only have 100mm insulation underneath them). There are also 150mm wide ribs extending between the spines and ringbeams every 1200. The ribs extend 100mm lower than the 100mm thick slab. The house is 289m2. I don't recall the ground bearing numbers, but we did have some made up ground to deal with (we're right at the end of what was a sand and gravel quarry many years ago). Foundation details.pdf
-
Think about it on a time basis. Figure out how many hours this person could possibly be spending on the work, then divide the estimate accordingly. At a rough guess, they seem to be expecting hundreds of quid an hour for at least some of this. Unless he/she is a serious name architect, that's taking the mick. £2,500 per month for onsite tech support - I'll bet that's a retainer, too, in which case if you don't use it you still pay. Even at £100/hr, say, can you see an architect spending 25 hours per month acting as a technical consultant? If the job is done properly in the first place, there should be very little left to consult on I'd have thought. The odd phone call here and there to check a detail perhaps, but that's about it.
-
JFC, that's hilarious (not for you, obviously!) Is this a "name" architect?
-
It probably depends on where you are in the country, your local geographical conditions, and being lucky enough not to get a serious storm through before the concrete's poured.
-
I'm assuming you've read through Ian's (@recoveringacademic) saga with his Durisol construction and high winds?
-
Don't let the bastards get you down. If you've a costed plan, then who cares what some random punter with no skin in the game says?
-
Guaranteed to cause a row....
jack replied to Jeremy Harris's topic in Electrics - Kitchen & Bathroom
Definitely overthinking this Jeremy. What makes you think the surveyor will be any more thorough than the EPC bloke? -
If you're in a conservation area, check what your council's policy is on trees. They may automatically have TPO-type protections.
-
The 150% rule mainly applies in green belt and conservation areas, I believe. Are you in either of those? We replaced a ~90m2 bungalow with a ~289m2 house on a ~40% larger footprint, and it sailed through because it's a decent sized block and we were surrounded by much larger houses. Other than that, the ideas above are good. I particularly like the idea of adding an extension to the garage. You could knock something up using second hand wood (check ebay) or by using an old shed. The main thing to make sure of is that it is added to the garage in such a way as to become part of the structure. Building a shed beside a garage is a lot more risky, imo. That said, planners very (very!) rarely do a site visit, so what they see sitting at their desk is what they'll make a decision on. Definitely room for some fudge in how you present the existing structures. Also consider now whether there are any trees you'll want to remove or prune. Planning permission usually comes with a requirement that you not only not take down any trees, but take active (and sometimes expensive) measures to protect them.
-
House Cooling ideas
jack replied to mike2016's topic in Energy Efficient & Sustainable Design Concepts
Dry air = cracked skin inside the nose = nosebleeds. -
House Cooling ideas
jack replied to mike2016's topic in Energy Efficient & Sustainable Design Concepts
Interesting document, thanks. I guess they could be simplifying, but it does seem to be comparing an outside temp (only) approach with an inside+outside temps function. -
House Cooling ideas
jack replied to mike2016's topic in Energy Efficient & Sustainable Design Concepts
On cold days in winter, a standard heat exchanger does recover quite a lot of latent heat from moist air. You'd have to average out performance over a year to be sure. -
House Cooling ideas
jack replied to mike2016's topic in Energy Efficient & Sustainable Design Concepts
Fair enough, although how much indoor drying do people do (genuine question) and what's the net effect on house temperature? Other than allowing towels to dry after showers, we don't dry any clothes inside in summer, and I doubt we're that unusual. Mine (Brink) definitely uses indoor and outdoor temps - from the manual: Are there really summer bypass (not simulated) systems that operate solely based on outdoor temperature? Do they assume that on very hot days your house is already hotter than it is outside? If so, that's a bizarre assumption.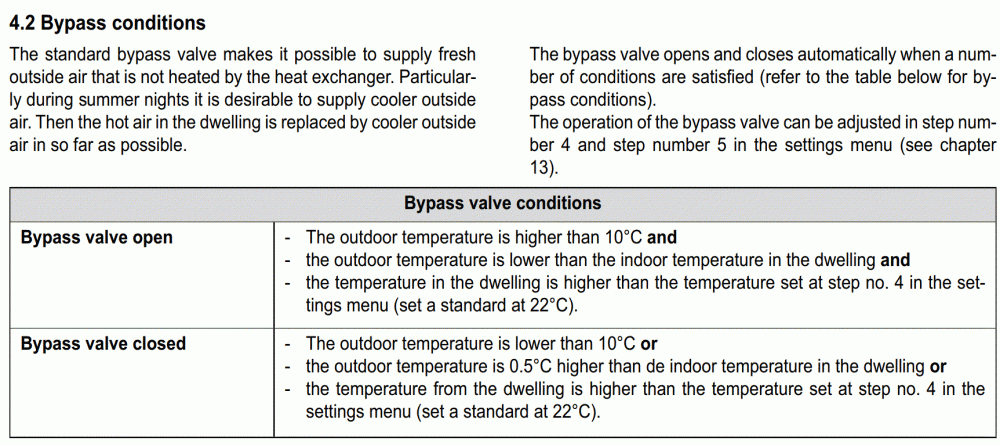
-
House Cooling ideas
jack replied to mike2016's topic in Energy Efficient & Sustainable Design Concepts
Yes, MVHR acts to maintain any temperature difference between inside and outside. It doesn't matter whether it's hotter inside or out. Heat will increase, in the same way that a house will be cooled slightly by MVHR in winter. The difference is that in winter, the sources of heat in the house (central heating, people, cooling, showers, etc) tend to counteract this effect. In summer, there's no source of incidental cooling, and it's unusal in the UK to have active cooling. Assuming an automatic system, summer bypass only operates when the outside air temperature is lower than the inside air temperature, as tends to happen at night as it cools down outside. Summer bypass won't turn on if it's 28 outside and 21 inside. If it does, a setting is wrong or something is broken! -
House Cooling ideas
jack replied to mike2016's topic in Energy Efficient & Sustainable Design Concepts
When all else fails, a fan in the bedroom is very helpful. I live in Sydney for several years, and even when the temperature didn't drop below 30 overnight, you could generally get some sleep with a fan on. I'd still rather the room not be hot in the first place. As such, all the things you mention above that stop heat getting in in the first place are helpful. Screens that are outside the windows work a lot better than curtains/blinds etc that are inside the window. Boosting the MVHR at night (assuming you have a summer bypass mode) helps on still nights. You could also put a large fan near an open window at night and blow out hot air. Oh, and insect screens are worth thinking about if you're interested in night purging. -
Aren't your shoes and handbags your pension?
-
The Optimum domestic hot water and heating system
jack replied to Triassic's topic in Other Heating Systems
That's exactly the sort of thermal store I had in mind - the use of a coil means that you can't get as much water at a given temperature out as you will with standard unvented cylinder of the same volume. Am I missing something?
.jpg.c21f3ac78c9b7efd90cbdcb312744dc5.thumb.jpg.7adcad4c0e384f5ecd7d56b0618df6e5.jpg)




