


Sparrowhawk
-
Posts
607 -
Joined
-
Last visited
Everything posted by Sparrowhawk
-
2m from one wall of the 100 year old ground floor ceiling (3.4m joist span, 7.25m front to back) there's some massive timber herringbone structs, made from chunky timber (like this picture) I need to get 3-4 MVHR ducts through here and that isn't happening with this in place. Am I okay to remove it and replace with multiple timber/metal bars at the top and bottom, not crossed? I had a look for a metal box section to insert, or a meccano style angle girder contraption to build but couldn't find any. I've seen the metal X-bracing which are thinner but prob won't leave enough space, plus without taking out part of the lath and plaster ceiling I don't see a way to fit them to the underside of the joists.
-

How to calculate heat load…
Sparrowhawk replied to G and J's topic in Energy Efficient & Sustainable Design Concepts
Vitodens 100-W B1HF System 11kW GB. Noisier than expected, but we now reliably have hot water and the promise of gas burned heating the radiators not just going out the flue this winter, so all good. -
How to calculate heat load…
Sparrowhawk replied to G and J's topic in Energy Efficient & Sustainable Design Concepts
I'm all for other people's OCD, it makes mine feel less Thanks for that, I'll apply similar logic to mine. We had a Viessmann fitted in June (and a previously undetected 4.8kWh/day internal gas leak sorted) so next year should be significantly better than this year. -
How to calculate heat load…
Sparrowhawk replied to G and J's topic in Energy Efficient & Sustainable Design Concepts
How do you separate out the figures? I sat down to work out our kWh/m2 /yr and only have the 1 gas usage figure, so guestimated and deducted 4kWh/day for HW (cooking is electric here) -
What colour to use where on interior face of dormer
Sparrowhawk replied to Queenie's topic in Decorating
A very slightly off white e.g. https://www.tikkurila.co.uk/colours/white-paint/paper-f497 but anything that's not pure brilliant white will be good. And if it fits your aesthetic, wood planking on the vertical walls. (from https://www.scandinaviantrading.co.uk/) -
I'm foaming PIR in place as a cavity closer with airtightness as the goal, where one wall is fairly straight and the other isn't. I've got Illbruck FM330 on the gun at present. 1. How small a gap can I foam? On the straight side I cut it fairly snug and cut V shaped notches to put the foam gun in. I thought the foam would squirt in then move vertically to fill the gap. It did that for a cm or two and then came straight back out of the notch 2. Is there a way to get expanding into small spaces? On the non-stright side, between some bricks there's angled gaps and the foam has stopped expanding before they're filled and airtight - preferring to expand along the wall rather than into it. I know that FM330 is low expansion foam so is this a) the wrong foam to use here b) something expanding foam won't do c) user error
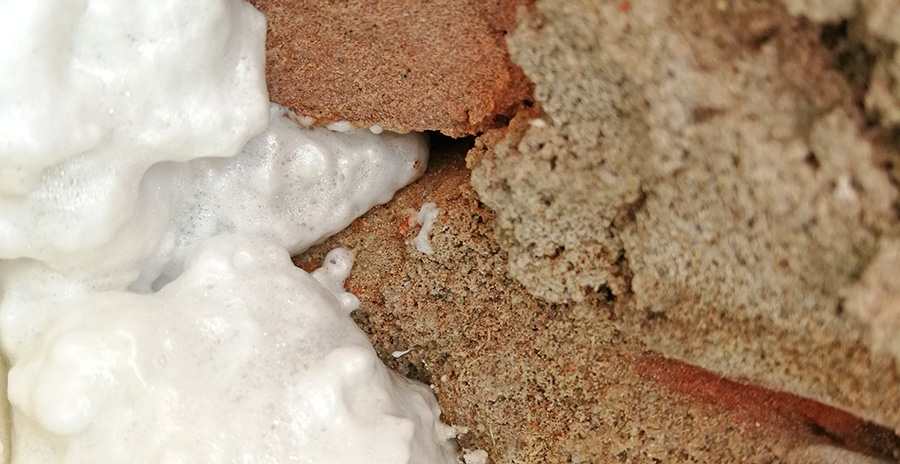
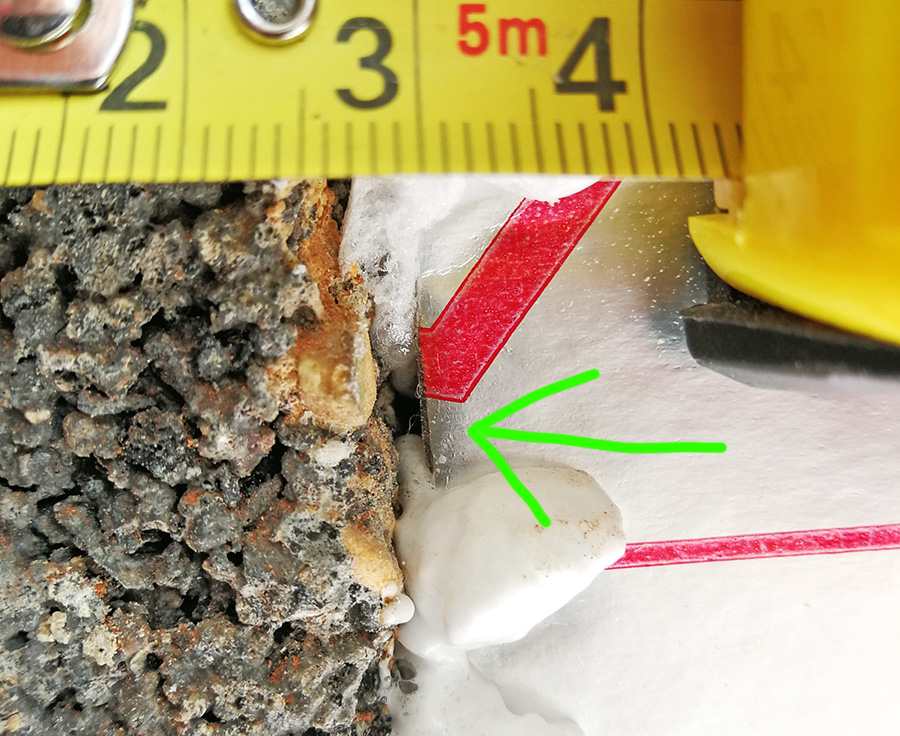
-
Sharing Fee Proposal with other Architect
Sparrowhawk replied to flanagaj's topic in Surveyors & Architects
It's a practice with (I assume) a good reputation and demonstrable work, and located in Winchester. There's certainly an element of this. -
Are downdraft extractors quieter than overhead recirculating extractors? How well do they handle oil and pungent smells from stir frying and curry cooking? Yes but you need 1 pan to heat baked beans to serve with the pasties.
-
How do you compare their heat recovery to other units, as to me that's the benefit the PH certified MVHR units bring? There's a variation between the SAP and PHI heat exchange efficiency tests (PHI being closer to real world) which makes comparing the numbers between certified and non-certified units tricky - see https://www.heatspaceandlight.com/cheap-mvhr-expensive-heat-exchanger-efficiency/ for a discussion.
-
Yes that seems about right. If I could do more great, but there's 12.5mm plasterboard below the joist so doing the same 45 degree cut in that gains me another 12.5mm. There is a doorway in the wall above, so is only footfall that comes in over this part. This is looking promising.
-
30-34cm from this joist to the next (working on screw holes), and then 40cm spacing for the rest. That is where I'll be - a 3m span, and I'm 1-1.5m out from one wall.
-
I have a joist parallel and 6cm away from the wall I need to get my MVHR ducting through. The joist is approx 7 x 2 inches. Is it permissable to notch the bottom of a joist? In this case taking off a 45 degree bit where each duct goes, say across half the width of the joist. The guides online are all about notching the top. The ceilings this side are lower than the other side of the wall, so I need to go through at an angle and this would give more space to bend the ducting through 45 degress than cutting entirely through brick.
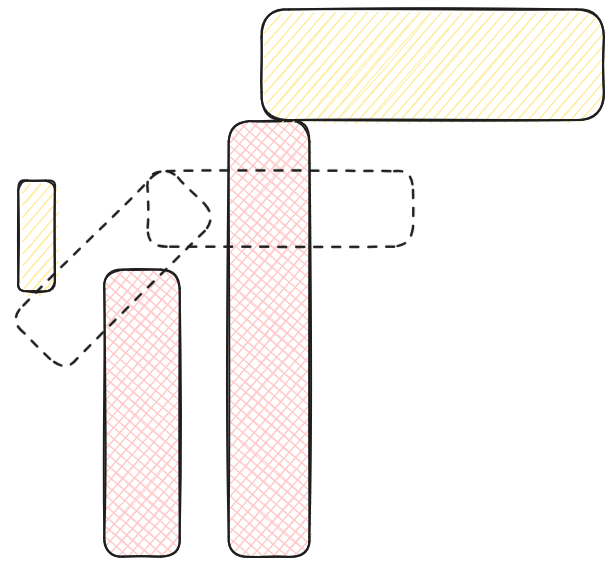
-
It tells you what you already know, but when you come to sell it tells your buyer something they otherwise have to take on trust. "Well insulated" and "airtight" and "not prone to overheating" - heard all those before from sellers and none were accurate. This is where I dislike certification, and particularly the ideologically-motivated AECB retrofit certifications. I'd rather that certifications for building (or retrofitting) well-performing houses were adjacent to certifying low-carbon houses. Reward people for making low-energy houses without mandating (as AECB do) that they install a heat pump. Many will as time goes on but you can save a lot of energy even with a gas boiler in place.
-
Welcome! I was new to DIY 2-3 years ago too; it's great fun gaining these skills.
-
Congratulations! At least it's warmer this time. I do like your stepped glazing in the doors.
-
Bumping this thread, as I'm considering Tecsound or Mass Loaded Vinyl (MLV) this to finish off my soundproofed floor, which isn't quite there yet (for airborne sound). Words are now indistinct, but would be good to cut the rumble of voices further. Currently have 18mm chipboard, gaps sealed with acoustic sealant 50mm glass fibre soundstop Plasterboard (unknown thickness) Adding something on top before I lay laminate flooring would be significantly less hassle than adding a 2nd layer of plasterboard to the ceiling below.
-
I went to my local Transition Town group when I moved here as I thought they would be into retrofit and energy saving, and I'd get some ideas for what I can do. Not a chance. They went as far as install solar, then it was reuse, grow your own, wild flowers and "out there" theories (magnets on gas pipes and more).
-
On days where it becomes cooler outside than inside before we go to bed, we open a window either side of the house and turn one of these on: https://www.screwfix.com/p/essentials-18-industrial-floor-fan-220-240v/105rj That helps to temporarily cool down the room, but the building fabric can still radiate stored heat into the house. We have a cold roof setup and this year had more ventilation added to the loft. That has made a difference on hot days, because there's now less heat trapped in the roof space. We've also added external shading to the Velux windows and that helps too.
-
That's a good overview. And then to complicate things further you''ve got Siga's Hygrobrid technology in some of their membranes, which I think works like Goretex/eVent coat fabric to ensure moisture moves in a single direction. I came across it via this case study which says
-
Well, getting a Structural Engineer to visit was thoroughly worthwhile. He came today and passed all the lintels as fine, though said that with the slightly bowed one with a slightly twisted window on the landing, if it was his house he'd replace this one while the window was out - but it was up to us because the state of the window could be down to poor fitting. All cracking is thermal cracking and nothing large enough to be of concern. The biggest win was the outer leaf of the bay window base, which a builder told us would have to be taken down and rebuilt, including digging out new foundations. For this the structural engineer reckoned that replacing one or two courses of bricks at the top (the most water damaged), and adding more wall ties as there's only 3 would be all that's needed, even with the extra weight of triple glazing.
-
Your house is going to be thermally scanned
Sparrowhawk replied to SteamyTea's topic in Boffin's Corner
I'm sure they could have used something cheaper than a Tesla. -
It looks like newer (and more expensive) drill models have an electronic anti-kickback feature (gyroscope + reverse current to motor?) which kicks in when the drill rotates quickly through 90 degrees. Seems a sensible addition.
-
After reading the thread below I went looking for how to properly hold a bigger drill. I'm sharing in case other beginners like me need to know how to safely hold a drill - and that a clutch won't kick in magically but needs you to provide resistance.
-
We knows that feeling While there, have you considered adding under-floor airtightness and insulation? /ducks
-
If on your property why did it need their permission for you to put some pipes in the water?


