


Canski
-
Posts
1036 -
Joined
-
Last visited
-
Days Won
3
Everything posted by Canski
-
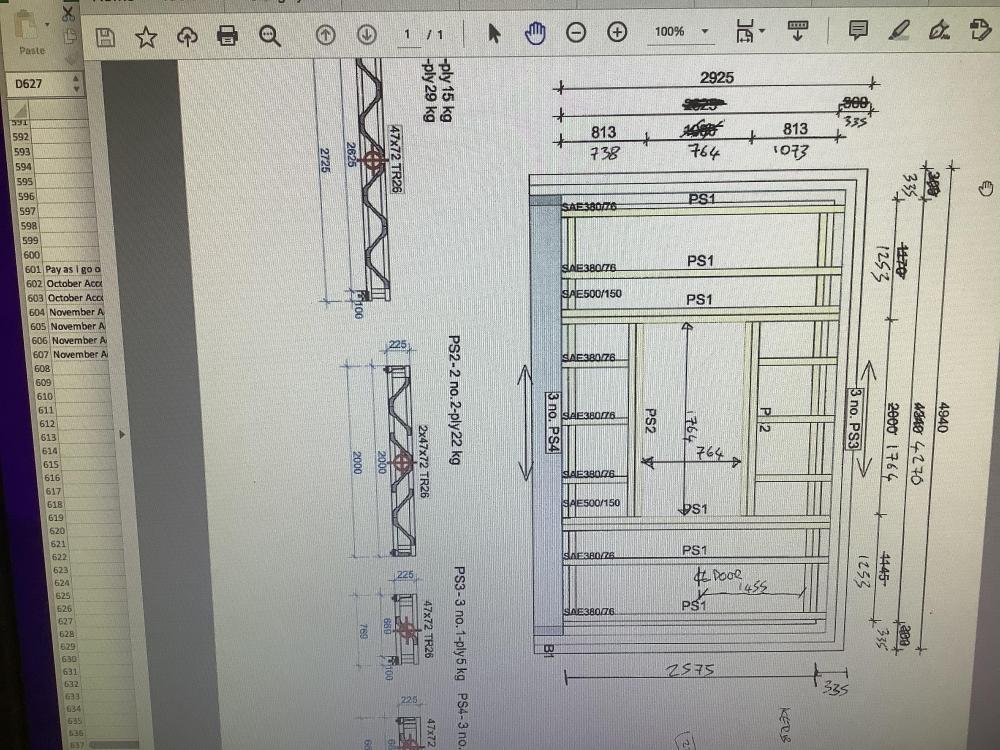
Hi Guys I am currently in the process of re designing my flat roof which will be covered in GRP. I note from NHBC that the roof should be designed with a 1:40 fall to give a finished 1:80. the build up (top to bottom) is GRP 18mm T&G OSB3 200mm PIR Alutrix 600 VCL 18 mm ply or OSB ( unsure about which to use) massive firring strips 225 mm pozi joists vapour barrier 15mm plasterboard The rectangular roof is sandwiched on one long side of the rectangle with the first floor cavity wall, the opposite long side is a cavity wall parapet and one short run also has a cavity wall parapet the other short run I’d like to run straight off into a gutter (at the top end of the drawing ) anyway the rectangle is 4.7 m long and needs firings perpendicular to the joists which run across the short length. If I make these at the 1:40 fall that NHBC recommend then they will be from 50 mm up to a whopping 167 mm. This would give me a total of 628 mm at the ‘high’ end. I have 675 mm to the cavity tray outlet leaving 47 mm upstand from the roof to the cavity tray and weep vents instead of 150 mm. I know this not viable. Here comes the problem ….I’m late to the game in planning this and it seems that if I do this then the high end won’t have a 150mm upstand against the house wall due to the cavity tray already being positioned too low. Is it really necessary to have a 1:40 design to achieve 1:80. I spoke to my designer today who suggested (if it’s possible)reducing the pozi joist depth to 150 mm and slightly reducing the firings to 114 mm giving a designed fall of 1:73. I would like to keep the runoff to the short end rather than have unsightly penetrations and down pipes to the long side. Any suggestions ?
-
Any recommendations for a videocamera for site?
Canski replied to CalvinHobbes's topic in Project & Site Management
I think the motion sensor has given up the ghost on my Reolink though. -
Any recommendations for a videocamera for site?
Canski replied to CalvinHobbes's topic in Project & Site Management
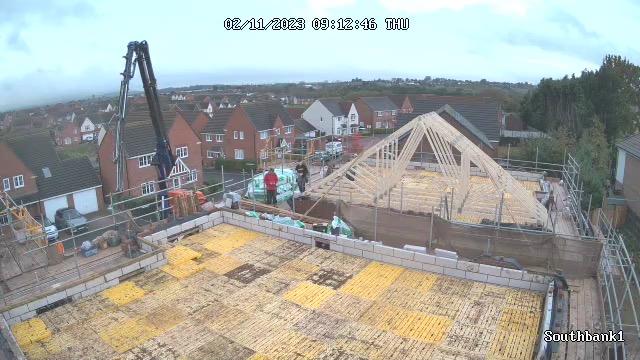
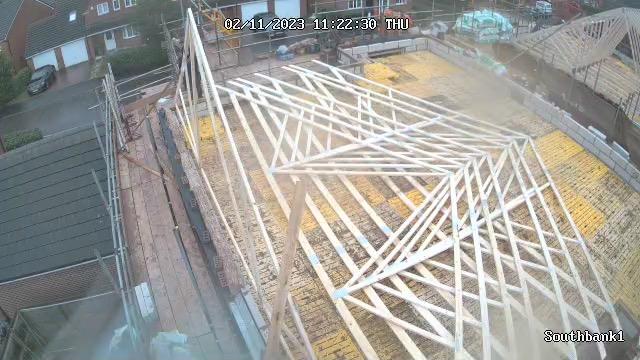
I use a reolink camera as well but pay £12 per month on Tesco mobile. Video quality can be seen on my blog. -
-
200 m2 labour £520 in £520 out and 2 weeks hire £540 plus £60 delivery. That was the easy bit … 5 trees worth of paperwork copies of hired in plant insurance, personal guarantees for payment, pre start meeting, references, one no show ( Monday clubbers) reorganise the whole week due to this blah blah blah 😂😂
-
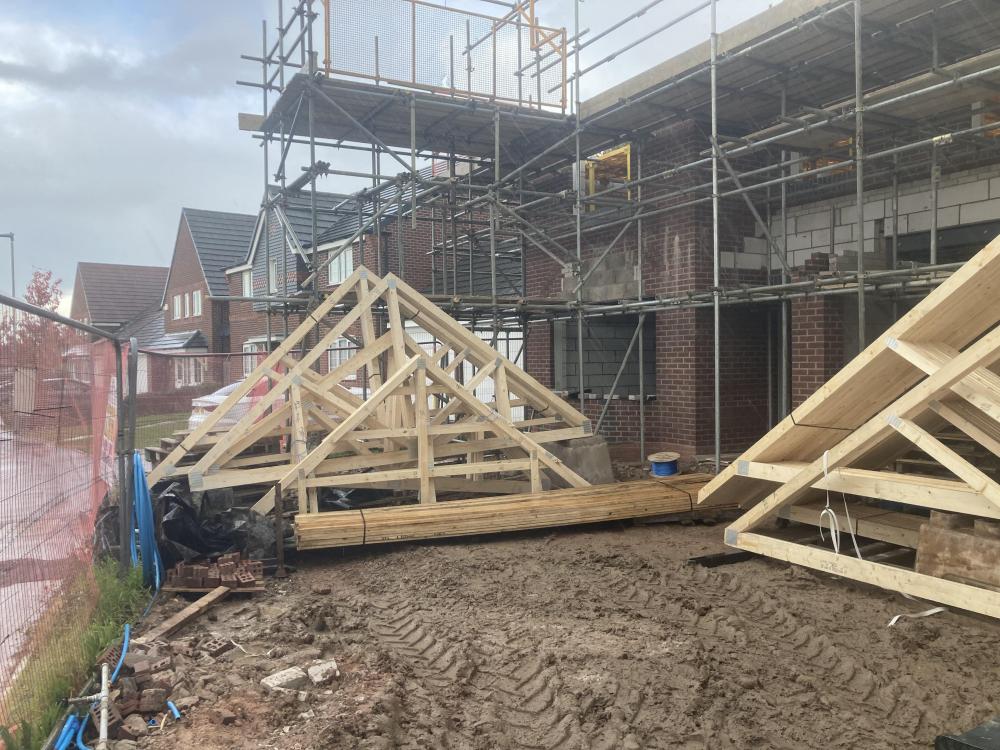
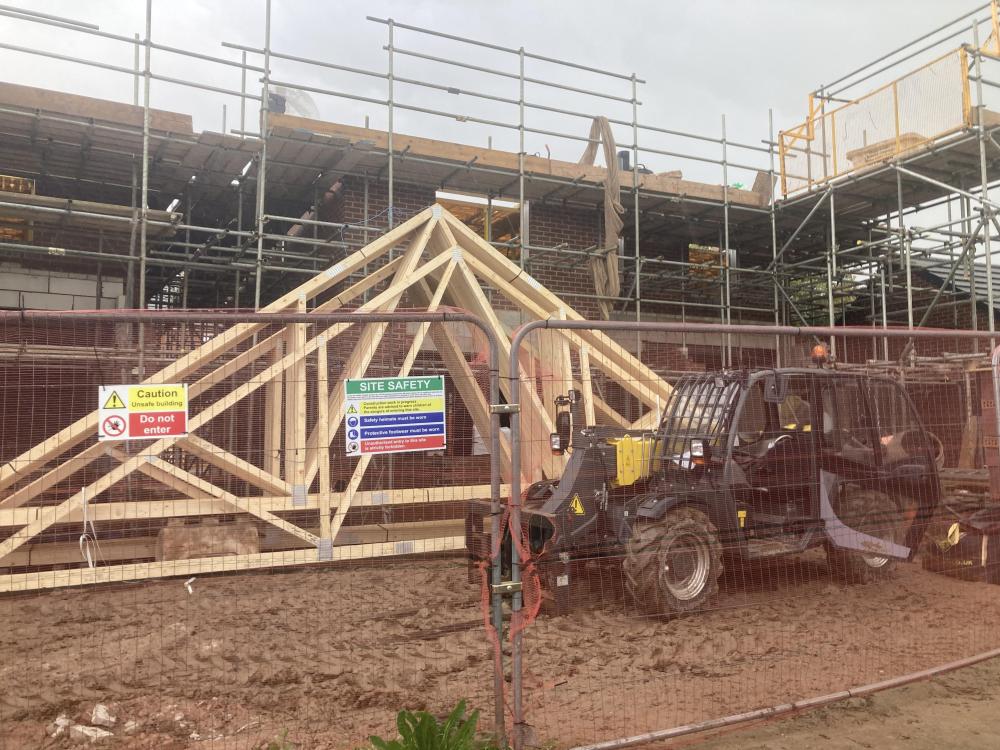
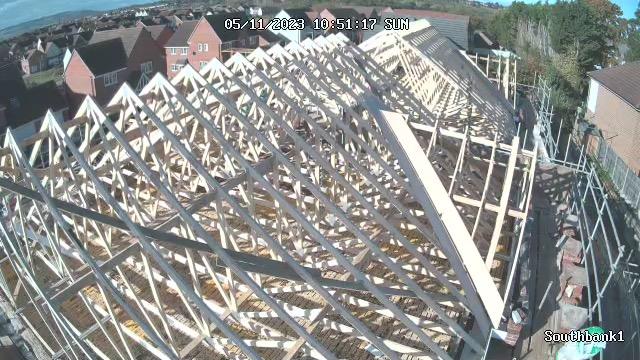
We got there in the end. Thursday wasn’t the best day to be craning trusses into place and Saturday wasn’t the most pleasant day to be messing around in a roof space but the lads battled through the weather and after a bit of finishing off this morning we have 2 roofs completed ready for me to get my trowel out again tomorrow.
-
Gus I never thought of some of that. I like the tax free element of working on your own build but one needs to be productive and there is ALWAYS something to do on a building site. Plan a job or two to do the next day and something else to do will always crop up during the day. Be careful of doing work for people if they are priced to do it. I recently loaded out all of the floor joists to make it easier for the chippies and it took me a few hours and I didn’t even get a thank you. Needless to say they managed the trusses on their own.
-
First of all the builder will need to work his levels out from DPC down. This will determine what size block / brick goes on then concrete. We normally use 7 kn blocks below ground cutting these is not a problem. Any bricklayer worth his salt should be used to dealing with the difference in levels. I think you are overthinking this and should let the guys get on with it. It’s very rare that we get a perfectly level concrete foundation and we are used to using several methods to get the blockwork level before it comes out of the ground. The worst foundation I ever had was over 400 mm out of level. It still wasn’t a problem to get the masonry level.
-
If it's below ground it's not an issue. A cut block flat with a chunky mortar joint will be 113 mm. This would be built around concrete B which would then bring it level with concrete A.
-
Welcome to my world
-
This has already been granted
-
I have to install those as well
-
I couldn’t agree more. I tend to try to use people as old as me. 😜I’ve got the best scaffolders I have ever worked with on my site and I have never used them before. I had a gut feeling when I met him that he was going to give a great service. From the start he returned calls, helped with suggestions and ideas and has not let me down once. This came from meeting him on site rather than email conversations and text messages.
-
Has anyone else had this problem ? I have been told by the ecologists that I have to use 1F felt on my roof and install a bat ridge tunnel. My roofer says that I need to cut the felt short of the ridge to provide ventilation. I have searched for a detail but I've not found one showing this (or any detail for a ridge) using 1F felt although Batman tells me that a bat tunnel is simple..... 'Creating a ridge tunnel is as easy as it gets, you basically leave a gap in the mortar under each ridge tile, along the entire length of the ridge, you can take a 2cm deep cut out of a ridge tile to then allow access for bats into this area, preferably one at each end.' I told the ecologist that Bats will enter my roof space if the roofer leaves the 1 F felt short of the ridge which I obviously don't want. I have emailed my LABC and am waiting for a reply from him but I think that he is busy. I thought that we had to use dry ridge these days to comply with building regs but I may be wrong. Any ideas how I tackle this ?
-
I would say not needed.
-
I think I read that the velux pipes can be extended up to 6 m so I don’t see why not
-
I have the same due to my invisible bats. I haven't got that far yet but interested to see what comes up. I know I can't have any upward facing lights and wouldn't dare with my brickwork 🙂
-
I just looked at the mono draught ones. The dome looks like a diamond is this for a reason ? I won't have time for boxing and mirrors so just wanted a nice shiny pipe.
-
Has anyone installed these into their build ? I have a bathroom without and a landing with limited natural light and was considering a sun pipe. I had a quote and it seemed high and the 'window' on the roof was bit ugly. The velux ones are a little cheaper ,look a bit smarter and having used their products over the years I like the quality and ease of installation. Only problem is the pipe would need to be about 4 m long to get to the south facing roof.
-
It's chequer plate BTW. I used steel.
-
I did my last one in metal plate. I think it’s called checka plate or something. Insulated behind the plate and the top was at an angle feeding the heat back into the room.
-
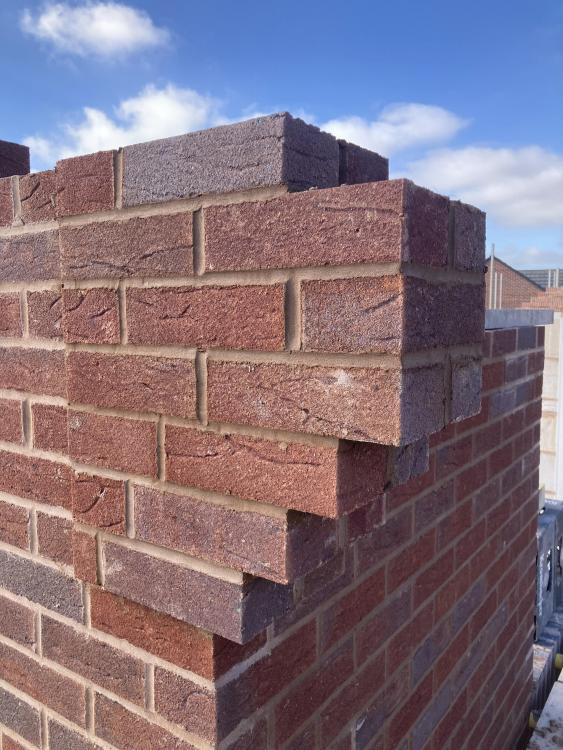
Well it has been manic but just another day for me I guess. It has been non stop since demolition and I have had 3 days off since the 4th July. I have put some hours in an effort to get watertight by Xmas. I have never worked so hard. On a plus I have lost 14 KG around 2 stone in old money. The brickwork will be up to wall plate on the 2 houses tomorrow ready for the trusses and crane on Friday. Or so I thought. ....... Yesterday the Trad deck guys failed to show but the material was delivered which took up the whole front of the site so I had to ask the scaffolders to come Weds instead of yesterday. They have been great to be fair, very communicative and flexible. Trad deck came today and put the safety platform in both houses in a few hours. Today the substitute crane driver came out to site because the original one turned up last Friday after 2 weeks of badgering him to see the site. Yesterday he decided that he may not reach but knew a guy who could. Well the substitute turned up today to take a look and decided he couldn't reach either. He has a second Hiab crane with a fly jib that can do the job but of course it's booked out for Friday but available Thursday. A few frantic phone calls later and I have managed to get the trusses delivered tomorrow and I will have to offload them with the telehandler or by hand. The long crane and luckily the chippies will be here on Thursday. What could possibly go wrong ? a storm or something ? People are the problem in this game. Not many do as they say they are going to do and the worst thing of all is they wait until the last minute to let you down. I don't know how they survive in business with the chaos that they create. Rant over it's time for a beer. Well it would be if my local wasn't closed tonight due to lack of staff.
-
I thought A2A units need to be installed by a FGAS certified installer ? I quite fancy one in my summerhouse even it morphs from a site office/ storage container.
-
It wasn’t very Mediterranean in Germany. Hot summers and very cold winters the blocks performed well. I see that now you can buy an insulated version that must improve the u values no end.
-
I haven't in the UK but I used them a lot in Germany in the 90's. What's up ?




