Canski
-
Posts
1036 -
Joined
-
Last visited
-
Days Won
3
Everything posted by Canski
-
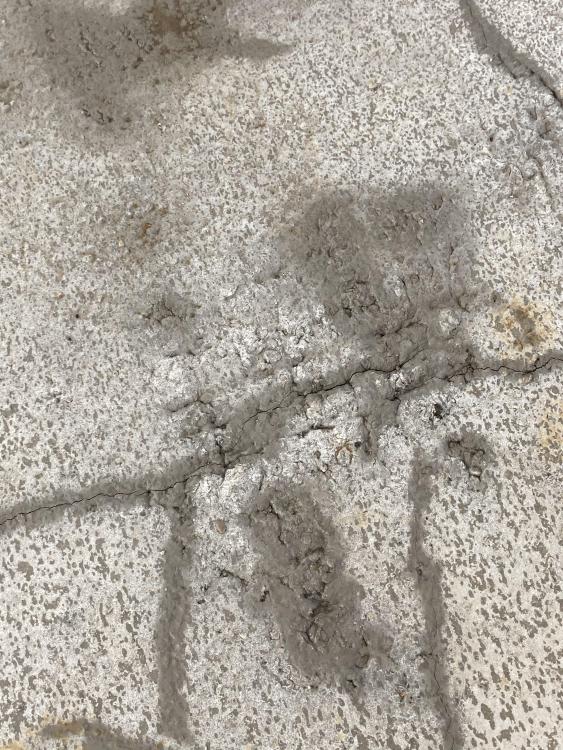
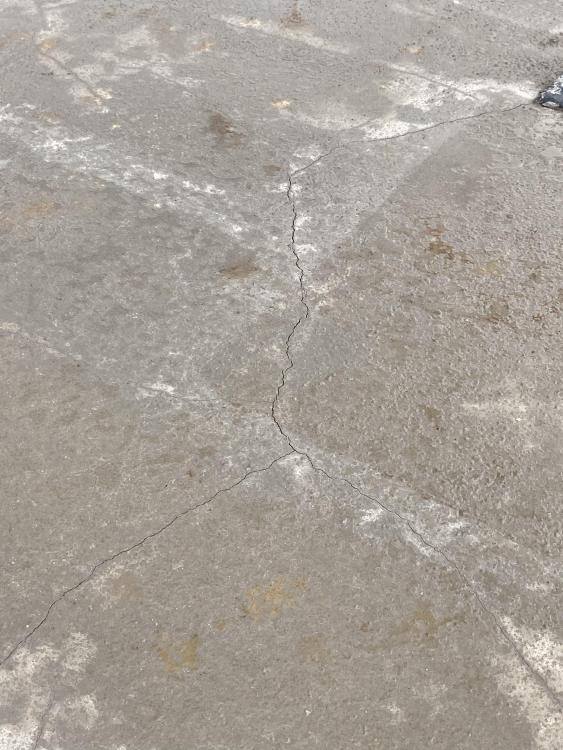
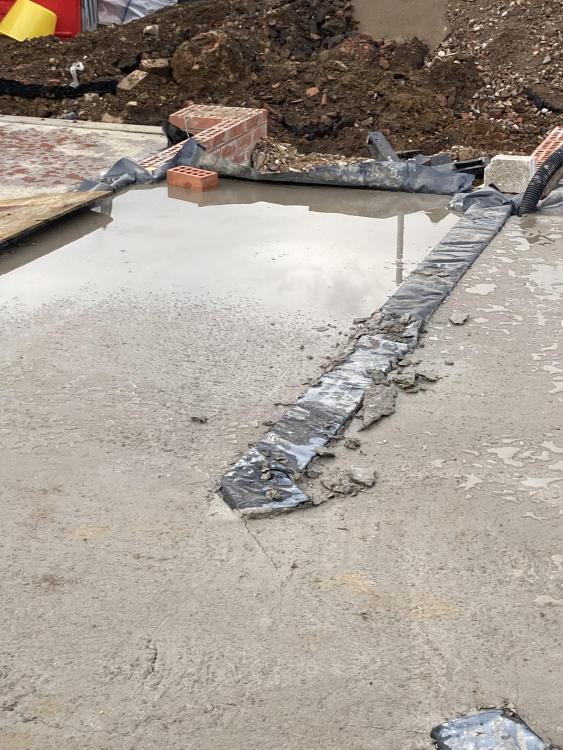
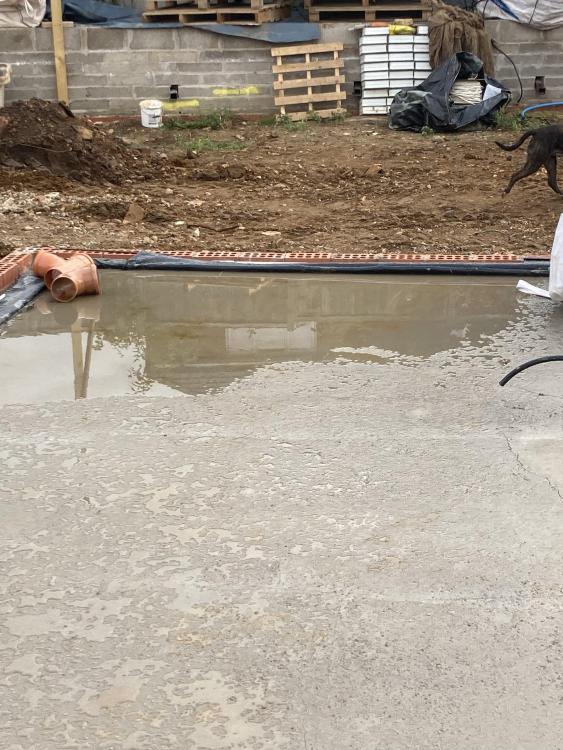
Some of you may remember the cock up of a cemfloor that I had pumped in last year with dips and cracks etc. Well now the time to get it flat is coming near and I need to start thinking about getting it flat prior to tiling and wood flooring. I have a couple of areas ( around 5m2) that are about 15 mm low and a bump in the middle ( around 3 m2) that is around 10 mm high. In addition to this the whole surface has stones sticking up around 2 - 3 mm above the flat surface of the concrete. I intend to use a decoupling membrane under the tiling and an approved underlay under the engineered oak flooring. My questions are :- What machine have you guys used to grind the floors down ? Will I do it in a day ( 85 m2) ? I’d like to use a window of opportunity given to me by a delay in my plasterers returning. Would it be ok to level the floor using levelling compound between the raised aggregates after removing the high spots or should I try to grind them out ?
-
Some of you may remember the cock up of a cemfloor that I had pumped in last year with dips and cracks etc. Well now the time to get it flat is coming near and I need to start thinking about getting it flat prior to tiling and wood flooring. I have a couple of areas ( around 5m2) that are about 15 mm low and a bump in the middle ( around 3 m2) that is around 10 mm high. In addition to this the whole surface has stones sticking up around 2 - 3 mm above the flat surface of the concrete. I intend to use a decoupling membrane under the tiling and an approved underlay under the engineered oak flooring. My questions are :- What machine have you guys used to grind the floors down ? Will I do it in a day ( 85 m2) ? I’d like to use a window of opportunity given to me by a delay in my plasterers returning. Would it be ok to level the floor using levelling compound between the raised aggregates after removing the high spots or should I try to grind them out ?

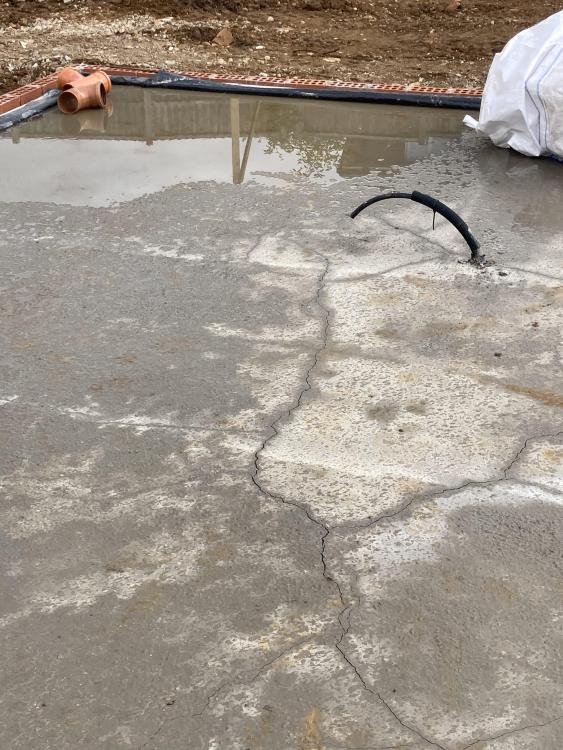
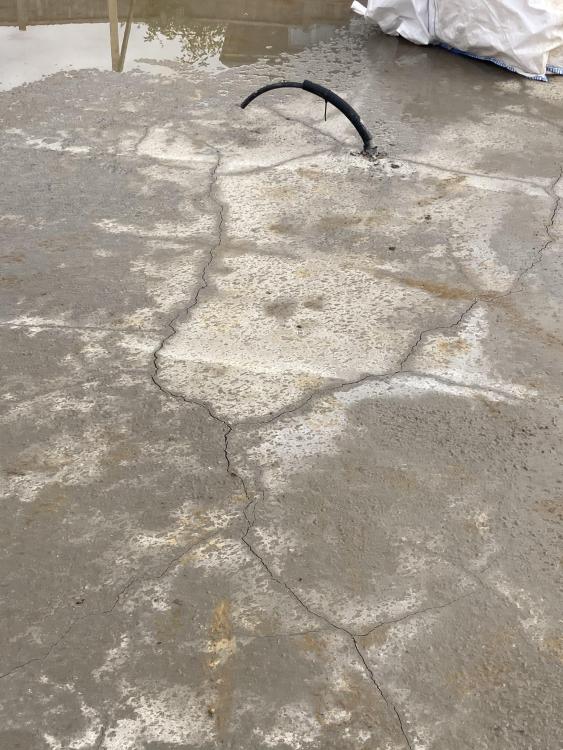
-
I had Part O calcs done for £200. I will DM you details.
-
Or fix your wall starters to the bed joints. Better fixing in my opinion.
-
We always add 10 mm to full fill cavity widths as the dritherm tends to expand (especially when wet) and push against the block walls a bit.
-
Dealing with standing water on oversized slab
Canski replied to oliwoodings's topic in Landscaping, Decking & Patios
As Russell said but incorporate a gravel strip around the edge of the cut off slab. This non separation is going to cause you more and more problems. -
M2 rate is fine. You can pay interims as others have mentioned above but be careful he doesn't 'cream' the job. i.e. build all the long straight walls first leaving the fiddly bits behind and then leaves the less profitable items and does a runner. This could force you into paying day rate for the rest of the work. I am quite happy to take an interim and have a remeasure at say joist and wall plate then hold some back at wall plate to cover the extra work in gables and chimneys if you have them.
-
Ahh I used DPM for mine to prevent the water soaking through the wall.
-
Is that membrane permeable ?
-
There will be no damage caused by efflorescence. If there were most new build housing estates would be a pile of rubble.
-
You could use the bricks you are going to use and send them to a brick cutting service
-
badly scuffed UFH pipe - repair or leave?
Canski replied to Tom's topic in General Self Build & DIY Discussion
You only need to call the plumber back once ? -
I've seen this problem overcome with stud work and brick slips glued to plywood.
-
zero rating
Canski replied to steady's topic in Self Build VAT, Community Infrastructure Levy (CIL), S106 & Tax
I need a new retirement plan 😂😂😂 -
How to tie blockwork to a steel box column?
Canski replied to NRMartin's topic in General Self Build & DIY Discussion
Thanks Russel. I’ll try them for a price. it’s D trim I’m after about 50 mm to cover a 20 mm gap. Seems to be available in plastic but not aluminium. -
How to tie blockwork to a steel box column?
Canski replied to NRMartin's topic in General Self Build & DIY Discussion
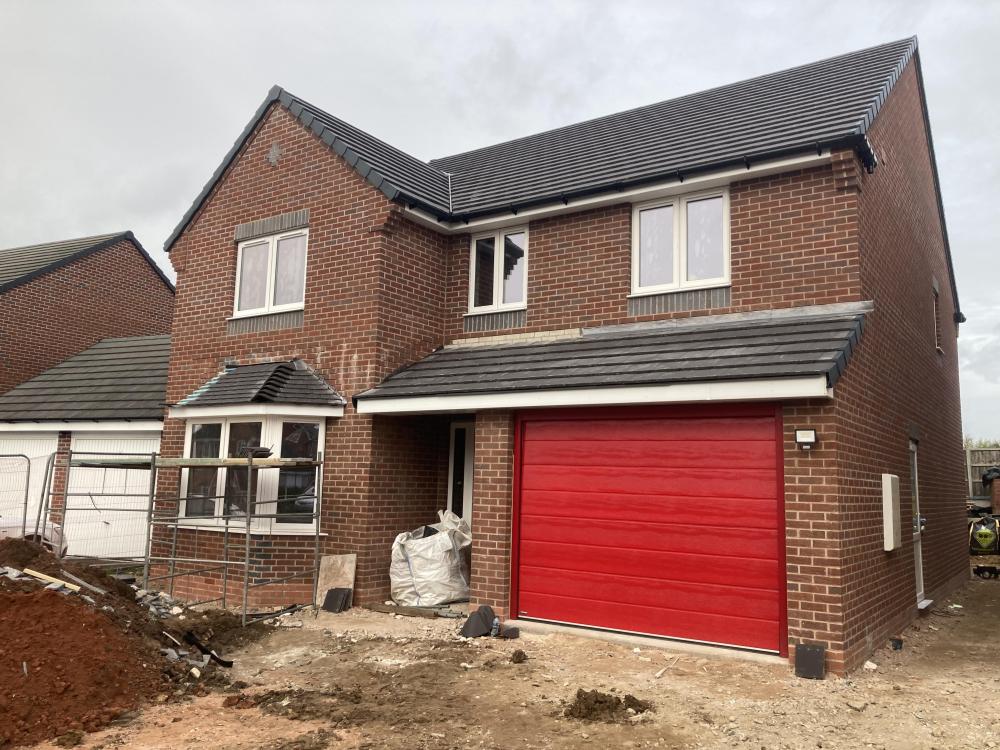
Hi Russel can you let me know the supplier if possible. I have a garage door with an excessive gap between the frame and the wall. Id like a 50 mm D strip in aluminium powder coated to match the bright red garage door but I’m struggling to find a supplier for this.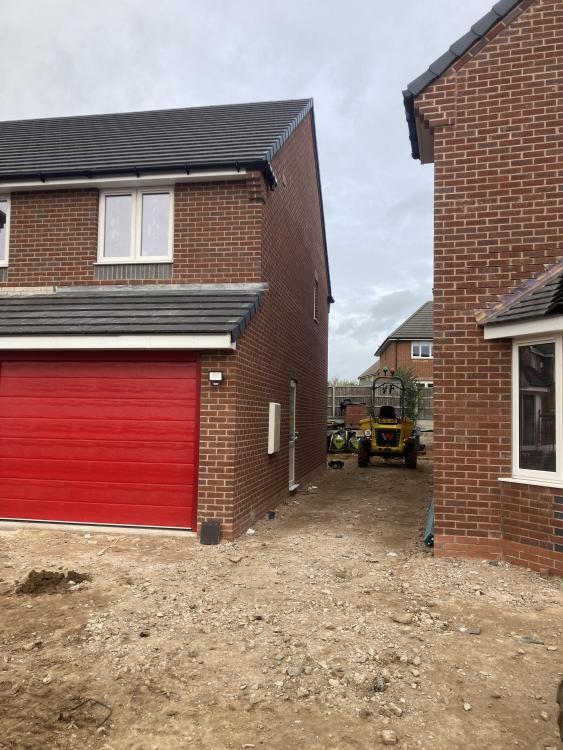
-
zero rating
Canski replied to steady's topic in Self Build VAT, Community Infrastructure Levy (CIL), S106 & Tax
How long would this rule apply for ? Surely it can’t be indefinitely. -
RSJ with top plate support for 400mm cavity walls - cold bridging?
Canski replied to NandM's topic in Brick & Block
I had a design like this for mine. I switched to 2 beams bolted together because they were easier to handle on my own and less cold bridging. -
How to tie blockwork to a steel box column?
Canski replied to NRMartin's topic in General Self Build & DIY Discussion
Tek Screws ( easiest with a pilot hole) and frame cramps. We don't shot fire any more. Most engineers advise against it because the nails have been known to corrode over the years. -
Discount Offers of the Week
Canski replied to Ferdinand's topic in General Self Build & DIY Discussion
I would never get in the door ! Since September ( bricklaying) I have not been able to use finger print recognition for my devices due to worn out fingers. The problem went away for a few weeks then I started landscaping and its gone again. When this house is finished I may rob a bank. -
A couple of £k ? Try £8k plus bat boxes plus temporary bat boxes plus a years delay costs ( This was when inflation was at 10 %) Materials for my build are roughly £500 k so before could have been £454 k oh and plus the rip off final bat boxes. Total cost for all bat boxes £520 PRA and survey report £650 + VAT, 4 dusk surveys @ £800 + VAT, Bat Licence £500, extended bat license as the starlings had moved in and caused another delay £101. It's not over yet !! I still need to get it signed off on completion.

-
Aluspace sold by another company came in at £5300 🙄🙄 including £390 for a surveyor to come and measure the opening. I found some black timber ones that have the desired ‘look’ for £540
-
Building plot conveyancing fees?
Canski replied to flanagaj's topic in General Self Build & DIY Discussion
I sold one to my friend for £1000 plus VAT and my friend paid £1200 plus VAT for the purchase. I was quoted by one firm between £4 and £6 k. It’s a minefield out there. -
I’ve not had time recently for updates. Getting there now. Slowly but surely. The roofer is supposed to be coming back this week to finish off.