


Nickfromwales
-
Posts
31382 -
Joined
-
Last visited
-
Days Won
346
Everything posted by Nickfromwales
-

Maintain pressure prior to screed
Nickfromwales replied to Post and beam's topic in Underfloor Heating
Me neither, I always take out the pressure gauge and fit a second bottle vent in the hole. Or extend a bit of push fit plastic pipe from the manifold to where you can access it without going full on Billy Elliot, with the gauge on the end of that, and a 1/4 turn tap to bleed off the rising pressure as the concrete cures. -
Maintain pressure prior to screed
Nickfromwales replied to Post and beam's topic in Underfloor Heating
I hardly ever pressure test tbh. The pipes (pert al pert) are pretty bombproof and you have to maliciously damage them to get one to leak. Been fitting UFH for a quarter century or more, never had an issue with getting pipe out of a box, on to a floor, and covered in the good stuff. MBC never bother either, iirc. It’s just bloody solid stuff and has an extraordinarily low failure rate (which is why it’s good to bury in the floor for the next 30+ years or more). -
Best way to attach wooden sill to timber frame house build
Nickfromwales replied to skeg0's topic in General Joinery
For eg Link We then bought 30mm oak stock and faced the 18mm stuff so that when installed it looked like 30mm thick oak sills were installed.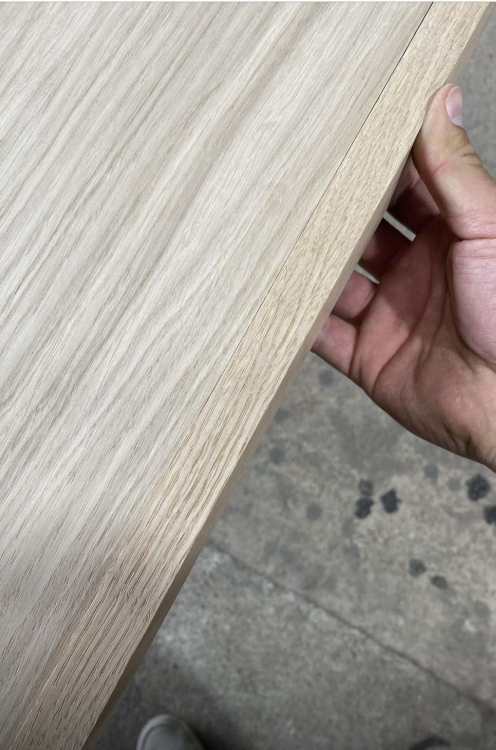
-
Best way to attach wooden sill to timber frame house build
Nickfromwales replied to skeg0's topic in General Joinery
If using those, not a hardwood, then defo seal the underside / sides as well, if not better, than you seal the faces. If not these will absorb moisture from the cavities. +1 for better bits of wood (sorry!). -
Maintain pressure prior to screed
Nickfromwales replied to Post and beam's topic in Underfloor Heating
The tester is the manifold gauge -
Maintain pressure prior to screed
Nickfromwales replied to Post and beam's topic in Underfloor Heating
Yup. Ideally you should be opening a pipe to atmosphere immediately prior to the screed going down, as when you’ve got a gauge installed it will usually meet its maker when the pressure exceeds its max set point and the needle snaps off. If you need it all pressurised for the pour then you can just accept the cost of a replacement gauge if that happens, a tenner or two at most. -
Maintain pressure prior to screed
Nickfromwales replied to Post and beam's topic in Underfloor Heating
Has it been wet or dry tested? Have the loops been purged through, eg so all the air got blasted out? You’ve not answered about the cap on the bottle vent. -
Maintain pressure prior to screed
Nickfromwales replied to Post and beam's topic in Underfloor Heating
Nobody will ever know Let's keep it between you and I. -
Maintain pressure prior to screed
Nickfromwales replied to Post and beam's topic in Underfloor Heating
We shall put that typo down to nerves -
Maintain pressure prior to screed
Nickfromwales replied to Post and beam's topic in Underfloor Heating
Let's be sure there's an actual problem first The biggest "oops" here will be a wet test done and then somebody simply forgot to pinch off the cap on the AAV. The air in the loops then rises to the manifold rail and ejects itself, resulting in a drop in pressure. If you had a significant leak there would be zero pressure on the gauge right now. -
Maintain pressure prior to screed
Nickfromwales replied to Post and beam's topic in Underfloor Heating
That's the best reply any stranger can offer to a random guy on the internet at this time of night. Is the cap on the automatic air vent open or closed? It's the thing that looks like the air cap on a car tyre. Can we have a better pic of the whole manifold? -
Maintain pressure prior to screed
Nickfromwales replied to Post and beam's topic in Underfloor Heating
Have you closed the cap on the automatic air vent? -
Running hep2O in insulation below screed?
Nickfromwales replied to daunker's topic in General Plumbing
Split the shower cold and basin if you're going to split, as the WC will still be filling when you use the basin tap to wash your mits -
Is this just to run machinery? Would it not be simpler and cheaper to swap out to single phase stuff and be grid tied?
-
It will work, and is the go-to solution Compression is the only way to join plastic to these 'fancy' waste / trap kits tbh. This is what I do, and the compression stuff just never leaks or fails as long as you don't use any silicone / lube etc on the joint. It is a must to put these on 'dry' and only tighten to a bit past hand-tight, then jobs a good 'un.
-
The bastards are using drones to survey sites to see what’s ’available’, it then gets added to their shopping lists and picked off to suit demand. Hire one for the immediate, but even then you need to make sure you aren’t responsible for replacing it if it stolen from your site whilst on hire!!
-
Bathroom Layout - Too Narrow?
Nickfromwales replied to richo106's topic in Bathrooms, Ensuites & Wetrooms
Combination overflow / filler, and wall mounted taps vs "bath taps", same as I have as I hate bath clutter. Washy crap in wall-hung corner baskets and deck of bath free from projecting toe-stubbers. -
But the white does utterly transform the house!
-
Has nobody seen iRobot? Stop with this voodoo before the machines rise against humanity and we all become slaves! probably.
-
Bathroom Layout - Too Narrow?
Nickfromwales replied to richo106's topic in Bathrooms, Ensuites & Wetrooms
Why the joist, and not just a batten on the blocks, levelled accordingly, to save space? -
I find that using compression for these things offers a far better opportunity for removing / servicing these things downstream, so no probs there at all. Happy days.
-
Bathroom Layout - Too Narrow?
Nickfromwales replied to richo106's topic in Bathrooms, Ensuites & Wetrooms
Defo stick with close-coupled. The frame will need boxing and tiling and will eat into the room for very little gain, prob be a bit uglier tbh. -
Bathroom Layout - Too Narrow?
Nickfromwales replied to richo106's topic in Bathrooms, Ensuites & Wetrooms
Compact, short projection, space-saving, are all the common names for these things. https://www.amazon.co.uk/Affine-Bathroom-Toilet-Coupled-Cistern/dp/B07DTJS4SD?source=ps-sl-shoppingads-lpcontext&ref_=fplfs&psc=1&smid=A1UUGTWDE5YX23&gQT=1 -
Bathroom Layout - Too Narrow?
Nickfromwales replied to richo106's topic in Bathrooms, Ensuites & Wetrooms
My apologies, is the wall behind the WC a breeze block one and not a stud wall? -
The extra length on the ASHP pipe 'could' be offset by bringing them indoors earlier, I guess, so they're in the heated envelope, but we're really down to a few brass tacks then and I'd rather not have the inconvenience of these pipes traversing the house interior tbh. Somethings gotta give! I have, for a project in Graven Hill, run the ashp pipes through the slab insulation (atop the lower 100mm PIR slab, then capped by another 100mm layer, then 100mm polished concrete (with UFH & mesh)) so that the losses are minimised, as the delta between the pipes and their immediate surroundings are no longer so adverse. That could be possible for you without too much effort methinks; just use 2x28mm Hep2o runs and ditch the underground duo pipe then.

