Nickfromwales
-
Posts
31381 -
Joined
-
Last visited
-
Days Won
346
Everything posted by Nickfromwales
-
 Hi. What type of insulation is in there? Topping up the cavity is defo the best option, so you can keep the 'cold' as far outboard as is possible. What insulation is in the attic room (or that you hope is in there)?
 -
You'll be able to set the Wedi boards down with flexible tile adhesive, as these need to be fixed in this scenario. There are cheaper equivalent boards available online btw. You can do the 10mm SLC (Mapei builders screed with fibres prob best here), and you're off to the races. For belt and braces I'd add a mesh (this type of thing LINK ) into the pour, and then your LVT. Also, consider adding an electric UFH mat whilst you're there, and maybe just for winter set that to the minimum cold temp you want the floor to be in the mornings, set to say 17-18oC and timed to turn on at 07:00 and off at 09:00; on and off with UFH controllers are actually times and temps, so you can choose comfort and economy temps for different times of the day.
-
Mvhr Airflow
Nickfromwales replied to Fadec's topic in Mechanical Ventilation with Heat Recovery (MVHR)
If hot air rises and accumulates at the head of the stairs, it’ll be less than fresh air there, plus it has been stated that the concern is it’ll be ‘hot’, so not air I’d choose to transfer to the en-suite with the bedroom being used as transfer. Areas do stagnate, as airflow in vaulted areas and thoroughfares aren’t usually addressed in MVHR designs, hence why for a next potential project with 2 storey gallery aspects I’ll be looking at push/pull in the high (and vaulted) aspects; this will be to shift the air and recover as much of the heat that has risen there as is practicable. There’s no reason to cascade here, when putting fresh air into habitable rooms is (afaic) such a far better solution, and the opportunity exists to do so. Retrofit or get-out-of-jail solutions shouldn’t be used if it’s a new project, and where a full MVHR system can be designed and installed to achieve the absolute best outcome. There’s no ‘could’ you need to do the undercuts if you want the system to function properly. The airflow is dictated by the rates set during commissioning, and they won’t be set up so the input to the bedrooms are equal to the extracts in the respective en-suites. The idea would be for airflow to make its way to / from spaces via the path of least resistance, so it can function as per design. -
Do I need a HP specific cylinder?
Nickfromwales replied to Beelbeebub's topic in Air Source Heat Pumps (ASHP)
You’d do this in the winter to prevent freezing when already doing space heating, but surely during the remaining months you’d use the HP at night to double or treble the saving, even at the 60/65°c you’d not freeze it up. -
Mvhr Airflow
Nickfromwales replied to Fadec's topic in Mechanical Ventilation with Heat Recovery (MVHR)
I’d never design for that amount of stale humid air being pulled through a bedroom into its respective en-suite. Bedrooms get a fresh air supply, and need to be able to have that air flow across the room, divisible here by some being extracted at the gallery at the top of the landing, and some by the en-suite. @Fadec, the 3x plenums in the dining is OTT, but if you are at peace with 3 crying warts then technically it’s the better solution as when on boost this will give the lowest level of audibility by far. Why not go for a linear plaster-in unit with all 3 ducts going to it? Me personally, I’m not a fan of how utilitarian these basic air valves look, in a domestic setting, but that may bother me more than it bothers you. Que sera. Utility and living, please just do 2 ducts > 1 plenum, and reduce the ceiling clutter; if only to help my ocd. -
Why 5 core? You usually have to run a separate 16mm2 or 10mm2 PVC earth along side this size of cable, or earth locally if too far/wrong supply type to export the earth connection. What’s it for/doing?
-
Multipipe Maxima FM 16-port manifold (..and 13, 14, & 15)
Nickfromwales replied to mikeysoft's topic in Underfloor Heating
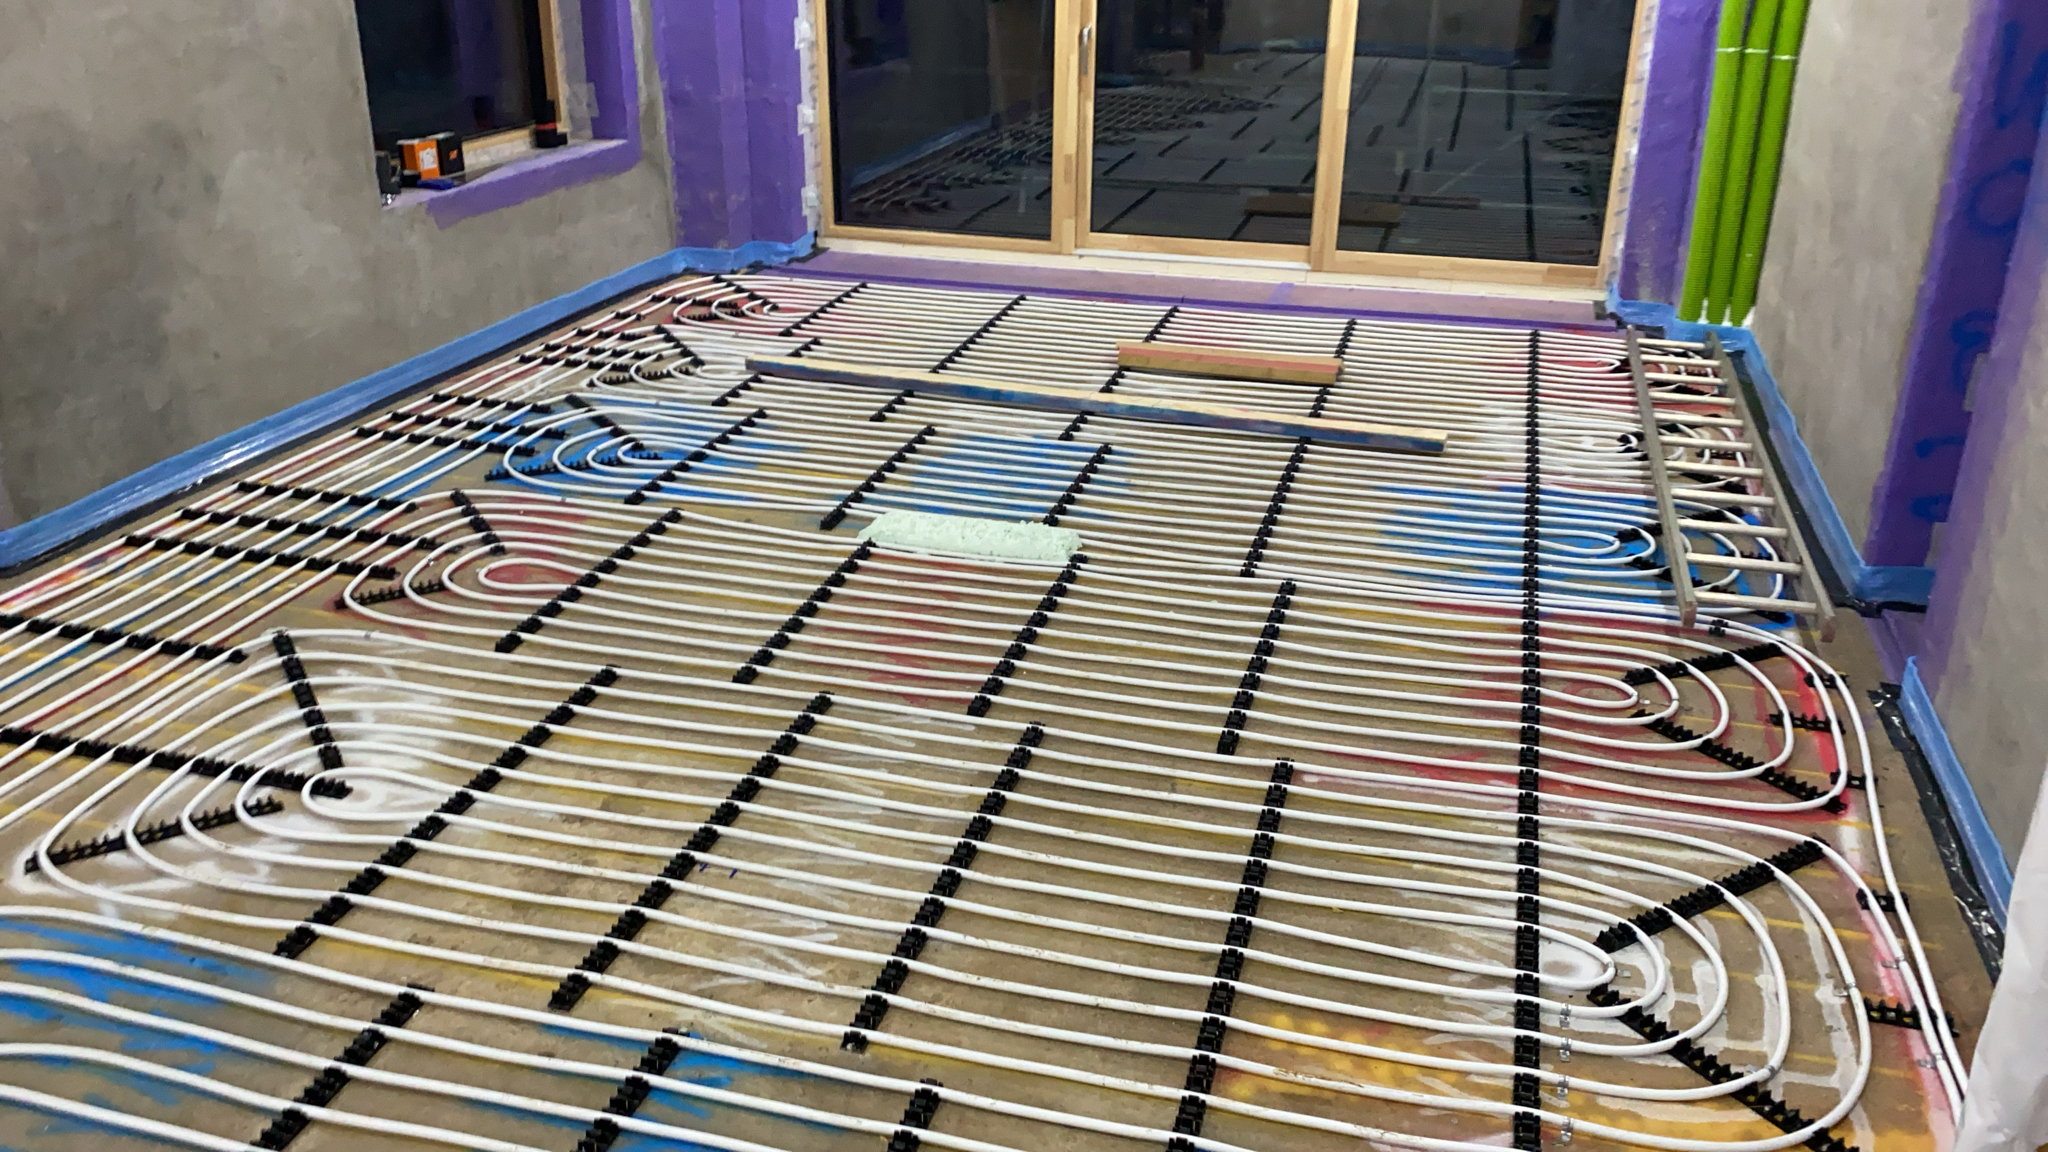

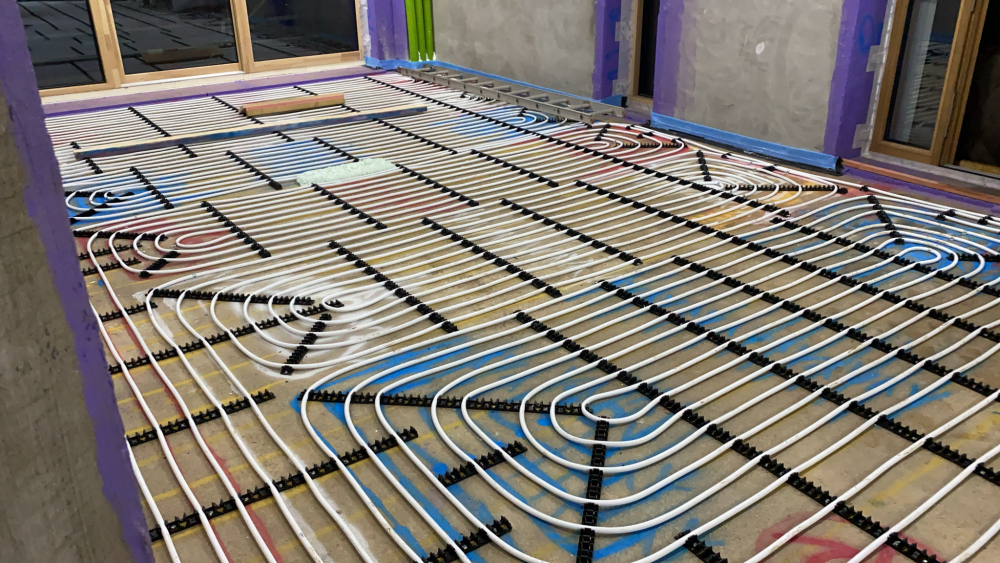
I’ve scanned back through, and can’t find any mention of this. Have I missed you conveying this elsewhere? If this is the case, then any other input is a waste of time, on floor build up etc, as you’re locked in to a solution you’re being told is weak/can be improved upon. Is it a case of us remembering that, or that you’ve neglected to share the info? Happy to be corrected btw, happens more than once or twice as I’m just a human being, but being told the horse has bolted is frustrating tbh. 👆 Previous comments have clearly stated to NOT decouple the heating from the slab, as the thin layer of insulation is pointless. Same here, where I gas nailed the UFH pipes to a constructional slab, and then 65mm of liquid screed got pumped over it. During the heating season this just sits there like a giant storage heater. Flow temp is about 3°C higher than target room temp. The only thing that’s left to manipulate here is the pipe centres, and how many manifolds service the total area. You mention 1st and 2nd floor heating is on the menu, perhaps we can stay ahead of that curve. My 2 cents would be to put the loops in at 100mm centres to get as much water volume into the GF screed as is possible, and then dial back zones / loops after you’ve commissioned, according to the heat needed for each space.
-
Most need at least 1-2 courses above, to meet the ridge. This is where wind driven rain will want to get in. I guess the deciding factor is the dimension of the flashing on the tray system of choice? Images I’ve seen where the solar is 100% the size of the roof, have been on-roof systems eg fitted over a weathertight and functioning rain screen.
-
Percussion piles indeed, not sure why I put screw piles in my text, I meant piled founds in general. We’re looking at an extension project for a client in Ruislip, and the geotechnical survey shows exactly the same as above, minimum 1.2-1.5m deep to pour founds, so one grounds company now re-quoting with piled founds; to save costs we’re looking to avoid the excavation and muck away. Have switched to looking at TimberFrame internal and brick external vs block & brick to reduce weight too. Just slow getting people to quote…..
-
Then you need to use the brain and the calculator. DO NOT piss money away making the outbuilding way more than it needs to be, and also (please) listen and learn here. The extension can be done the same way!!!!
-
FYI, my 6m x 3.6m garden shed/office/mancave is sitting on 100mm x 100mm posts sat on top of paving slabs. In a few years, the frame has moved about 6mm, and I have had to shave the bottom of the entrance door where it began to scuff the threshold. Other than that, rock solid. If I had gone for screw piles, it wouldn't have moved the 6mm, but I always knew this was a semi-temporary structure so didn't want to waste money.
-
Hi. I would speak to a screw pile foundation provider, to see if this would be cheaper and simpler/quicker. If just an outbuilding, then you may be able to do away with needing any concrete at all.
-
Multipipe Maxima FM 16-port manifold (..and 13, 14, & 15)
Nickfromwales replied to mikeysoft's topic in Underfloor Heating
Amen! -
Multipipe Maxima FM 16-port manifold (..and 13, 14, & 15)
Nickfromwales replied to mikeysoft's topic in Underfloor Heating
If you have a well insulated, airtight house, with MVHR, then the rooms will all try to get to the same temp, eg you'll be constantly fighting a losing battle. If the house in question is not the pinnacle of energy efficiency then you'll be fine having some rooms loitering around 19oC and others pushed up to 20.5oC for eg, but cool attracts heat, laws of physics, so a room that's cooler will be elevated by it's surrounding ambient. Not an exact science, and @JohnMo and I have very different views on thermostatic mixing valves, buffers, and the what-not, but there's nothing stopping us both being reasonably right. Take it all with a pinch of salt, is my 2 cents, there's a great bunch on here and every person who takes time to comment in their own time is simply trying to help and offer their opinion, no need to get rubbed up the wrong way as there are plenty of other forums you could join if you want to be subject to that type of nonsense, . The purpose of BH is for like-minded folk to share information, knowledge, and hands-on experience (from actually having already done it, so the facts are the facts). Sit back, relax, and enjoy the ride -
Flue height incorrect
Nickfromwales replied to BotusBuild's topic in General Alternative Energy Issues
It’s not a ventilated soffit, but the smoke etc will be evident on the brickwork, it looks like a bag of shit, and will majorly piss you and your neighbours off each time it’s lit from cold. If that went up next to my house, it would mysteriously vanish overnight. -
Can't connect the SWA cable. Practical help please.
Nickfromwales replied to saveasteading's topic in Power Circuits
You can switch it off, or just tape over the earth whilst you’re pulling this in, just so none of the dead conductors can touch. That includes preventing the neutral hitting an earth connection/tag. That’s doable if you want minimal disruption. -
Can't connect the SWA cable. Practical help please.
Nickfromwales replied to saveasteading's topic in Power Circuits
Neutral to earth got shorted. Unless you’re off an RCBO the phase to earth imbalance will trigger the earth protective device (30ma) but also will happen in the event of a neutral to earth ‘short’. An earth trip utilises a coil that is connected across L and N, and when in normal play the difference between those is zero. If you touch a live wire and start dumping some of that potential through your body, to earth, then the sum of that discharge is apparent across the L and N, so (roughly speaking) if you drew down >30ma then >30ma of current would flow through the coil. That would trigger the device so it ‘trips’. If you connect neutral to earth the floating potential in these cables (from EMF) does the opposite, and energises that coil, again causing a trip. -
Can't connect the SWA cable. Practical help please.
Nickfromwales replied to saveasteading's topic in Power Circuits
These are usually geared down to hell, so next to nothing for start up loads/shunt resistance. Was DC on the last few I installed (SELV). -
Multipipe Maxima FM 16-port manifold (..and 13, 14, & 15)
Nickfromwales replied to mikeysoft's topic in Underfloor Heating
Depends on how new it is. The LPG's use the same setup, just different jets iirc, so if a modern version then this should modulate; by how much would be down to the exact age/model, but modern WB modulate down quite low afaik. -
DIY MHVR as total newbie
Nickfromwales replied to Silly Man's topic in Mechanical Ventilation with Heat Recovery (MVHR)
Air-Haus.co.uk is the main one, afaic .com just redirected. Just cleared this up!! -
They may have used insulation that's not UV tolerant/exterior grade.
-

Oh, I do apologise, I've been making a list for disaster management, but it's huge and I've not finished it yet. I'll double my efforts and get it to you by 08:00 lol. Just wondering if the posi's should be clad in a high-performance insulation where they protrude, as the cavity will be cold and the posi's are sticking their bare arses out into it?
-
This is the last Panasonic I fitted. Are you confusing a high temp split with refrigerant gas lines vs wet mono block A2W unit?

-
Eh? The HP has 1"1/4 unions on the back, so I fit 1"1/4 female unions > 35mm compression, with 35x28mm internal reducing sets or soldered reducers, and then 28mm pipe (minimum) to the plant room and UVC. Something very wrong there...??
-
Nope. You start at the CU (RCBO) and go to each socket one by one, a-la a daisy chain, and the last one on the line is where you terminate the run. I do all current rewires (new electrical installations) with all radials where possible, so each bedroom on its own 20a radial, study same, hall/stairs/landing/attic same, living/dining same, and then put obligatory rings in for kitchen/utility. Outside lights and outside sockets/power always on dedicated circuits so that nothing getting wet can shut off something inside the home. All in the same CU, in the same location, just more ways and more runs of cable. Pretty basic tbf.