


Temp
-
Posts
10690 -
Joined
-
Last visited
-
Days Won
43
Everything posted by Temp
-
Think it's normally stuck on with a contact adhesive. Something like Evo stik Impact. Available in tins.
-
A back-to-wall AND close-coupled toilet???
Temp replied to jameegray1's topic in Bathrooms, Ensuites & Wetrooms
PS: I put the flush button plate on the top of some boxing and then discovered the inward opening window hit it 😞 -
A back-to-wall AND close-coupled toilet???
Temp replied to jameegray1's topic in Bathrooms, Ensuites & Wetrooms
Google for "concealed cistern" lots available to go in cabinets/boxing. In my limited experience... You need to plan ahead to get the waste and flush pipes at the right height. Remembering to allow for tiles/stone flooring. They also need supporting so they cannot move backwards because you are going to be pushing the WC into onto/into the pipes and it can take some force. Not huge force but if you don't allow for it the pipes may move back into the boxing so you can't get them connected. You don't want to discover this after you have done all your tiling and can't get access. Some cisterns are designed to be serviced through the flush button plate. These can be mounted either on the front face or the top of the cabinet/boxing. Others have remote operating buttons connected to the cisterns by air tubes. These allow the smaller buttons to be off to one side for example, but then you need to form an access panel to service the flush valve. You don't need a metal frame type unless you go for a wall mounted pan. -
Part R - Gigabit Infrastructure - Help I don't get it :)
Temp replied to cheekmonkey's topic in Building Regulations
+1 And put an 8mm polypropylene draw rope in it. Part R (England) appears to allow this if you don't have the right to lay cables in the road?... -
Part R - Gigabit Infrastructure - Help I don't get it :)
Temp replied to cheekmonkey's topic in Building Regulations
Building Regulations applicable to a development are normally frozen at the date you apply for BC Approval. In some cases you have to start work by a specified date. For example there were changes made to the regs on 15 June 2022. As long a building notice or full plans application was submitted before 15 June 2022 they were considered under the previous regulations. This was provided building work starts before 15 June 2023. -
Hot water only making its way to manifold if central heating is on
Temp replied to Brendan1919's topic in Underfloor Heating
I think this points to what @PeterW suggested. Nothing opening the valve when only UFH is calling for heat. I'd get someone to look at it. Make sure they know its never really worked and show them the above. -
When you can’t find a tape measure and then …
Temp replied to Pocster's topic in General Self Build & DIY Discussion
Tape measures are genetically related to socks. -
Hot water only making its way to manifold if central heating is on
Temp replied to Brendan1919's topic in Underfloor Heating
In this picture the vertical pipes obviously come from the boiler but where do they go after passing the tap off for the UFH? When it's in the not working state (CH off UFH on and calling) do these vertical pipes get hot? I know you mentioned the manifold only gets warm but what about these vertical pipes?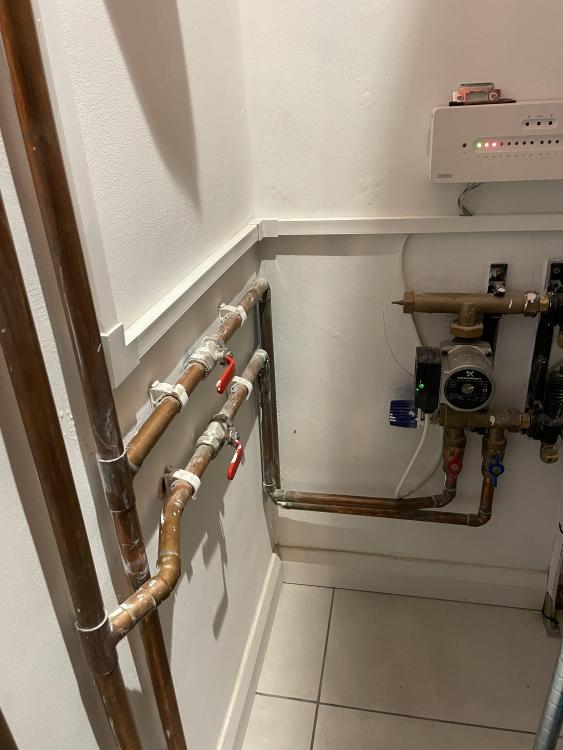
-
Hot water only making its way to manifold if central heating is on
Temp replied to Brendan1919's topic in Underfloor Heating
I assume the UFH has never worked corectly? Q1: Is it a system boiler (pump in boiler) or is there a seperate pump? If seperate does it run when only the UFH is on and calling for heat? Q2: When the CH is off and the UFH is on and calling for heat do any rads get hot (eg when they shouldn't) ? -
Not sure about this but.. Would it be better to move the wall/door nearer the table so the cupboards shown are on the kitchen side. Would there be enough room above the door lintel for a small hole just big enough for the projector lens. Eg projector in kitchen cupboard.
-
I helped a traveller in our village once. Wanted water for his horse grazing on the verge up the road. Two days I'm walking across the village green and I pass the same chap chatting with someone. I say hi as I'm going past and get an earful of abuse from him. Next day he knocks on the door again asking for water. Told him go whistle. They really are their own worse enemy. I feel sorry for their kids. At the local Primary school they make a big fuss of students when they leave. These days schools worry about the transition to senior school and there are taster days at the new school etc. Last day the kids get invited onto the stage at assembly and the head asks which school they are going to next. They are given book/Amazon vouchers or similar. When it came to the travellers children they weren't able to answer because they wernt going to school ever again. The government comes down on you like a ton of bricks with fines if your kid misses a few days to go on holiday but if you don't register them for a school nobody seems to notice.
-
Very dependent on the local planners. They tend to look at the elevations so "filling in" the corner of an L shape house might be less objectionable that making one arm of the L longer because the overall size of each elevation hasn't changed. There is also a hard to pin down "thing" that makes some proposals just look massive compared to other houses of a similar size. Things like the proportion of windows to walls. Planners like extension to be subservient to the main house like this (eg slightly smaller in height and depth). I know you aren't doing an extension but its details like this that can help make a large place look smaller and more in keeping with the houses around it. There is a massive new house a few miles from us where the architect took this principle to extreme. The house consists of about 5 or 6 blocks each one subservient to the main house. I haven't been passed it in awhile but as I recall one is a room over an archway and that links to rooms above a large garage.
-
In which case the diagonal for that should be 7.593 m
-
Using the unPC Squaw on the Hippo (aka Pythagoras).... For bottom right corner.. Sqrt(4898^2+5787^2) = 7582 You measured 7630 so the bottom right corner is a tiny bit more than 90 degrees. For bottom left.. Sqrt(4898^2+5800^2) = 7591 You measured 7540 so bottom left is a tiny bit less than 90 degrees. So it's .pretty close just very slightly like this /_/ Repeat until you get bored.
-
Donated. Hope whoever fitted that door falls off a roof.
-
So I'm sitting on the loo at 3am last night and there is a loud bang that woke the wife and my loo seat has broken. It's a Roper Rhodes solid oak seat and the second we have had break. They don't make them like they used to.
-
Our fan unit is quite noisy close up but we put it in a small loft void above a porch so its outside of the main cavity walled building. Somewhere like a garage roof would be another possibility if you have an attached garage.
-
No Structural Warranty (due to COVID!)
Temp replied to Joanna Susskind's topic in New House & Structural Warranties
Did you take lots of photos of the foundations trenches etc Try showing those to him. Then I think I would approach his professional body. See what they say. Have you got anything like a contract with him that says a certificate will be provided? I suppose in the end his refusal might amount to breach of contract unless covered by the small print. -
Not sure I would do that. I think I would buy a garden buildng/kit an erect it close but not touching the wall. Or build your own "kit" and erect it rather than building onto the wall. Eg build and clad a wall on the slab and lift it up. The roof/verge that side will also need planning in advance 8f you want it too close to the wall to stand and swing a hammer in the gap. You could try tanking your side of the wall but it's unlikely to work well because the wall is already wet and the water pressure is pushing the tanking off the wall. Tanking should be on the other side really. The damp wall may even appear to get worse when your building stops the water evaporating away. What I did was make the top of my slab above ground a few inches. Then I put a course of engineering bricks around the edge inset slightly. The building structure rests on a DPC on the brick course. I arranged for the cladding to overhang the edge of the slab so rain running down the outside drips onto a gravel filled trench around the slab not onto the top of the slab. The cladding stops 1" or so above the slab. Any water that gets blown under the bottom of the cladding onto the top of the slab is prevented from getting inside by the brick course. My roof overhangs the door like a stable so I didn't need a step up to prevent water getting under the door. I might be able to find a sketch drawing I did somewhere.
-
Internal garage conversion and new garage build
Temp replied to Lesgrandepotato's topic in Garage & Cellar Conversions
@Lesgrandepotato I don't believe you need Planning Permission to replace the garage door with a window provided the materials match those used on the rest of the house. This is somewhat open to interpretation, the style of the window may matter. The planners might argue full height French doors aren't a "match" for the other windows on the front of the house. Regarding the side extension. You don't normally need planning permission provided.. It's not more than 4 meters high. Not more than half the width of the original house before any other extensions were added. Doesn't extend in front or more than 3 meters behind. Not in a designated area. Not in breach of conditions in the planning grant for the original house. Not between existing house and a highway or footpath. (I think). If there have been other extensions already built things can get pretty complicated. There is a technical guide here.. https://www.gov.uk/government/publications/permitted-development-rights-for-householders-technical-guidance If planning permission isn't required but you want to formally check if something will be OK under Permitted Development you can apply for a Certificate of Lawful Development. This requires the planners to check and confirm if your proposal requires planning permission or not. It should be an objective process (is it lawful or not) whereas a planning application can be decided on more subjective grounds (does it look in keeping or not). Unfortunately the amount of info and the costs are similar I think. Another possibility is to pay them for Pre Application advice but you normally have to provide drawings and in some areas the planners are overloaded and you may not get much advice. Legally they have to process Planning Applications where as I don't think there is anything that requires them to give lots of advice. -
Part E Building Regulations - legal question
Temp replied to LightsBlinding82's topic in Building Regulations
I would seek proper legal advice as this suggests "improvements" are possible .... https://www.lease-advice.org/advice-guide/section-20-consultation-private-landlords-resident-management-companies-agents/ -
That picture could be my house. Brick and mortar looks similar. Unfortunately all I know is our builder used lime. Not proper lime mortar but a mix. I would ask him but he's no longer around (deceased I think).
-
WiFi repeater over ethernet
Temp replied to Carrerahill's topic in Networks, AV, Security & Automation
I've got a pair of Draytek APs that have been working well. Got them second hand from ebay. Easy for me to set up but I've done a few before. Most Routers give out IP addresses in the range 192.168.0.xxx or 192.168.1.xxx . That difference (the 0.xxx or 1.xxx) can make life a bit harder if the factory default IP address for your new AP is the other one. If its the same then its usually fairly straightforward to set up most APs. The things you normally want to change are: The SSID (the network name) to make it easier to recognise. Ths password The channel number (use a mobile phone app to identify empty channels for best performance. Too many devices default to channels 1 to 4). -
I had a similar problem on a different seat once. I ended up cutting off the screw heads. Then you can remove the metalwork and push the expanding bung into the pan. I used a disc cutter in a Dremel to remove the head but even then it wasn't easy as it was a countersunk screw head. Might be able to lever up the metal enough to get a disc cutter or even a hacksaw blade under it to cut the body of the screw.
-
None of this looks right to me? Build Quality Issues
Temp replied to Saul's topic in General Construction Issues
Looks like an expansion/movement gap. Required on long walls to meet building regs. Or could be where a wall meets the house. Looks fairly typical and hard to improve without making it stand out even more.


