


Temp
-
Posts
10690 -
Joined
-
Last visited
-
Days Won
43
Everything posted by Temp
-
Isn't the underground stuff stronger but more extensive? Not sure if you can solvent weld it?
-
What does the wording of the condition say? If planning permission was granted less than 6 months ago you might be able to appeal the condition on the grounds that its not clear enough to be enforceable. Depends on the wording. Normally you start with the desk study and see what that turns up. The person doing the desk study will normally advise in their report if more work is required. If none then submit the report with an application to discharge the condition.
-
+1 If it does heat up faster that might be useful if both of you are out at work in the daytime ? In my opinion UFH works best for families with one person at home most days. It's less efficient if you are both at work. For example many people have UFH on setback at night. Then set the UFH to come on at say 5am so the house is warm when you get up, then an hour later you go off to work and the now hot slab continues to heat your house while there is nobody home.
-
I'm not sure their plan to avoid cgt works as it's hard to argue the barn is part of their Principle Private Residence if its a seperate title but that's their problem. Are they proposing to merge the titles at the land registry before/at sale to you? Then you split them again? I think you need to look at the most recent consent on the barn. If its for change of use or conversion to a dwelling, then it will say its from ??? to a dwelling. It remains ??? until the consent is implemented. I suspect ??? Is not Residential or Planning Permission wouldn't be required for change of use or conversion.
-
Which will annoy me the least visually?
Temp replied to Selfbuildsarah's topic in New House & Self Build Design
For me the issue would be having to walking around the dining table if this is a frequent route. So I might move both doors to one side. But that's just me. -
Can you post a link or photos to the one you wanted to fit? I think most gas fires are either designed to ensure fumes go up the chimney or have a catalyst that turns the combustion products to water vapour and don't need a chimney. The latter can cause condensation problems if there is inadequate ventilation.
-
In increasing order of cost.. A desk survey (paperwork exercise) to see if anything is known about the site. A walk over of the site. A watching brief where an archaeologist is on site while you dig your foundations. A trial dig involving a trench across the site. Full site excavation with a big team of people. If its not clear from the planning grant what they need I'd start with a desk survey and if nothing turns up submit it with a request to discharge the condition. If the site has known history the desk survey will/can recommend what to do next.
-
I don't really want any HA. I'm building an illuminated bathroom mirror for my own use and want to be able to tune the back-light colour and brightness once, then will probably leave it alone. I've already checked that the led controller remembers it's settings over a power cut because once set up it will be operated by a light switch. I've now recieved info that the RF remote talks direct to the controller so no hub needed for what I want to do. Apparently they both have to be the PRO version. Have decided to order up a pair and see how it goes.
-
@Aljo3 The CIL rules are pretty complicated. Some FAQ here.. https://www.planninggeek.co.uk/planning/cil/cil-faq/ Extensions and conversions are liable for the CIL but you might be able to claim the exemption for self builders if you meet the criteria for that. Typically you have to formally apply for the exemption before starting any building work or you may loose the exemption and become liable to pay it. You may also have to live there for 3 years after completion. Some councils have tried to argue the self build exemption does not apply to a conversion but read this thread to the end if they argue that.. Caution: The planners have been known to advise people they will be exempt as self builders only for them to loose the exemption later because they didn't formally apply for it on the right forms. You are likely to need forms 2, 7 part 1, 6 (in that order!). Then 7 part 2. See the flow chart at top of form 7. https://www.planningportal.co.uk/planning/policy-and-legislation/CIL/download-the-forms
-
@Valentina Not much help from HMRC.. https://community.hmrc.gov.uk/customerforums/vat/4c242183-93bb-ed11-9ac4-00155d975688
-
How to go about a refund from builder?
Temp replied to johnhenstock83's topic in General Self Build & DIY Discussion
If you wanted to go to court you would have to show you had given the builder opportunity to rectify the defects. That normally means a letter sent recorded delivery setting out the problems and giving him a reasonable time to fix them. Otherwise when you get to court he will claim he offered to fix all the problems free of charge but wasn't given opportunity. If you have lost all confidence in him and don't want him back you might have to give up on court action unless anyone else knows different. -
Converting the loft to a "habitable" room (like a bedroom) normally requires Building Control Approval but not Planning Permission. However the Building Regulations for a three storey house are stricter than for a two storey house. The main concern is adequate escape routes if there is a fire. Dont want someone trapped up there. In some cases converting the loft requires alterations to the hall and staircase on the ground floor.
-
OK thanks.
-
Anyone here understand Zigbee systems? I'm thinking of buying an LED controller like this one.. https://www.amazon.co.uk/dp/B09TKJSQLR?ref_=pe_780071_41837251_dpLink It says it works with an RF remote but isn't supplied with one. If I can find out which remote it uses will I also need a hub/ gateway to get them to talk to each other? I don't expect to use the remote much, just set up the lamp to one colour and leave it alone. It's just that this controller is one of the thinnest I can find.
-
To what extent are ikea wardrobe hinges adjustable?
Temp replied to Adsibob's topic in General Joinery
I recommend going to IKEA to check. I like these soft close BLUM hinges,which generally can accommodate +/-2mm sideways. However you want some of that to allow the gap between two doors to be adjusted not all used up adjusting the gap at the sides. https://www.amazon.co.uk/gp/product/B078MP2LZ9/ref=ppx_yo_dt_b_search_asin_title?ie=UTF8&psc=1 The timber might be specified to be 38mm wide but its worth actually measuring it. . -
Checking if shutter has any drop from top to bottom and side to side
Temp replied to 83dons's topic in Foundations
You may need a long board to level the wet concrete anyway. Put that across the top of the shuttering and put a regular spirit level on top.
-
I have seen a different set up with only two pipes going to the buffer. Hot water goes into and out of the same pipe at the top. Think the idea is that hot water only goes into the buffer when the UFH is calling for less than the lowest the boiler can supply.
-
OK, if you're sure then perhaps build a timber frame to support the bath and clad that end with a cement board like Hardi backer board. The more rigidly you can support the bath the longer any sealant will last. You need to think carefully about the size of tray and the bath frame to avoid needing very narrow strips of glass anywhere. I think I would sketch it out and get quotes but don't actually get the glass made until everything is tanked and tiled.
-
The existing path panel is unlikely to be suitable for use in the shower. If that's what you are thinking. It woukd all need tanking. Having seen the amount of space you have I probably wouldn't do what you originally proposed. Perhaps consider swapping the bath and shower over so the bath fits where the shower is? A 1000mm wide shower is quite a good size.
-
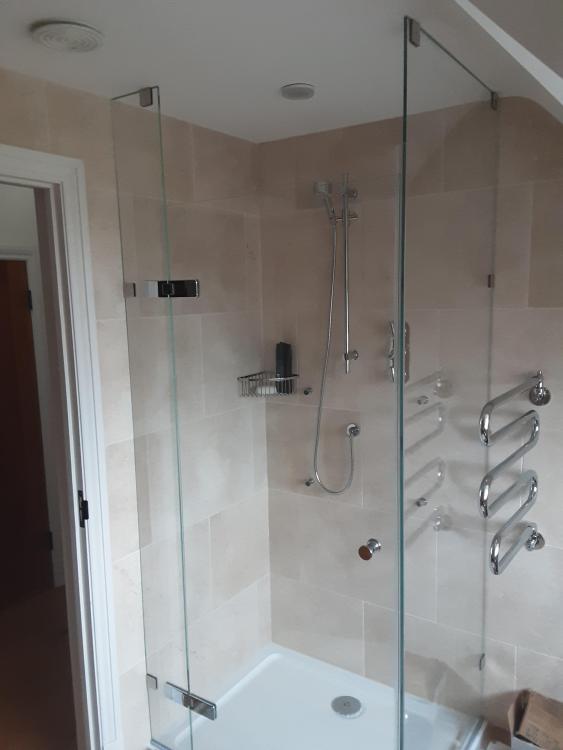
Goglass actually made this one for us in 2007ish but I've only last month installed it! Tools and boxes still on the floor.
-
I doubt you can buy one ready made but you could certainly get one made for you. We got our frameless showers made by GoGlass in Cherry Hinton near Cambridge but many local glass merchants can make them. Their web site is very posh but they operate from a relatively modest workshop last time I was there. https://goglass.co.uk/ In your second picture it shows a door hinged off a small side panel. I would avoid doing that if possible. We have that on one shower and the glass to glass hinges aren't so easily adjusted. I think the arrangement in the first photo is better and will give a better door seal. However would the shower door bang on the bathroom door handle when open?
-
We built our house in 2005-7 and back then I found it impossible to get sane answers from heating/plumbing engineers. One company proposed two boilers at opposite ends of the house and a £60k bill for it all. Our builder said he knew an old boy that was an expert witness in court cases involving heating and plumbing. Turned out he didn't understand how thermal stores worked. I ended up driving him 150 miles to visit a company that designs and supplies them. We learned a lot but I still had to do my own trouble shooting after it was installed. Ended up redesigning part of the controls to avoid having a pump rumming 24/7. It's just an oil boiler, 300L thermal store and two UFH manifolds. Not exactly rocket science.
-
Can your incoming mains supply 80 to 100L/min?
-
That would be my interpretation.
-
Concrete rings alternative storm water attenuation!
Temp replied to Andeh's topic in Rainwater, Guttering & SuDS
We put in a fiberglass rainwater recycling tank with the overflow going into a ditch. Handy for watering the garden. It has a debris filter up stream but still gets a fair amount of silt in the tank. Water comes out a bit brown.

