


Temp
-
Posts
10691 -
Joined
-
Last visited
-
Days Won
43
Everything posted by Temp
-
I also found this which looks like an old training manual for Planning Inspectors.. https://www.whatdotheyknow.com/request/550873/response/1315767/attach/html/2/Consolidated Inspector Training Manual Pt2.pdf.html And from the pdf...
-
Google found this... http://planninglawblog.blogspot.com/2014/01/breaches-of-planning-control-need-for_28.html Extract... I believe the reference to Panton refers to.. "Panton and Farmer v Secretary of State for the Environment, Transport and the regions and Vale of White Horse DC [1999] JPL 461" I haven't found that case in full but there are lots of references on the web that suggest it helps your case. These references I found suggest that only abandonment resets the 4 year clock not a temporary interruption.. Ideally you would hire a planning consultant who could quote the relevant sections from Panton and and subsequent cases to the planning officer for you. If you dont want to pay someone to do that I suggest you ask the planning officer to comment on .. "Panton and Farmer v Secretary of State for the Environment, Transport and the regions and Vale of White Horse DC [1999] JPL 461" which you believe establishes that only abandonment not temporary interruption resets the four year period for enforcement". You could also send him a copy of Martin Goodall's article. He may reply with case law of his own to contradict this but worth a shot.
-
+1 A CLEUD has to be considered on the facts and the law where as a Retrospective Planning Application would be considered on more subjective matters, such as does it overlook the neighbours. So definitely a CLEUD first.
-
Something like.. Notify mortgage company? CIL Exemption paperwork. Discharge any pre-commencement planning conditions. Notify council of intended demolition? (Not sure if this is required) Building Control Application Insurance Demolition Foundations dug and filled
-
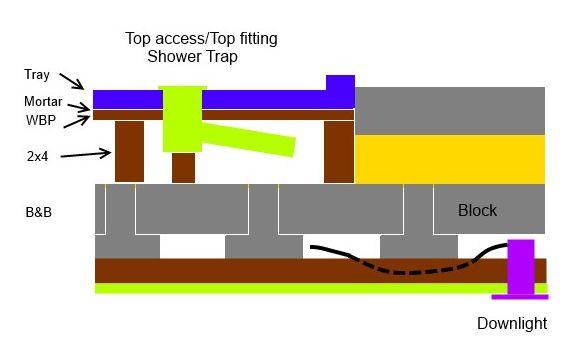
This is what our shower section looks like. We opted for a stone tray with frameless shower panel and door as we don't like wet rooms. We set the inside of the tray flush with the floor so the lip/rim is higher. If you set the top of the tray flush the door seal can scrape in the tiles if it open out. Lots of ways to skin this cat.
-
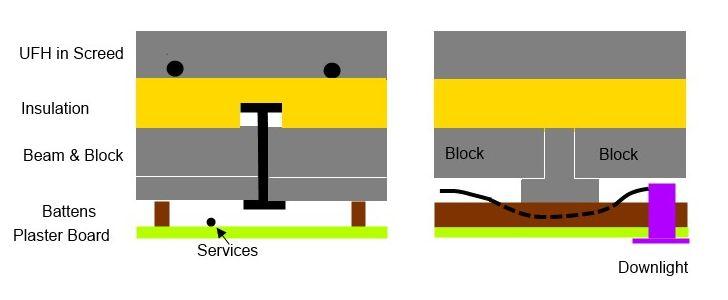
This is roughly what ours looks like. Above our living room we have a pair of steel beams to reduce the span of the concrete beams. The concrete beans are inverted T section and sit on the bottom Flange of the steel beam. We wern't too worried about noise transmission and it hasn't been a problem for us. If we had wanted to improve it then I guess we could have replaced or added resilient bars to the battens, filled the void with sound insulation and possibly used two layers of plasterboard? In our bathroom we omitted the insulation and screed where the shower tray was going. The shower tray rests on a 2x4 frame with WBP on top. The thickness of the insulation and screed helped with the falls from the shower trap to stack.
-
Obviously insulation is more important on the ground floor but we ended up using same on both. The upstairs rooms are empty in the daytime and our installers suggested using the same to get a good response time.
-
Our architect produced a great design but way over the original budget. To minimise cost keep it simple.. Avoid roof complications like dormer window or 1.5 storey houses with rooms in the roof. Stick to a 2 storey house with simple roof. Even making the house L shape adds a bit although how much is debatable. Do you really need a chimney? A working chimney? Avoid anything needing steel beams or posts if possible. (eg windows that wrap around the corner of a house). Architects tend to like charging a fixed % of the final build cost. Sometimes as much as 10%. So if you splurge on a kitchen just remember to add 10% for your architect who may not have had anything to do with the kitchen. Better still find a builder you trust so you dont need an architect involved during construction other than perhaps a few hours to sort out design problems that might come up.
-
We have a B&B first floor with UFH. Think the make up is... 75mm UFH in screed 80mm PIR (would use more now) B&B Floor 150mm beams with 100mm blocks (so 50mm void between beams) Battens on clips supplied by B&B company Plasterboard. The combined depth of plasterboard, batten and 50mm void was just enough for Fire and Part E rated downlights. Our SE recommended using two steel beams in our largest room to reduce the span that the concrete beams needed to cope with. Thses steels are deeper than 150mm so the tops project into the 80mm PIR. I can make a sketch if thats not clear.
-
And as someone pointed out to me once.. if they decide he is making his living from building houses they will charge income tax not cgt on the profits.. https://thepropertygroupsite.com/2019/10/03/capital-gains-warning-for-self-builders/
-
Can HMRC decide he is really a "Mainstream Contractor" under the Construction Industry Scheme (CIS).. https://www.self-build.co.uk/make-money-self-build/ https://www.dobanti.com/articles/can-you-make-money-by-self-building/ He should read the rest of those links as well.
-
Selling or Significantly Renovating Will Mean No Gas Boiler?
Temp replied to Ralph's topic in Housing Politics
There is some spin going on. Some reports suggest the govrnment will allow new gas boilers to be installed if they are "hydrogen ready". https://www.hvnplus.co.uk/news/uk-boiler-industry-provisionally-backs-mandating-hydrogen-ready-systems-01-03-2021/ I recall reading somewhere this might add £200 to the cost of a new boiler? -
Google suggests... https://www.hygienesuppliesdirect.com/pearl-super-concentrated-horse-tail-and-mares-tail-weed-killer
-
@Nickfromwales will the mixer work if he does that? Or should the mixer also be moved?
- 35 replies
-
- 1
-

-
- ufh
- joist floor
- (and 1 more)
-
I'd go with @PeterW suggestion. Perhaps under/overlapping the lead more like 150mm.
-
We had an issue with mares tail in Belgium but ony in one flower bed. From what I can find on the web Mares Tail is able to grow through hardcore, tarmac and weed control membranes... https://forum.gardenersworld.com/discussion/983962/mares-tail-what-to-do https://forum.gardenersworld.com/discussion/999541/best-weed-membrane-for-horsetail https://forums.moneysavingexpert.com/discussion/6026745/tarmac-driveway-some-advice-please I think if they did a half decent job first time around they are being generous with options 2 and 3. I'm thinking that tarmac might not be best choice. At least with gravel the weeds don't break it up. This youtube vid has interesting recommendation for killing it but we ended up moving so I havent tried it..
-
Shower control valves and toilet help
Temp replied to Vijay's topic in Bathrooms, Ensuites & Wetrooms
For the WC... My recommendation is to go with something more or less standard size and shape so replacement seats are easy. Avoid a very short projection pan unless you are sure the loo seat will stay up. There are also a few pans around with non-standard hole spacing (eg distance between flush pipe, bolts and waste pipe). I'm also not a fan of WC that only allow the seat to be fixed from above. Invariably I've found the expanding plug like device rotates allowing the seat to move. Much less likely on those that have "nut" on the underside. -
+1 to filling the holes with a polyester car body filler (sets quick so work fast). Sand smoth and use ct1.
-
PS: Instead of asking for quotes for the whole job you might also consider hiring a "man and excavator", buy your own pipe and sand.
-
No issues and it will still help maintain pressure. Yes to sand, no need for conduit. Use narrow bucket on digger to save on sand. Yes. See below. You also need marker tapes.
-
Looks like the developer may have sold them some sort of land, design and build deal.
-
https://www.thesun.co.uk/money/15014020/luxury-mansions-devastated-homeowners/ Says one owner paid £1,057,000 for his plot in 2016. "He told the inquiry he had launched litigation against the developer but "they had disappeared" and refused to take responsibility for "what they have done"."
-
+1 They certainly look very out of place. Problem is the developer managed to sell the houses.
-
Think this may have come up before but can't find old thread.. https://uk.news.yahoo.com/planning-bosses-order-mansions-demolished-dispute-100526374.html "Owners had appealed against an order to demolish the houses but their claims were rejected and a planning inspector has now given them 12 months to demolish the structures and return the site to its previous state."
-
Some companies use a slotted insulation to hold the pipe in place. Definitly not needed in your case.

