


flanagaj
-
Posts
1349 -
Joined
-
Last visited
-
Days Won
5
Everything posted by flanagaj
-
I am currently researching about installing the foul water drainage and wonder if you can clarify something here. If you are using trench fill footings, then your soil pipes are put into the ground before you pour the footings, and if you are using slab then can be fitted once the footings are poured? I'd like to understand the order surrounding pulling the footings / digging drainage trenches and then the subsequent pouring of the footings.
-
Thanks all for the comments. As we are going to be creating four bedrooms, then I am going to put in a 7 person tank instead of a 5 person one. On a side note, I see that drainage fields have to be 15 metres from the property. The people we are purchasing the land from (was hoping to get exchanged next week) seem unable to confirm exactly where their drainage field is on their land. As the plot formed the end of their garden, I am now concerned that it sits right over to our boundary and would put it at 4-5 metres from our house. The solicitor is pushing for a map to be provided by the vendor so that we can be assured as to where it exactly sits. All a bit of a pain, as you actually have no idea. Wondering whether we should request a survey be provided.
-
Sit joists on wall plate or use hangers?
flanagaj replied to flanagaj's topic in Lofts, Dormers & Loft Conversions
So this looks like the best solution as it means you can install a door into the void for storage and also means the complete envelope of the structure is insulated, where as the image at the bottom does not look that efficient and also means you lose the valuable storage space if you wanted to utilise it. -
Can anyone tell me how you decide whether to use hangers for the joists or whether they sit on the wall plate. My initial thought here, is that by hanging them from hangers, insulation fitted between the rafters can be done in a much more air tight manner. This obviously depends on whether you could fit the collars in a prefabricated style using a metal plate with the collar angled into the truss rather than it being bolted to the side of the rafter. Insulating a cold roof roof, with both the floor joists and collars bolted to the side of the common rafters looks a pain and must provide spots where cold air can easily come trough?
-
Confused about birds mouth cut dropping ridge height
flanagaj replied to flanagaj's topic in Roofing, Tiling & Slating
As they say. Better to cut too long than too short -
Confused about birds mouth cut dropping ridge height
flanagaj replied to flanagaj's topic in Roofing, Tiling & Slating
😆 never heard that one before -
Confused about birds mouth cut dropping ridge height
flanagaj replied to flanagaj's topic in Roofing, Tiling & Slating
But how do you calculate said angle? I can obviously sit down and work it out, but my point is that none of the online rafter tutorials cover how you calculate the angle of your common rafter to ridge plate plumb cut according to your finalised ridge height and the associated birds mouth cut. -
Confused about birds mouth cut dropping ridge height
flanagaj replied to flanagaj's topic in Roofing, Tiling & Slating
Hopefully, the diagram below will help. So it's easy to calculate ?, but a rafter is 6" or 8" and this will then throw the ridge height up by a given amount. So although measurement ? is constant so long as the pitch remains constant, then it does not matter whether you use a 100mm or 250mm rafter, however, the calculation fails to take into account the width of the rafter. And as I mentioned before, if I cut a birds mouth after I have calculated ?, then my ridge height will drop when I seat the rafter on the wall plate. You say I am over thinking it, but until I see an example of how I calculate ? with a given size rafter, a birds mouth cut and my ridge height being fixed, then I still don't get how you calculate it. The key point here, is that if ridge height is fixed then to maintain the same ridge height with a different sized birds mouth cuts or even different rafter sizes, the only variable that you have to change is the roof pitch. If I use a 100m rafter then my roof pitch will be steeper than if I use a 250mm rafter. Simply due to the fact, that bot ends would have to converge at point RH, but the 250mm rafter will sit higher on the wall plate than the 100mm rafter.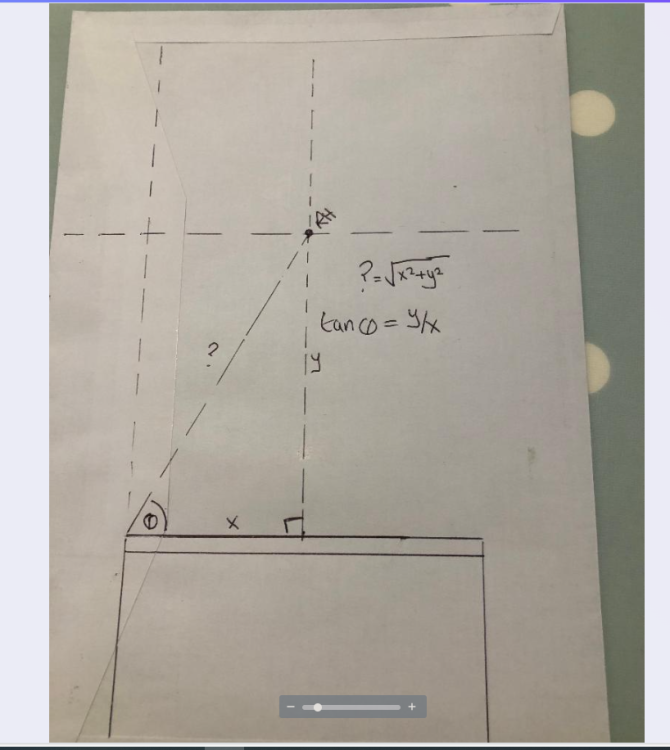
-
So I am perfectly fine at using trig to calculate the rafter length, eg hypotenuse of a triangle. But where my head is hurting is around the birds mouth cut. The depth of the birds mouth cut will drop the ridge by the same amount. And to therefore get the ridge height back to where it was before you cut the birds mouth, requires the roof pitch to be increased. What am I missing 🤯
-
Can anyone advise as to what the process is for increasing the size of the agreed sewage treatment plant to accommodate additional bedrooms? The approved planning app was for two bedrooms and we want to add a third one in the roof space. The architect has told us that this can be done as a minor amendment, but although 95% of the year the property will just be occupied by my wife and I, the other 5% might include our children and their partners. As a result, the occupancy will be 6 and the Graf system that has been specified is a 1-5 person system, and I am concerned that when everyone is home it won't cope with the load. The property sits in a nitrate mitigation area, and as part of the planning application they had to have a nitrate mitigation calculation done which calculated an average occupancy of 2.4 people. So this equates to a couple and a third person staying 146 days of the year. The nitrate mitigation credits have already been allocated, but if we increase the tank size will we have to get it agreed with planning and purchase additional credits?
-
Shared septic tank on land of house we want to purchase. Any advice?
flanagaj replied to flanagaj's topic in Waste & Sewerage
I have sent you a pm. In a nutshell, we spent a fortune on the prelims for that property and we were disappointed that it didn't work for us. Happy to chat further off the forum though. -
Spectra LR50. Game changer for self builders?
flanagaj replied to flanagaj's topic in Tools & Equipment
Fair point. -
Spectra LR50. Game changer for self builders?
flanagaj replied to flanagaj's topic in Tools & Equipment
But where's the fun in getting someone else to do it 😄 -
I had no idea that these things existed. If you are planning on doing most aspects yourself, this looks like it saves a huge amount of time and makes excavation work much less error prone. Keen to get feedback from anyone who has used one. https://youtu.be/E9tb4b7rMb4?si=ddW3r1gnRJ1Og25s
-
Polished concrete floor with underfloor heating. What are the steps?
flanagaj replied to flanagaj's topic in General Flooring
This has got my attention. Did you do a simple hardcore / blinding / membrane / insulation / concrete floor and if so, did you do the pour? I have a large 157m2 slab and was planning on not having sleeper walls. Concerned that as it's quite large with a 7m span across the width, that it might be a job for a professional contractor. I had a quote from a reputable contractor, and it is was working out at £152/m2. That is for them doing the pour and then the subsequent polishing. If I could get that down to £120/m2 then I probably would just get them to do it. Will save a great deal of time not having to tile floors too. -
So my current plan is to have the underfloor heating in the slab and then have the contractor power float it so it can be polished. This will negate the need for sleeper walls and then I can hopefully just build up the blocks directly on the slab. I suppose that this probably one for the SE to decide whether the slab is thick enough? I just wanted to ask whether anyone has done this as part of their build.
-
Offer accepted, but funds wiped out from land purchase.
flanagaj replied to flanagaj's topic in Self Build Mortgages
That's positive to hear. Having the estimate helps focus the mind as to where the money is spent, and it has helped me hugely in understanding what each stage costs. I have already saved a large sum by taking out the labour cost for decorating, fitting the external cladding and tiling the roof. So those savings can be used towards a nice kitchen and decent doors and windows. -
Offer accepted, but funds wiped out from land purchase.
flanagaj replied to flanagaj's topic in Self Build Mortgages
So what about the situations where you intend on doing a lot of the work yourself as opposed to using a contractor to do the whole stage? -
Nicely done! I'm very practical and would be open to that idea. Did you have any valleys, hips or roof lights?
-
Can I ask what you paid/m2 for installation?
-
So I received a quote for a seam sealed roof today and whilst the material cost seemed super reasonable, the installation cost made me take a lie down. it’s not a complex roof. 2 valleys, 2 small hips and 3 roof light. Approximate supply price per m² for GreenCoat™ PLX £23-25 + VAT Approximate supply price per m² for elZinc slate grey/graphite grey Zinc™ £35-38 + VAT Approximate installation price per m² £120-180 + VAT 120-180/m2 install cost? that only includes the breather membrane. Thoughts?
-
I found this image on one of the blogs, and I just love how the cladding is recessed back into the structure. Our proposed build is faced brick, 150mm cavity and the block. Is it simply a case that for the recessed part you would use the following layup. 18mm osb Vapour barrier 150mm studwork with celotex between 18mm osb Breathable roofing membrane Batten Cladding.. As the thickness of this is less than brick + cavity + block it is recessed back so that the osb is flush with the face of the internal block work.
.thumb.jpg.da0113b4b94cd9fad2d6d05ab402d7f9.jpg)
-
House looks fantastic! I am really interested to hear the construction method that you employ for the cladding which is set back from the render. Is that section simply made using a SIP panel and cladded?
-
What was your cost/M2 for the concrete poor and power float?
-
It was around 1500/m2, and I am planning to do a fair amount myself too. The biggest cost is the planned clay tile roof. Labour and material are around 35k. Bungalow is 157m2 floor space. I am wondering whether there are other options as it’s currently working out at ~ £130/m2 i personally much prefer the seam sealed look

.jpg.76d4565af26df6c7931eae953b086b80.jpg)