


flanagaj
-
Posts
1349 -
Joined
-
Last visited
-
Days Won
5
Everything posted by flanagaj
-
Was wondering what the logistics are in relation to installing the first floor posi joists. They are obviously built in, so I assume they are fitted and then the scaffolders erect the bird cage?
-
Finally. Some positive progress
flanagaj commented on flanagaj's blog entry in Contemporary Ball Ache
We originally decided on the left, but that has changed to the one on the right. The left is more muted though 🤔 Yes. We could only source yellow or a different yellow here in Hampshire. I wasn't planning on doing that? -
I have the scaffolding company coming around this week. The brickies have told me to get the first floor joists in and chipboard flooring and they'll use trestles. This approach is great as I save money on having bird cage scaffolding, but given we are using 15kg medium density blocks internally, I'm concerned about the amount of weight when they load out the blocks. They said they will put acro props under the floor joists, but I'm concerned it's not a great idea. What have others done?
-
So after 6 months of delay due to one shoddy bricklayer and another one who was shoddy with a massive 'I'm the best' ego, it is finally third time lucky and the two guys we waited 6 weeks to start, take pride in their work and are really approachable when you want to ask a question or raise an issue. Just how it should be. Being behind is a pain though, as it will mean I will be cutting the roof and installing the standing seam roofing most likely in November. But so long as it doesn't get too wet, it might be ok. Here are a few photos. I made a jig up to cut the insulation at the angle of the cavity tray and I was chuffed how it turned out. A rather laborious task though, but I said I would get the trays and insulation all ready for them I also knocked up probably 12 different mixes over the last few months. We tried 5 different sands, grey cement, white cement and lime ...., but non of them really worked and they were either too grey or too yellow, but we kept searching and finally found a local firm in Thatcham who had some sand from a quarry a long distance away. The colour looked like it would work and as soon as I mixed up the 5 sand, 1 white cement and 1 lime mix, we both said "that's it". Sand cost us about £90/ton, which is not cheap, but I didn't want to be looking at the house thinking "I don't like the mortar colour". Here are a few pictures of progress from the last two weeks.
-
Finding ASHP installer who understands fan coils
flanagaj replied to flanagaj's topic in Other Heating Systems
Thanks @SBMS I will save that schematic and pass to the heating engineer when I find one. -
Finding ASHP installer who understands fan coils
flanagaj replied to flanagaj's topic in Other Heating Systems
I assume that must make the whole system design much simpler. I suppose the only down side is that you won't have rapid cooling to hand and if you have a lot of glazing, then on really hot days you may struggle keeping the rooms cool? -
Finding ASHP installer who understands fan coils
flanagaj replied to flanagaj's topic in Other Heating Systems
That image appears to have disappeared and is just a broken link -
I have spoken to a few local ASHP installers in Hampshire and the moment I mention to them about using the ASHP in cooling mode and having a split system which enables the UFH to be run above dew point in the summer, but have the upstairs fan coils with condensate drains to run at a colder temperature, they just tell me "No, you cannot do that". Now, I am sure I have read on here, that people are doing just that. If anyone is doing that, do you have a diagram or even a contact in the Wiltshire/Hampshire/Berkshire/Surrey area of a heating engineer who know and can do what I am trying to do.
-
All required because of level thresholds
-
Does the windpost location look correct?
flanagaj replied to flanagaj's topic in General Structural Issues
It ends with third SE stating that wind posts are required. -
Does the windpost location look correct?
flanagaj replied to flanagaj's topic in General Structural Issues
Will Keystone and IG supply directly as I've currently had a quote from Strukta who gave 84% off list. -
Does the windpost location look correct?
flanagaj replied to flanagaj's topic in General Structural Issues
This is what I have done. -
I just want a second opinion on the below as the implications are significant and I'm struggling to understand the proposed wind posts locations and also the excessive amount of ladder reinforcement at 225mm centres. The internal block leaf is 7N medium density.

-
It's a shame, I cannot say that to building control.
-
I am trying to understand why you install bed joint reinforcement in the 2nd/3rd courses of brickwork above a window and door opening when you will have a lintel that is going to provide the lateral strength and stop the brickwork from bending inwards? Keen to understand why that thought process is obviously wrong.
-
I can see why they don't put mortar underneath. You have a continuous sheet of DPC which is 500mm wide on the horizontal and then it rises 225mm on the vertical before spanning the outer leaf. Plus it's all taped to the corners, so how you would physically lift it up to put mortar underneath it is beyond me.
-
Not sure if it's acceptable to do this, but our new builders have laid the blocks onto the Radon DPC with no mortar below the DPC and only mortar above the DPC. I did question this and they said it's fine. I even raised it with BCO and he said it was ok. Doesn't sound right to me, but I wonder if anyone has any experience of this approach. This xxxxxxx Radon membrane is the bane of my life and our neighbours said there isn't Radon here (BGS maps show 3%) The thought of having to demolish another bricklayers work is going to send me over the edge.
-
I have searched the internet, but haven't discovered how you terminate a cavity tray at a door opening and get a proper seal. As we have a DPC for Radon directly below the tray which spans the cavity, any water that gets through the tray between the cavity closer and the cavity tray will potentially cause damp. The image below shows how water getting under the cavity tray will have no where to go except towards the inner leaf.
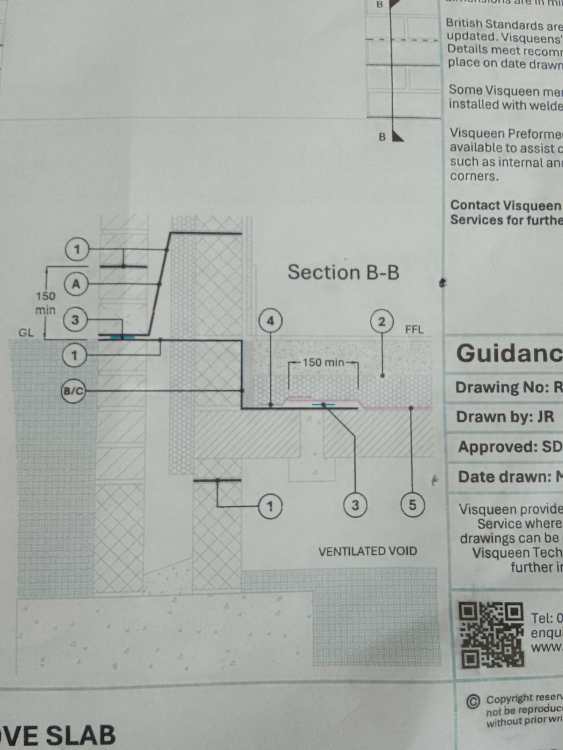
-
So cut a long story short, I got back in touch with the original SE on this matter. Their response. Seems the current SE is over engineering. "on the basis of the plans in our structural calcs we do not consider that wind posts are required provided the ground floor constructed of blocks and timber stud walls are lined with plywood/OSB and tied to the masonry walls."
-
Given SE1 didn’t specify them, then surely the house should be built according to their calcs. If a problem manifests down the line, then they are ultimately responsible?
-
Some good points there Nick. SE2 has zero interest that I’ll have to get a breaker out to break up the blockwork and cavity fill to install the wind posts.
-
Good question. I have contacted the first SE to ask the question.
-
I am still waiting for the SE to give me the details. The bricklayers have said that it's no issue as they can start the build up elsewhere and come back to that section once it's finalised. It's frustrating that the original SE completely failed to spec them and the new SE specs them right at the last minute.
-
Wind loading on the brickwork. Just been speaking with the bricklayer and unless the wind posts can be bolted to the slab, I'll be getting a breaker in to break the blocks/lean cavity fill back to the foundations 😞
-
That is what I am pushing for. When she did the spec for the concrete slab, she specified 150mm slab laid on 50mm concrete blinding with two layers of A252 mesh. Given the ground here is no clay, very flinty soil and then chalk at 1200mm it was massively over engineered. Especially, considering it was a domestic slab.



