


flanagaj
-
Posts
1349 -
Joined
-
Last visited
-
Days Won
5
Everything posted by flanagaj
-
Yes. Very unfortunate. Moral of the story is don't believe the "It's your dream build, you must do as you see fit" statement from a vendor selling you a building plot.
-
That is very annoying. What actually changes in that short time frame.
-
I did ask the architect for the topographic yesterday, and she stated that she doesn't give out her CAD drawings. That confused me, but maybe she did the topographic survey herself. One other point I wanted to mention. I am getting quotes from new RIBA architect firms regarding the modernist design that we want to go for. The orientation of the new building will be the same and it will sit in a reduced footprint of what has been already granted + the detached double garage that was planned will be removed. The original chalet and detached double garage had an overall footprint of 193m2 and the new design will be 136m2 One firm told me that we will have to get all of the specialist consultants back to do new reports, eg tree survey, biodiversity ... Is that actually true, given that all we are doing is going for a two storey modernist house, where instead of the huge red clay tile roof that will be very visible, we instead will have a vertical timber clad upper. I think we can even achieve it, without increasing the ridge height? So far, I have been quoted £7.3k +VAT to do initial drawings and submit a new planning application.
-
I would, but they are no longer talking to us.
-
We didn’t pay, it was agreed as part of the purchase.
-
As part of the purchase agreement it was agreed that all of the documents associated with the planning permission would be available to us. We’ve subsequently parted company with the architect, and now I’m annoyed for not asking for the topographic and measured site survey. Is the architect obliged to hand these over?
-
Architects initial drawing. Not sure it works?
flanagaj replied to flanagaj's topic in New House & Self Build Design
After some consideration, we have decided to part company with the architect who did the initial sketches. My wife and I need to get this right, and we need an architect who specialises in modernist design, but who can also do some good 3d drawings of how the property will sit on the plot, and how it will look from the lane. These will hopefully enable the locals, the Parish Council and the planners to visualise that a modernist home will look good and actually enhance the lane. -
Architects initial drawing. Not sure it works?
flanagaj replied to flanagaj's topic in New House & Self Build Design
😂 -
Architects initial drawing. Not sure it works?
flanagaj replied to flanagaj's topic in New House & Self Build Design
The stairs don’t even line up, so it’s complete garbage. -
Architects initial drawing. Not sure it works?
flanagaj replied to flanagaj's topic in New House & Self Build Design
Another thing that made me question the architect is the floor plan option below that we were sent. Keen to see whether anyone else can spot the error.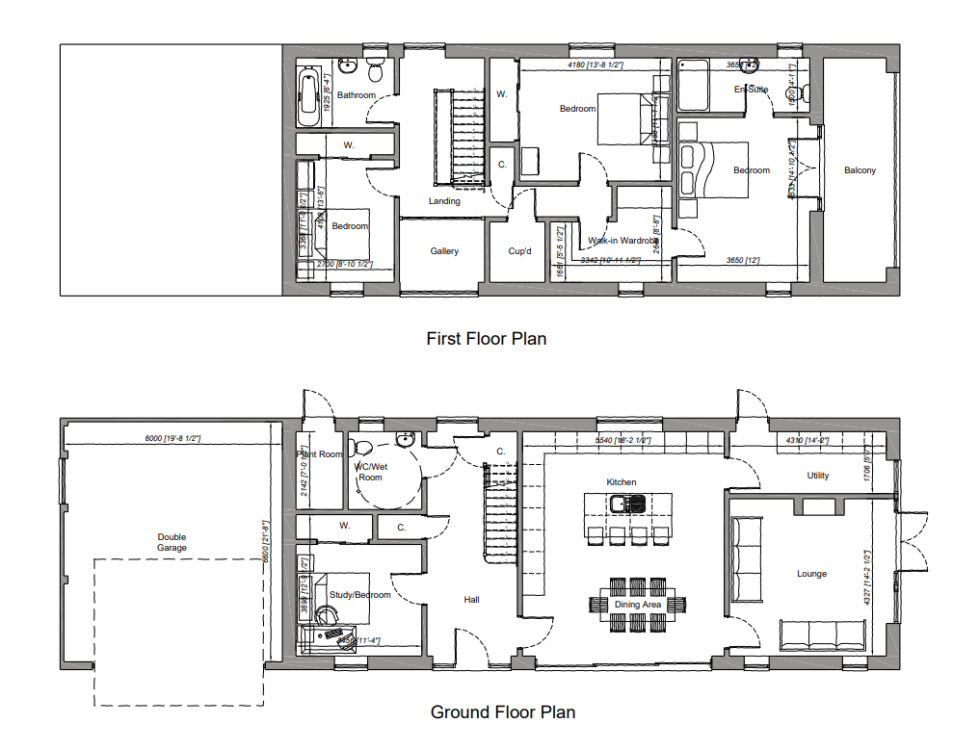
-
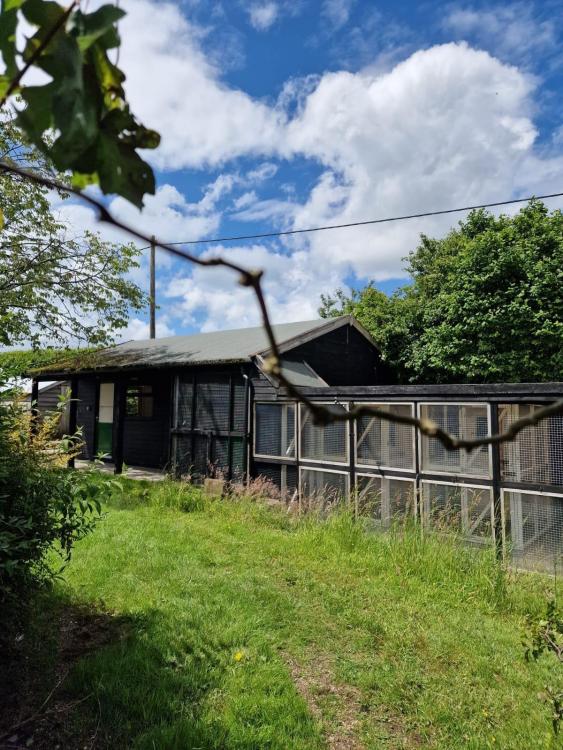
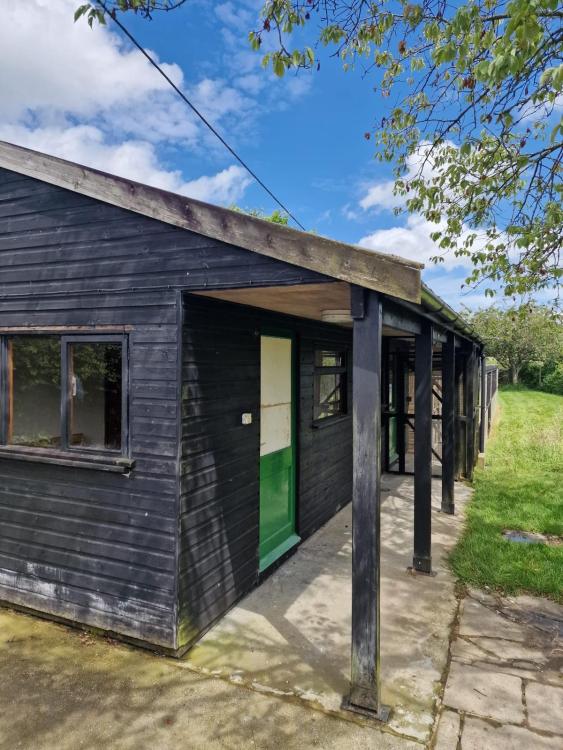
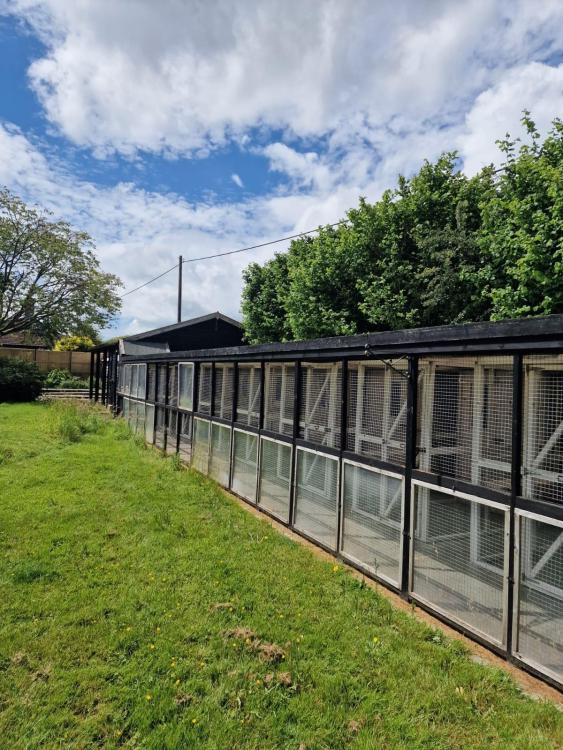
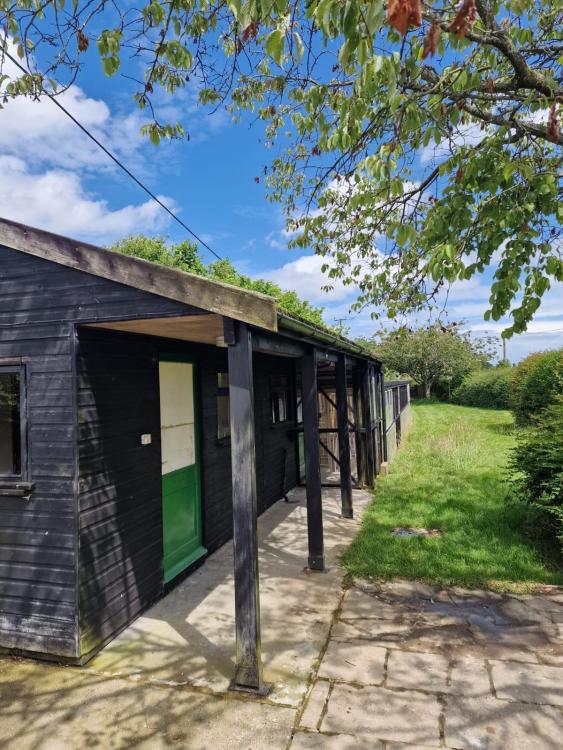
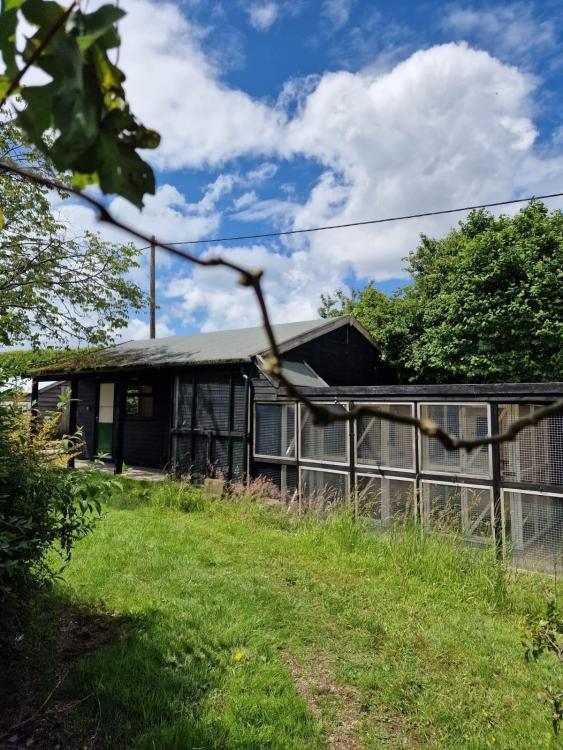
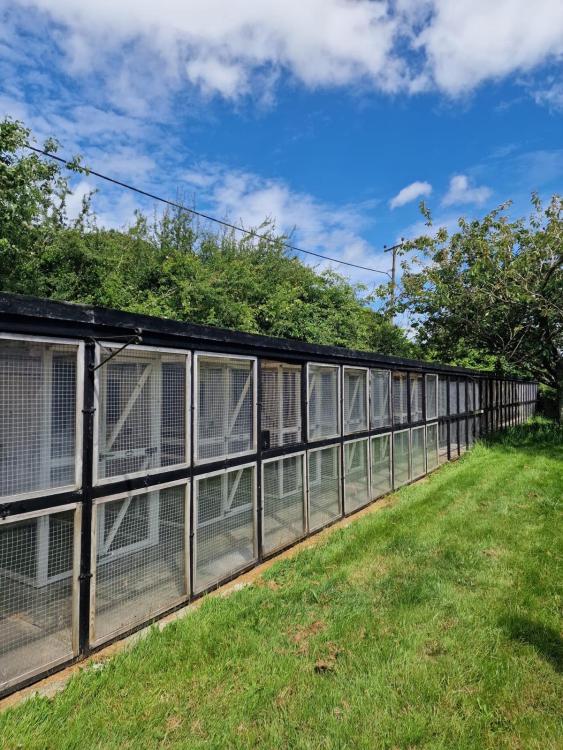
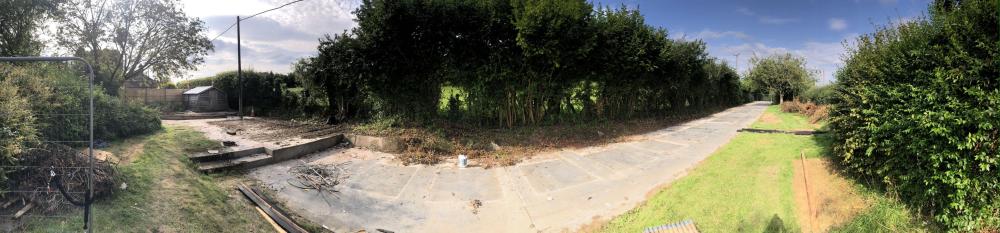
Result!! We managed to sell the Cattery for 2.5k and I spent 5 days partly dismantling it, before the buyers dismantled the rest. They left it a bomb site and even changed the code on the combination lock so we couldn’t get onto our land! I then took three days off and fully cleared the site. So I’m well chuffed that what could have cost a large amount of money actually left us +£1200 in credit after I deduct two 10 yard skips and a 4 yard plasterboard skip.
-
Thanks Conor. Sometimes, it's just the name that I needed. I've never heard of spandrel panels.
-
I really like the metal fascia that sits below and above the windows, but I am unsure whether that would be done by the window supplier, or whether there is exterior cladding that is fitted using clips?
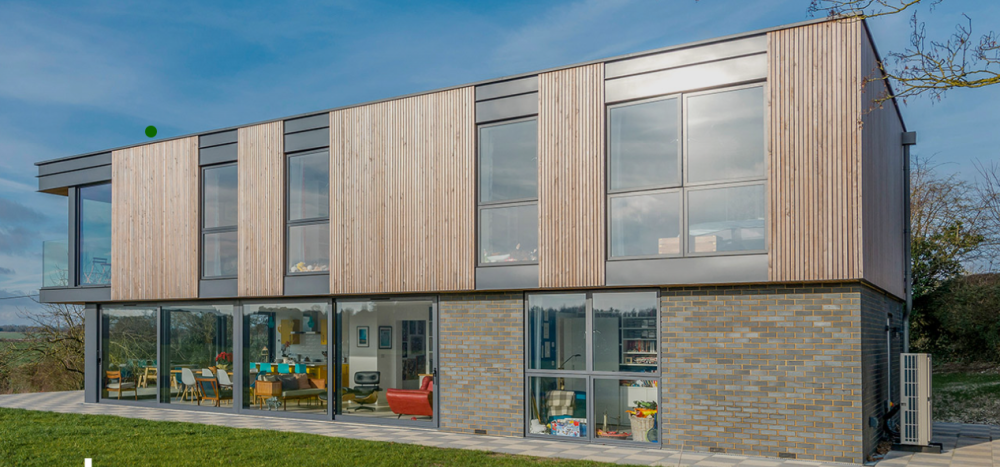
-
Architects initial drawing. Not sure it works?
flanagaj replied to flanagaj's topic in New House & Self Build Design
Thanks for that MR10. Given the location of the dwelling and the fact that it is at least 20 metres from the nearest neighbour, the only objections will simply be personal and opinionated. -
Architects initial drawing. Not sure it works?
flanagaj replied to flanagaj's topic in New House & Self Build Design
The neighbours were the ones selling the land. -
Architects initial drawing. Not sure it works?
flanagaj replied to flanagaj's topic in New House & Self Build Design
We've met the neighbours twice during the procurement of the land. They mandated to the agent, that they wanted to meet prospective buyers. We had coffee and cake, and got on really well. I obviously didn't let slip that we were going to put in for a revised planning permission before we'd completed on the purchase. I then sent her an email with some photos of modernist properties, and explained that we were looking to build something modernist. I didn't even get a reply to my email. Then today, I was just doing some clearing on the site, and I spot a figure hiding behind a tree in the adjacent crop field peaking over to me loading the skip. Cut a long story short, it was the husband of the couple who sold us the plot. Very weird, and I think they are going to be a right pain in the **** I agree re the Architect, but I'll be honest and say that she does not have the modernist vision. Her portfolio is just non descript Bellway style houses. She is super cheap, and her fees for drawings and planning submission is only £1800. I did look at the fees for a RIBA architect, and 14% of 300k is 42k. I just don't have that amount of money to spend on Architect fees. I am only looking for initial design ideas + sketches + planning + technical detail drawings, and didn't want to spend more than 10k. -
Architects initial drawing. Not sure it works?
flanagaj replied to flanagaj's topic in New House & Self Build Design
No, because the owner of the plot designed the house themselves so it was similar to their current property. They then decided that they didn't want to build the house, and we purchased the plot. Below is the planning that was granted.
-
Architects initial drawing. Not sure it works?
flanagaj replied to flanagaj's topic in New House & Self Build Design
Good point. It is out of character, as the road is a mixed bag of single and two storey dwellings. I was just wondering whether getting some really good sketches might help sway the locals. -
So my wife and I want to put in a revised planning application for a modernist style house. We showed the architect the image shown in the attachment and she came up with the below. I personally am worried that it doesn't do it justice and if that gets submitted, the locals will just say it's out of character. She is very reasonable and is charging a fixed fee which is probably 10% of what we'd pay if we went to a RIBA architect practice. Can anyone advise on how to proceed, or have any ideas?


-
Not sure I can burn the felt 😂
-
So we found someone who wanted the Cattery pen and they’ve now been taken away. We now have lots of roofing felt, plasterboard, loft insulation, old treated wood and am now not sure how to get rid of it, as it’s not accepted in a general skip. I don’t want to take it to my local recycling centre, as it’s too much of a ball ache.
-
Does anyone have any experience of adding an inset balcony like the below? Whilst I think this would be a nice addition, I am curious to understand whether this will be very expensive. I'd also like to understand the construction detail and how having the balcony affects the rest of the first floor structure detail.
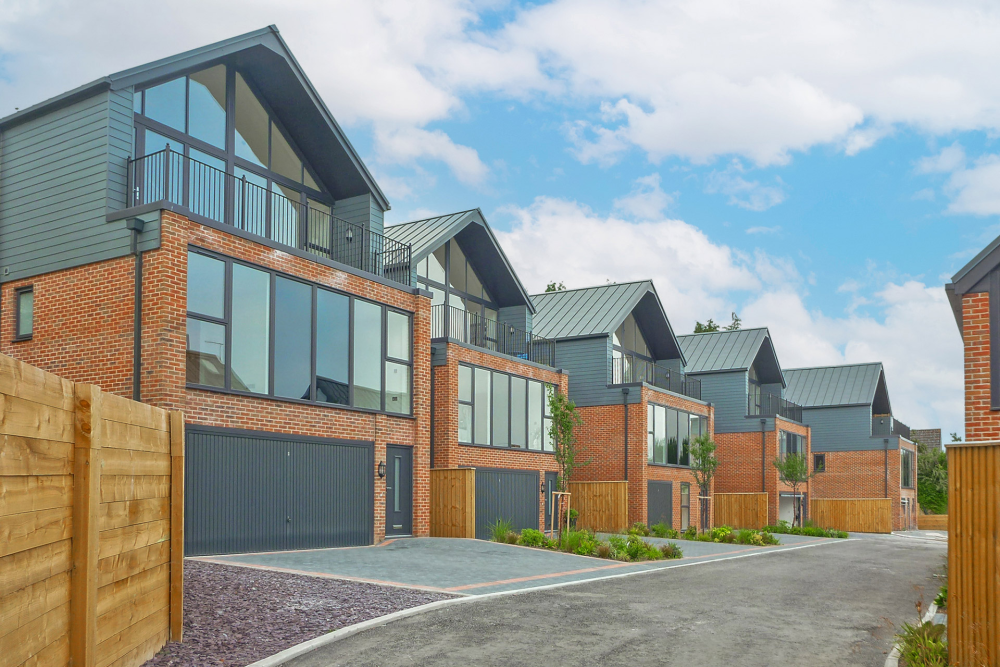
-
Incorporating solar into modernist shallow pitch roof?
flanagaj posted a topic in Photovoltaics (PV)
As we are looking for a very shallow roof pitch to enable us to hopefully go two storey and be under 6.4 metres ridge height, we will most likely be under the pitch for solar panels. I'm actually not fussed about solar, but worried LPA may make it a condition of the planning grant. If so, is our only option to install the panels in the garden? -
Large van or dropside truck?
flanagaj replied to flanagaj's topic in General Self Build & DIY Discussion
Was also thinking that collecting items advertised on Gumtree or eBay could potentially save money over the builders merchants -
Large van or dropside truck?
flanagaj replied to flanagaj's topic in General Self Build & DIY Discussion
I have a 2008 Citroen Berlingo which has the drop front seats. Great van, but rubbish payload and you cannot get 8*4 sheets in it.




